Tiny Home Series — Part 2
Tiny Homes for the
New Generations
Designs 21 to 40 — twenty tiny homes shaped by remote work, shared land, low running costs and the freedom to move, each drawn together with its own small garden.
Why this generation is building small
A new generation is redesigning the home around freedom, not floor area
The people driving the tiny home movement are not downsizing retirees — they are people in their twenties and thirties who looked at a thirty year mortgage on a four bedroom house and decided the trade was not worth it. What they want from a home has changed: a place to work, a place to cook properly, somewhere outside to sit with friends, and running costs low enough that a change of job or city is not a crisis.
That changes the plan. The desk gets the best window instead of the dining suite. Cooking often moves outside. Bikes, boards and a laundry cupboard replace a garage. Land is shared or borrowed — a parent's backyard, an infill strip, a co-op village lawn — so the money goes into the building and the garden rather than the title.
The twenty designs below are all built around that brief. Some are towable, some are prefabricated and craned in, some are stacked above a carport or squeezed onto an urban leftover. Every one of them keeps a garden in the picture, because a deck, a fire bowl and four crates of herbs are what turn a small building into a home you want to come back to.
Chapter two
Twenty tiny homes designed for the way younger generations actually live
This chapter is about how a generation raised on flexibility, remote work and shared spaces is redesigning the home itself. These twenty designs are built around a laptop rather than a formal dining room, around bikes and boards rather than a double garage, around a deck and a fire bowl rather than a lounge suite nobody sits on. Every one of them can be delivered, assembled or towed within weeks instead of years, and every one has a garden — even if that garden is four crates of herbs and a strip of wildflowers along a fence line. At night the lighting strategy shifts from function to atmosphere: warm, low-level fittings graze the walls and edge the paths of the twenty tiny homes designed for the way younger generations actually live rather than flooding it, so the shape of the building reads clearly after dark without glare spilling into the sky. Upkeep on the twenty tiny homes designed for the way younger generations actually live is deliberately low: hardy planting that copes with a missed week of watering, hard surfaces that can be hosed rather than scrubbed, and a material palette chosen so a single homeowner can manage it without a contractor on speed dial. Cross ventilation was designed in from the outset, with openings positioned on opposite sides of the twenty tiny homes designed for the way younger generations actually live so a through breeze can be pulled through on a warm evening without any mechanical cooling at all. Durability was clearly part of the brief for the twenty tiny homes designed for the way younger generations actually live: the fixings are stainless or hot-dip galvanised, the cladding is finished to be recoated rather than replaced, and nothing relies on caulking alone to keep water out.
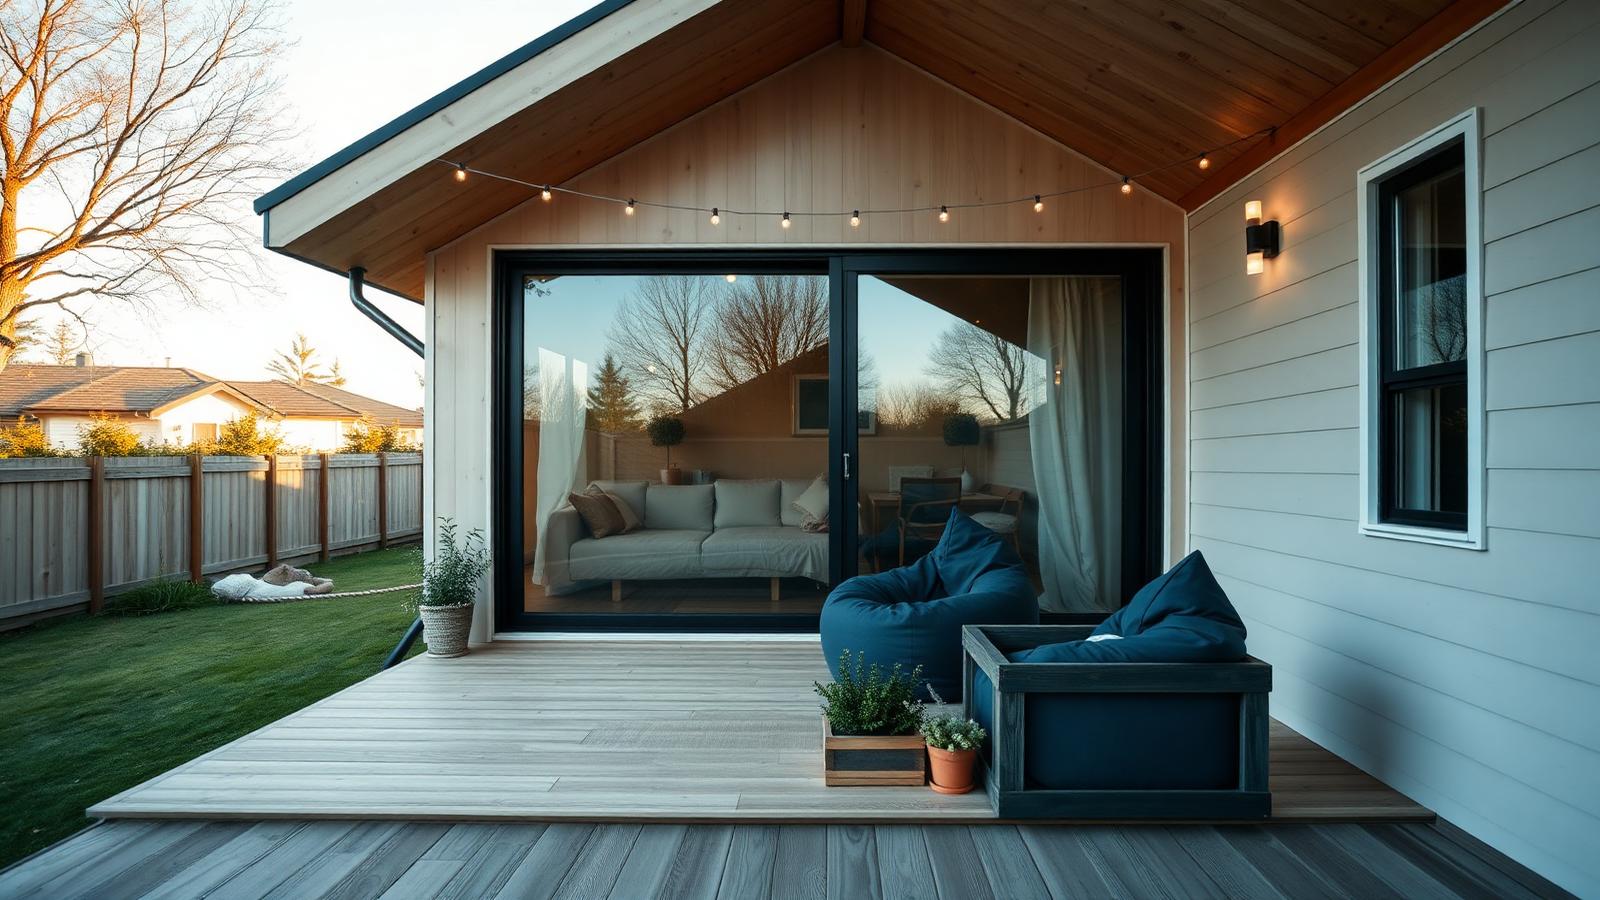
Birch and glass starter home
Pale birch plywood inside and out, a full-height sliding glass wall and a deck deep enough for two bean bags and a crate of herbs. This is the archetype of a first home for a young couple: one big room, one big opening, and a garden that starts a metre from where you sleep. String lights and a lawn do the rest — the whole build reads generous because the glazing and the deck were sized before the furniture. Every circuit, lock, blind and light in the birch and glass starter home can already be reached from a phone, which matters most when you are not home — checking the pool temperature, closing the blinds before a storm, or letting a courier into the garage remotely. Expect the next generation of a home like the birch and glass starter home to arrive pre-wired for an EV charger, a battery upgrade and a drone delivery hatch, so the building can absorb new technology without any structural change. At night the lighting strategy shifts from function to atmosphere: warm, low-level fittings graze the walls and edge the paths of the birch and glass starter home rather than flooding it, so the shape of the building reads clearly after dark without glare spilling into the sky. Energy performance on the birch and glass starter home comes from the basics done properly — a sealed, well-insulated envelope, double glazing where the budget allows, and shading that blocks summer sun but lets winter light in — long before any solar panel gets involved.
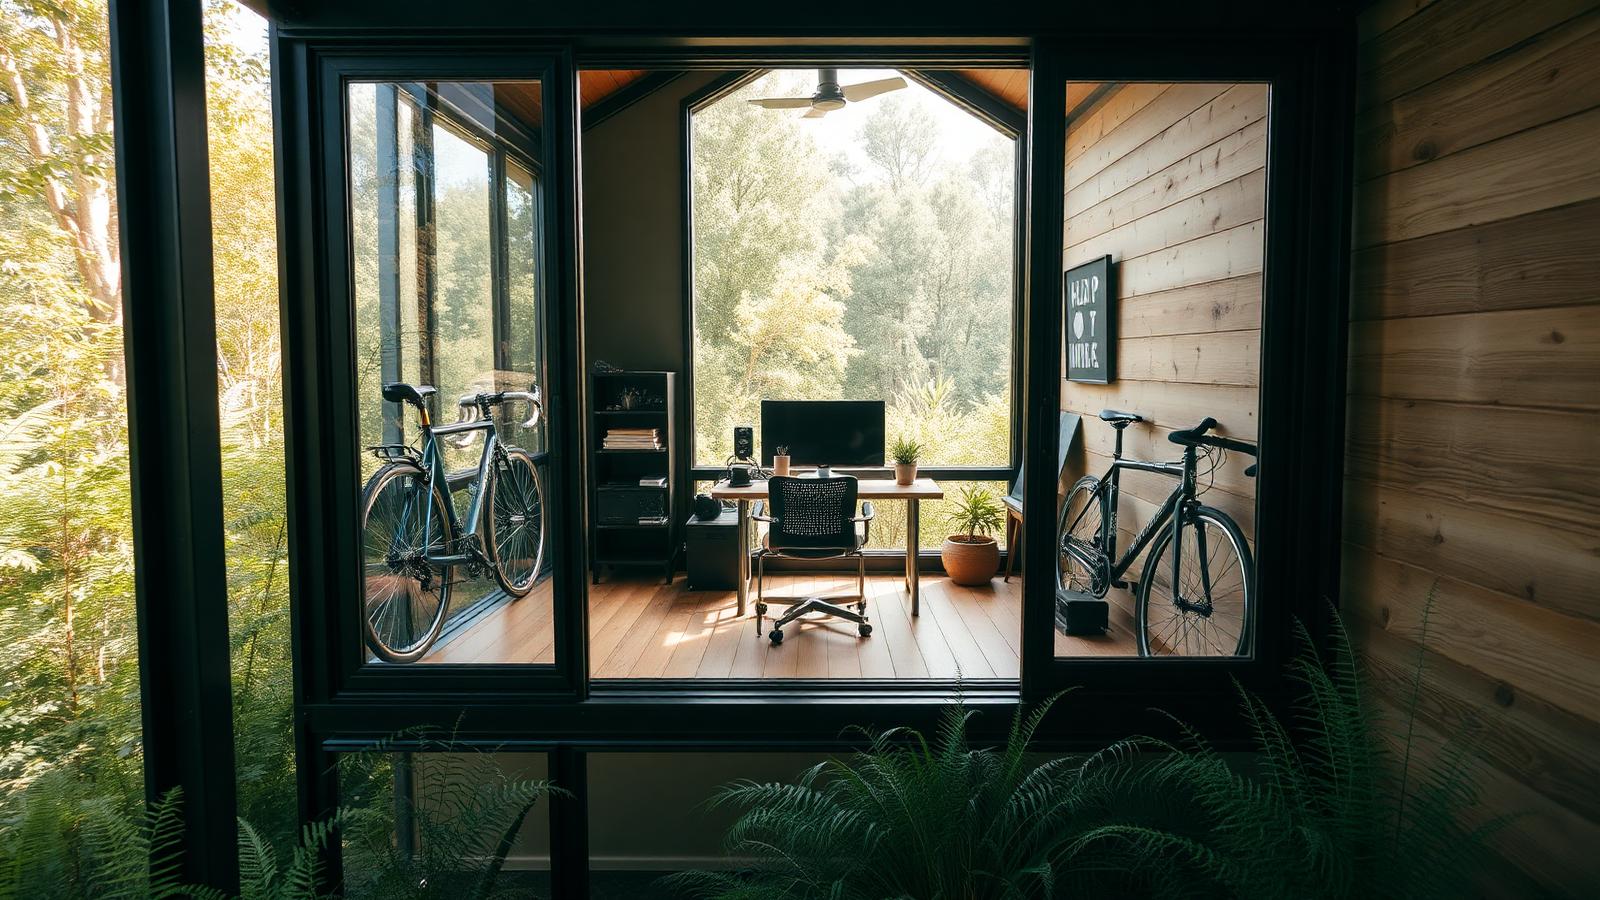
Remote-work studio cabin
A black steel-framed cabin with the desk placed directly against a full window and the forest as the only wallpaper. Working from home in a tiny house only succeeds when the work zone has its own daylight and its own wall, so here the desk gets the best view and the bed is tucked behind. Bikes hang on the timber wall instead of filling a shed, and ferns run right up to the glass. The layout logic is simple and repeats through the whole design: living spaces face the best light and the best view, service spaces take whatever is left, and circulation is kept to the minimum so no square metre is wasted on a corridor. A rooftop solar array sized to the remote-work studio cabin's real seasonal load, paired with a home battery, means the building can ride out a run of overcast days without drawing meaningfully from the grid, and any surplus can be sold back or banked for later. Upkeep on the remote-work studio cabin is deliberately low: hardy planting that copes with a missed week of watering, hard surfaces that can be hosed rather than scrubbed, and a material palette chosen so a single homeowner can manage it without a contractor on speed dial. Material choice here is doing double duty: it sets the mood of the remote-work studio cabin and it determines the maintenance schedule, so a harder-wearing finish up front usually beats a cheaper one that needs attention every second season.
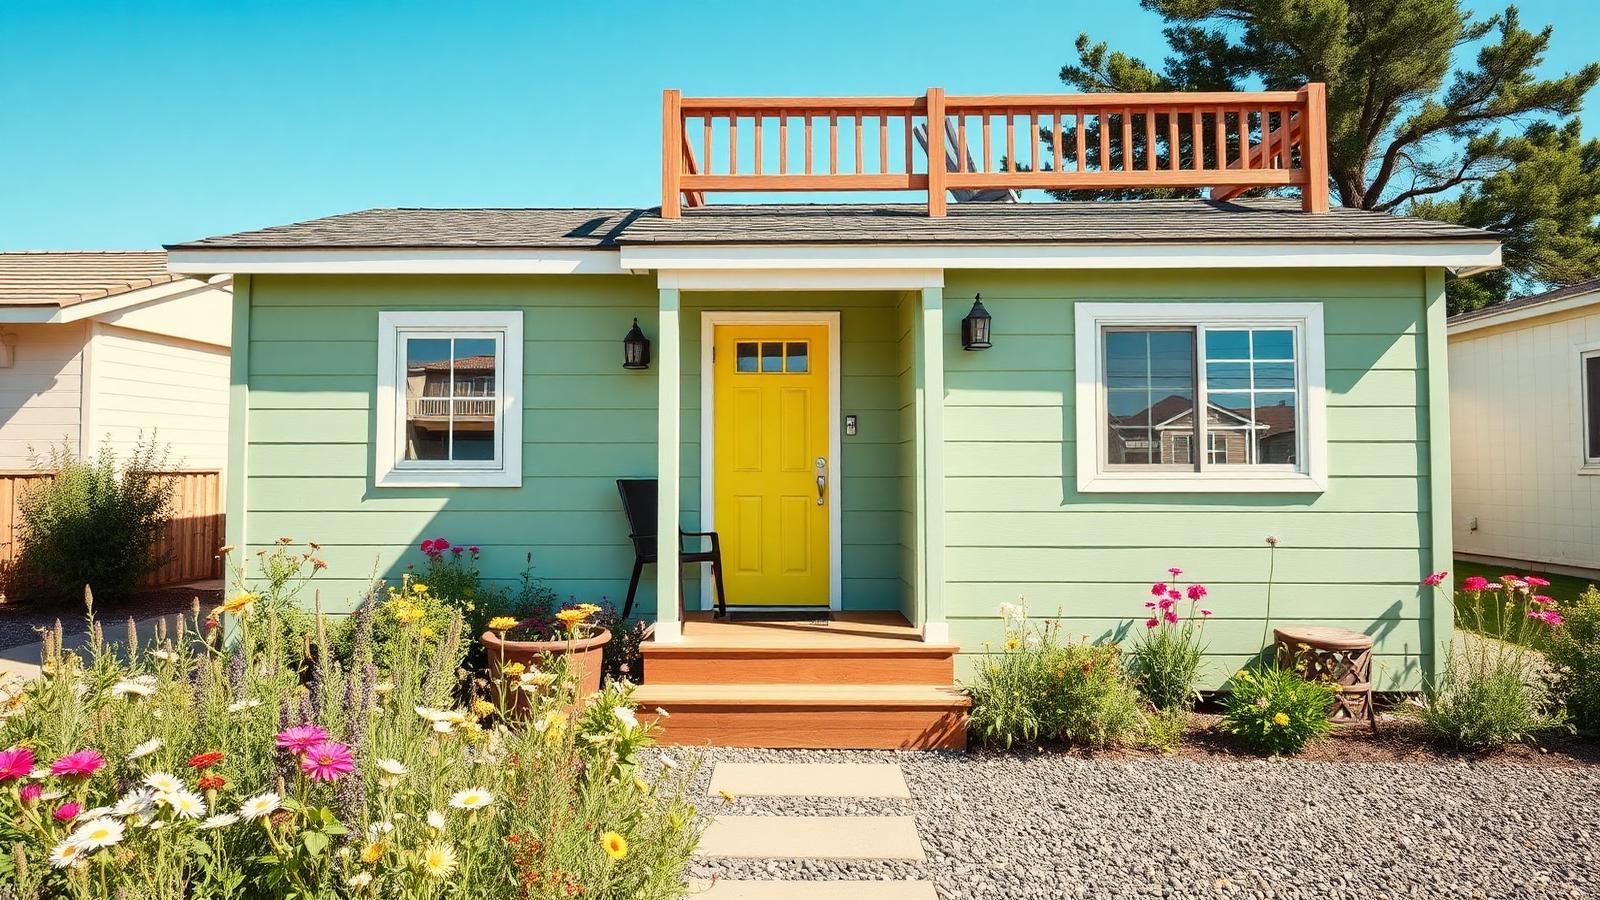
Sage cottage with a roof deck
Soft sage weatherboard, a bright yellow door and a timber railing marking out a roof deck above the living space. When the footprint is fixed, the roof is the last free room you own — a stair and a rail turn dead surface into the best seat on the block. Wildflower beds and a stepping-stone path keep the front garden loose, cheap and full of pollinators. A rooftop solar array sized to the sage cottage with a roof deck's real seasonal load, paired with a home battery, means the building can ride out a run of overcast days without drawing meaningfully from the grid, and any surplus can be sold back or banked for later. The lighting plan for the sage cottage with a roof deck favours a handful of well-placed, dimmable fittings over a scattering of bright ones, which keeps energy use low and lets the garden and the water features do the visual work once the sun goes down. The layout logic is simple and repeats through the whole design: living spaces face the best light and the best view, service spaces take whatever is left, and circulation is kept to the minimum so no square metre is wasted on a corridor. The finish on the sage cottage with a roof deck has been chosen to weather gracefully rather than stay pristine, which is the more honest and lower-maintenance approach on any site exposed to sun, salt or frost.
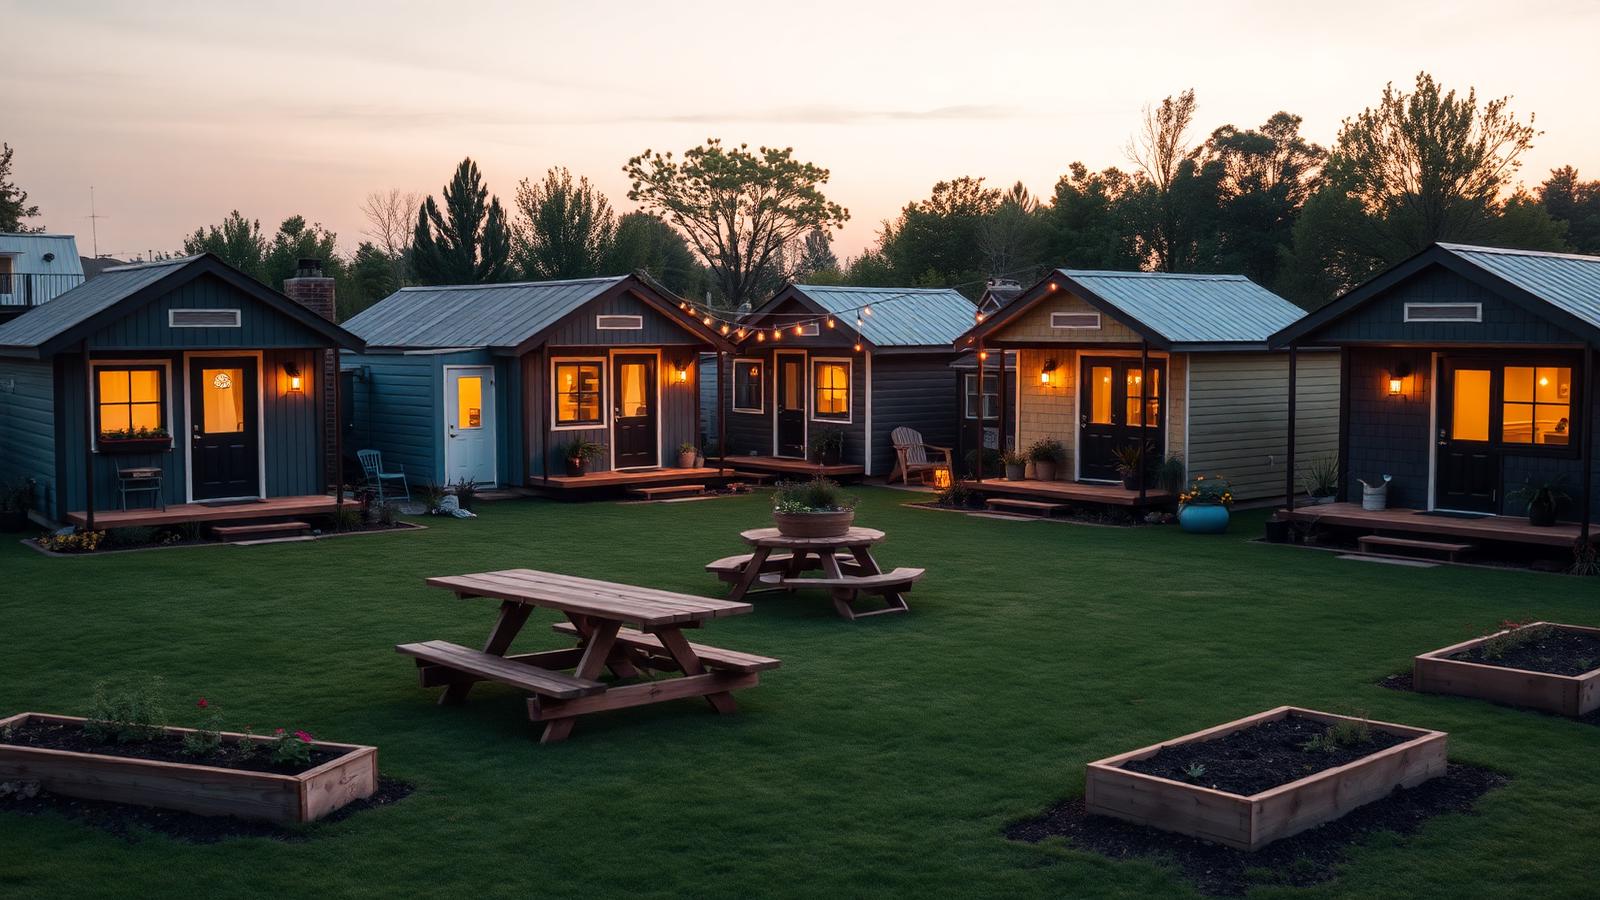
Shared-lawn tiny home village
Five small cabins arranged around one lawn with picnic tables, festoon lighting and communal vegetable beds. This is the model quietly solving the affordability problem for people in their twenties: private sleeping and cooking, shared outdoor living, shared tools and shared land cost. The garden is the common room, and it makes 25 square metres each feel like far more. As delivery drones become common for parcels and groceries, a small landing pad and a lockable drop hatch near the entry of the shared-lawn tiny home village are an easy addition that keeps deliveries secure without anyone needing to be home. Smart home control on the shared-lawn tiny home village is less about novelty and more about reducing waste — sensors dim or switch off lighting and irrigation the moment nobody is using them, which quietly lowers running costs over a full year. Material choice here is doing double duty: it sets the mood of the shared-lawn tiny home village and it determines the maintenance schedule, so a harder-wearing finish up front usually beats a cheaper one that needs attention every second season. Every light fitting around the shared-lawn tiny home village is on its own dimmable circuit, which means the same space can be lit brightly for cleaning and cooking or dropped to a low glow for an evening outside without touching a switch on the wall.
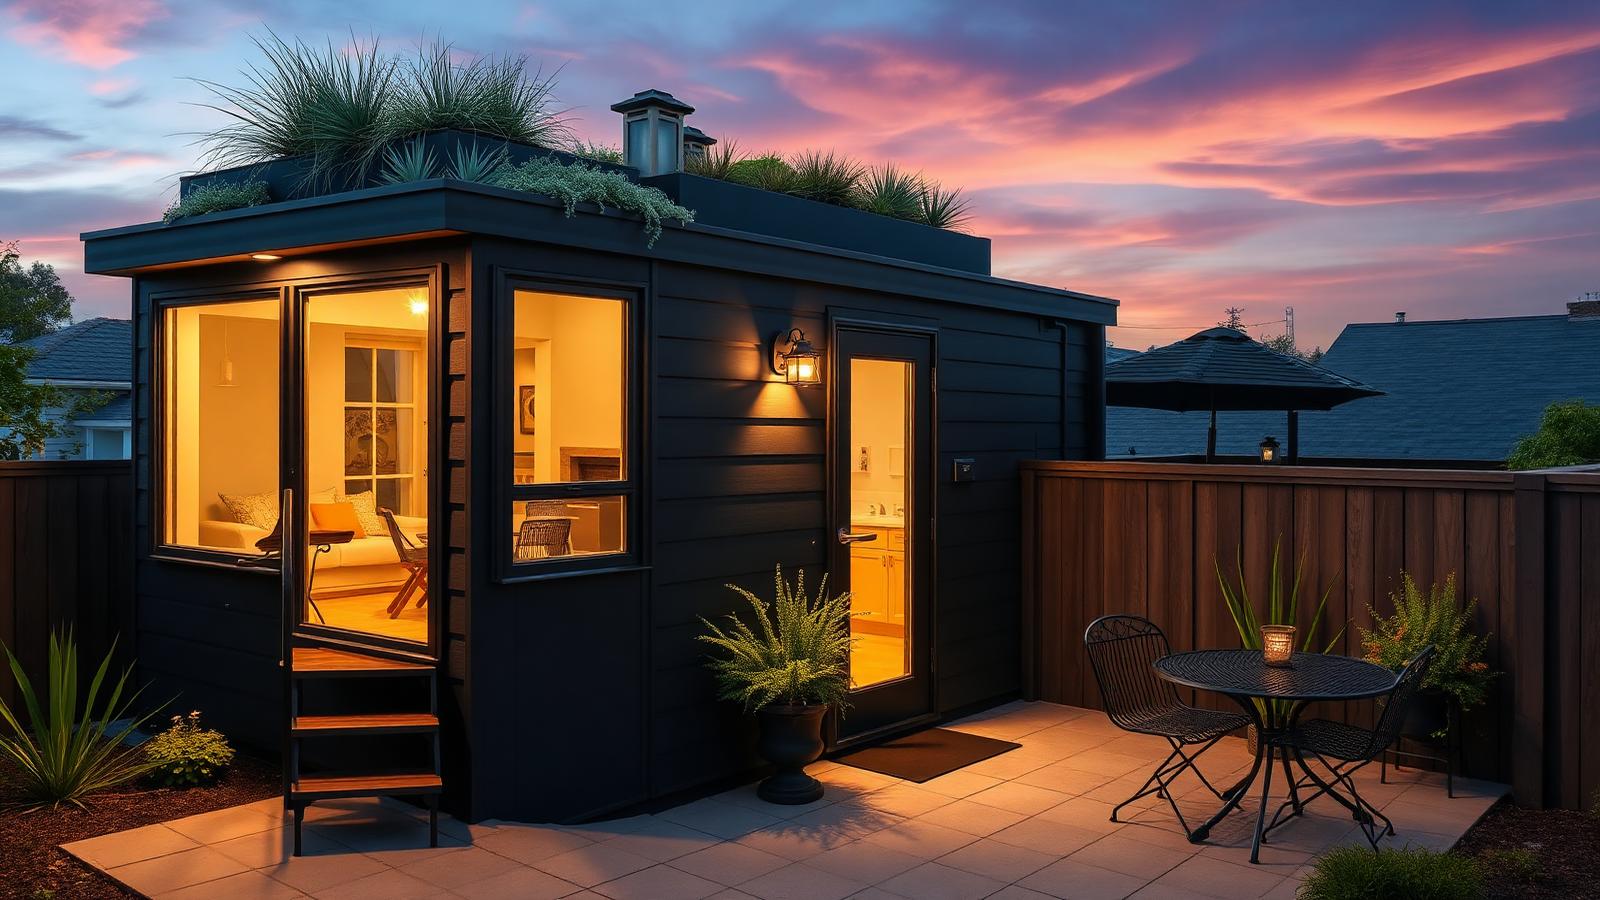
Green-roof courtyard micro house
Dark grey cladding, an external stair and a planted roof of grasses and succulents above a small paved courtyard. A green roof is doing three jobs at once here — insulation, stormwater slowing and a garden on land you did not have to buy. The bistro set below and warm interior light make the whole thing read as a house, not a studio at the back of a block. A rooftop solar array sized to the green-roof courtyard micro house's real seasonal load, paired with a home battery, means the building can ride out a run of overcast days without drawing meaningfully from the grid, and any surplus can be sold back or banked for later. Cross ventilation was designed in from the outset, with openings positioned on opposite sides of the green-roof courtyard micro house so a through breeze can be pulled through on a warm evening without any mechanical cooling at all. At night the lighting strategy shifts from function to atmosphere: warm, low-level fittings graze the walls and edge the paths of the green-roof courtyard micro house rather than flooding it, so the shape of the building reads clearly after dark without glare spilling into the sky. It is easy to imagine the green-roof courtyard micro house in ten years with a discreet drone landing pad by the gate and a chilled parcel locker built into the fence line, quietly handling the daily deliveries that used to pile up on a doorstep.
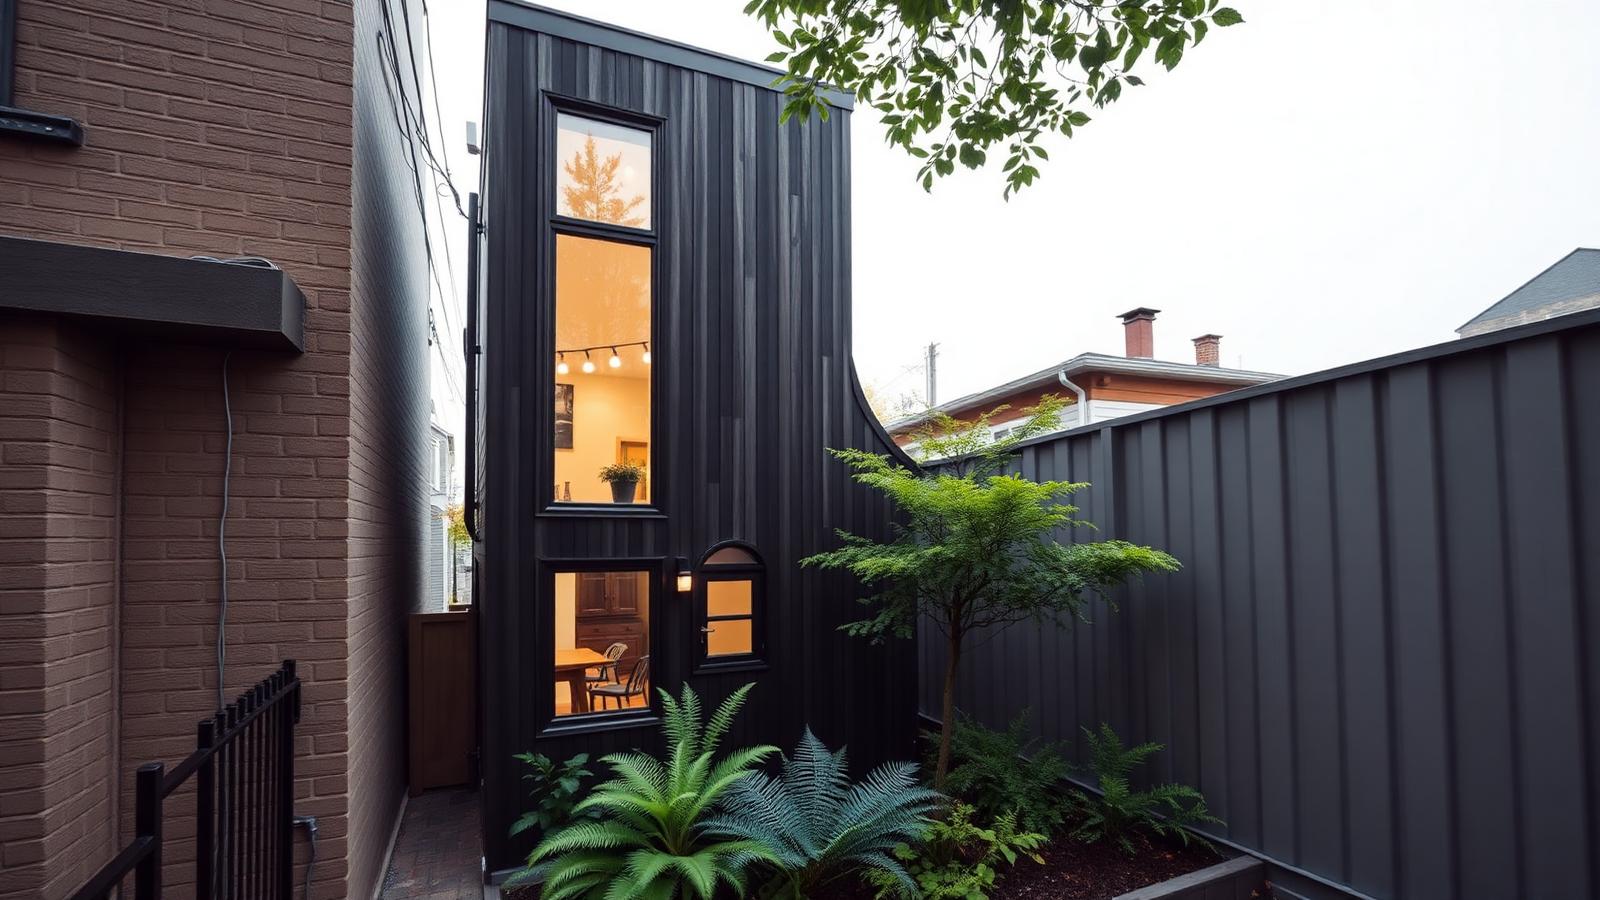
Skinny two-storey infill house
Vertical charred timber, tall slot windows and two levels stacked on a leftover strip of city land. Infill sites like this are the cheapest urban land left, and going up rather than out is the only way to use them. A japanese maple and a bed of ferns in the side setback deliver an entire garden in three square metres of soil. The layout logic is simple and repeats through the whole design: living spaces face the best light and the best view, service spaces take whatever is left, and circulation is kept to the minimum so no square metre is wasted on a corridor. Upkeep on the skinny two-storey infill house is deliberately low: hardy planting that copes with a missed week of watering, hard surfaces that can be hosed rather than scrubbed, and a material palette chosen so a single homeowner can manage it without a contractor on speed dial. The lighting plan for the skinny two-storey infill house favours a handful of well-placed, dimmable fittings over a scattering of bright ones, which keeps energy use low and lets the garden and the water features do the visual work once the sun goes down. Every circuit, lock, blind and light in the skinny two-storey infill house can already be reached from a phone, which matters most when you are not home — checking the pool temperature, closing the blinds before a storm, or letting a courier into the garage remotely.
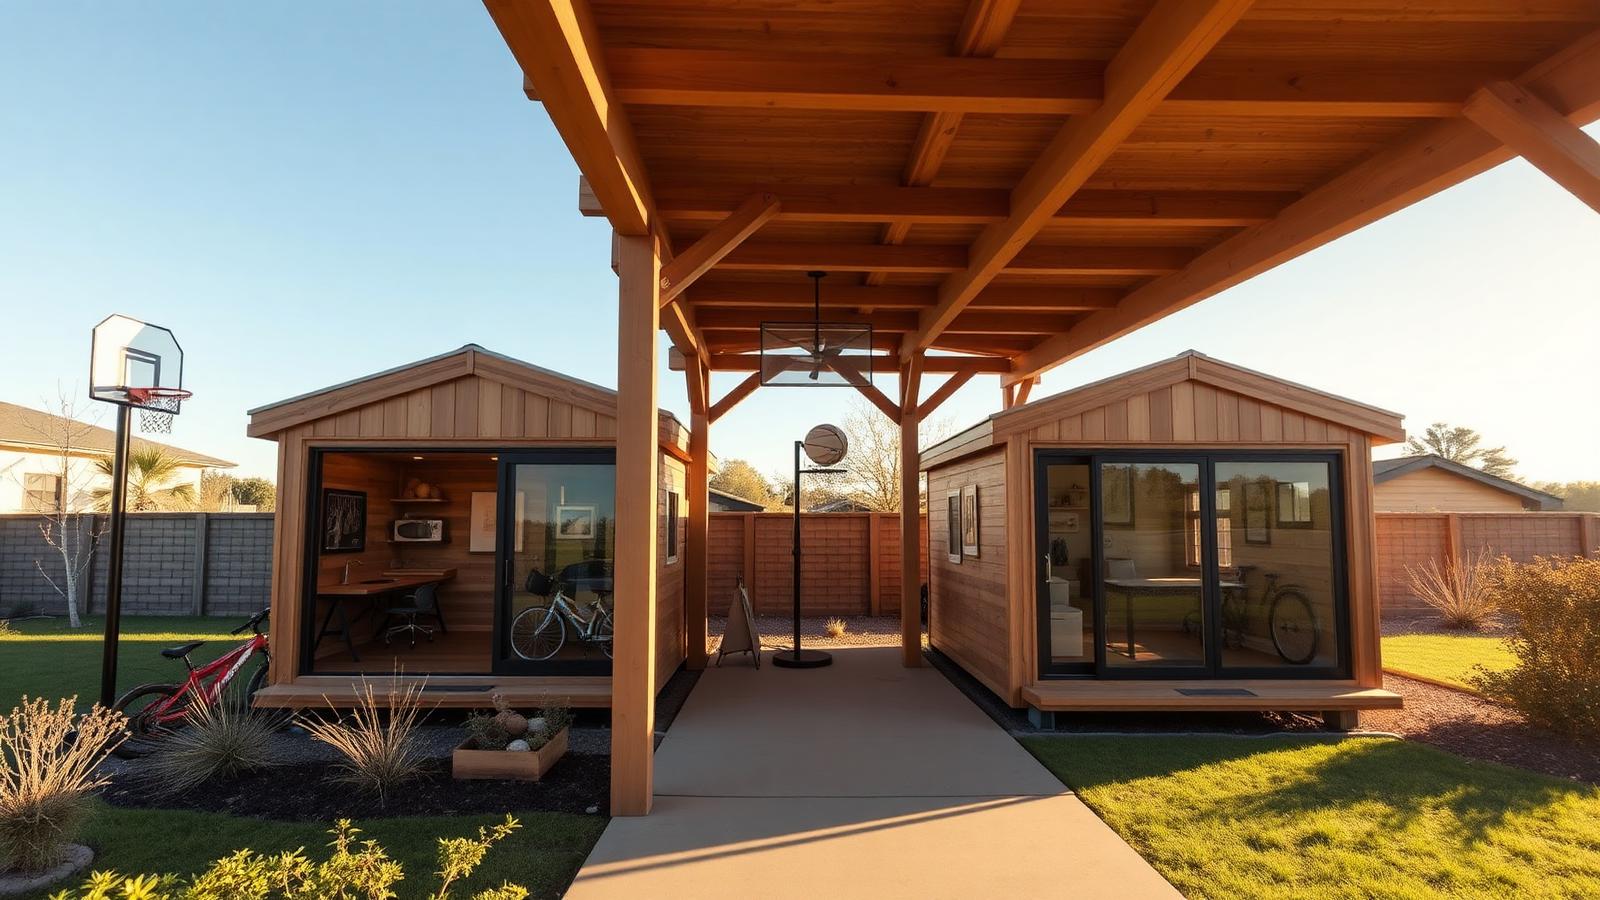
Paired student cabins with a breezeway
Two matching micro cabins with study nooks behind glass, joined by a covered timber breezeway that doubles as the shared living room. Housing students this way costs a fraction of a purpose-built block and gives each person a door of their own. Bikes, a hoop and mown lawn between the buildings are the entire brief — everything else is storage. As delivery drones become common for parcels and groceries, a small landing pad and a lockable drop hatch near the entry of the paired student cabins with a breezeway are an easy addition that keeps deliveries secure without anyone needing to be home. Upkeep on the paired student cabins with a breezeway is deliberately low: hardy planting that copes with a missed week of watering, hard surfaces that can be hosed rather than scrubbed, and a material palette chosen so a single homeowner can manage it without a contractor on speed dial. Energy performance on the paired student cabins with a breezeway comes from the basics done properly — a sealed, well-insulated envelope, double glazing where the budget allows, and shading that blocks summer sun but lets winter light in — long before any solar panel gets involved. Material choice here is doing double duty: it sets the mood of the paired student cabins with a breezeway and it determines the maintenance schedule, so a harder-wearing finish up front usually beats a cheaper one that needs attention every second season.
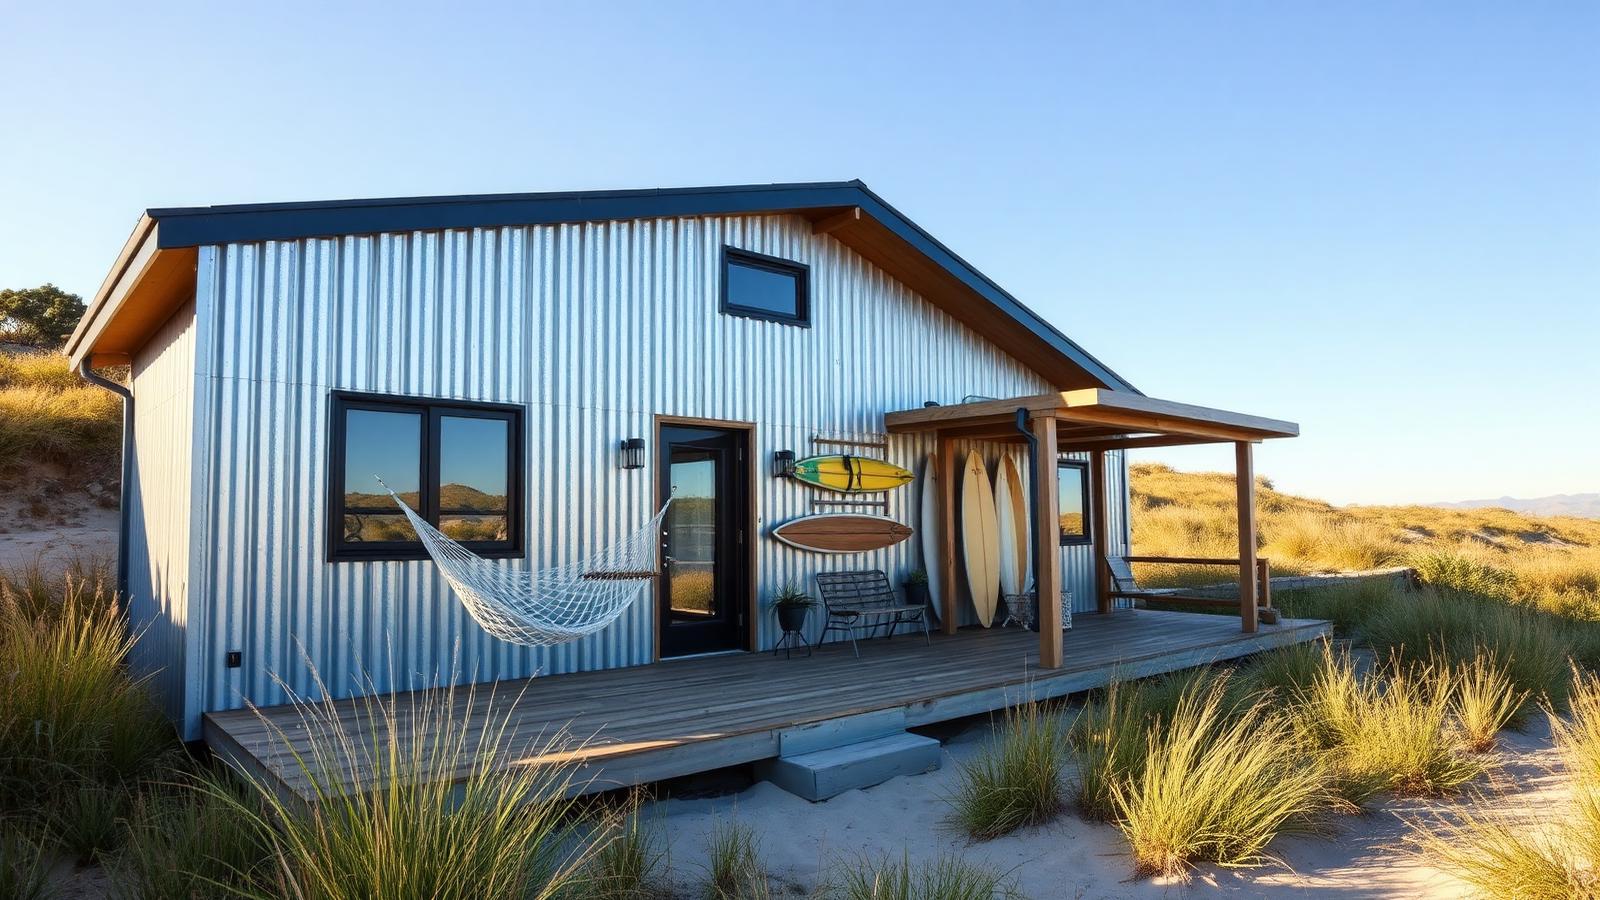
Corrugated coastal surf cabin
Galvanised corrugated steel with blonde timber trim, a hammock strung across the porch and boards racked on the wall. Coastal tiny homes have to shed salt and wind, so the metal skin and the raised deck are practical rather than stylistic. Dune grasses and a sand path mean no irrigation, no mowing and nothing to maintain when you are away chasing swell. A rooftop solar array sized to the corrugated coastal surf cabin's real seasonal load, paired with a home battery, means the building can ride out a run of overcast days without drawing meaningfully from the grid, and any surplus can be sold back or banked for later. A single app ties the corrugated coastal surf cabin together: heating, security cameras, irrigation timing and lighting scenes all sit behind one interface, so an evening setting or a holiday mode is one tap rather than a dozen separate adjustments. Orientation drove most of the planning decisions on the corrugated coastal surf cabin — the main glazing faces the direction that gets useful winter sun and the least harsh summer afternoon heat, with smaller openings doing the work on the more exposed side. Look closely at the junction between roof and wall on the corrugated coastal surf cabin — that single detail, done with a proper flashing and a ventilated cavity, is what actually keeps timber dry rather than the cladding species chosen for looks.
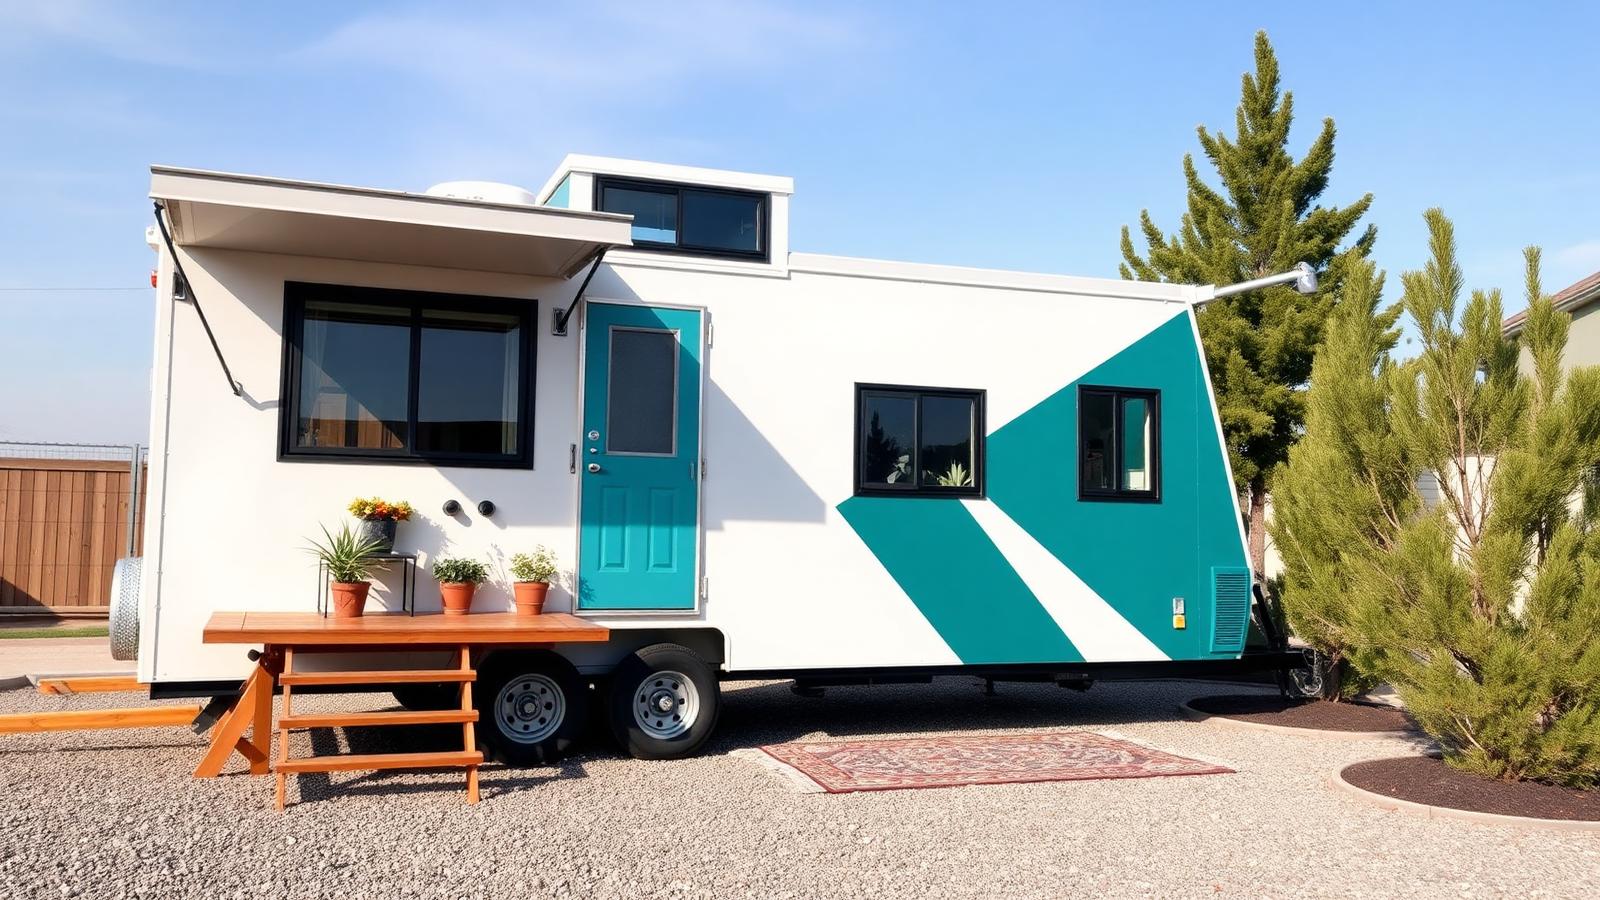
Graphic towable on a gravel pad
A road-legal towable in white and deep teal with a bold diagonal graphic, a fold-down deck and an awning window propped wide. Paint is the cheapest design move available on a trailer build and it is what stops it reading as a caravan. Potted plants, an outdoor rug and young trees along the pad make a mobile home feel settled without a single permanent fixing. Durability was clearly part of the brief for the graphic towable on a gravel pad: the fixings are stainless or hot-dip galvanised, the cladding is finished to be recoated rather than replaced, and nothing relies on caulking alone to keep water out. Cross ventilation was designed in from the outset, with openings positioned on opposite sides of the graphic towable on a gravel pad so a through breeze can be pulled through on a warm evening without any mechanical cooling at all. The garden around the graphic towable on a gravel pad was planted for resilience rather than fuss: once established, the beds need only an occasional trim and a deep water in the driest weeks, freeing up weekends for the outdoor space instead of maintaining it. Every light fitting around the graphic towable on a gravel pad is on its own dimmable circuit, which means the same space can be lit brightly for cleaning and cooking or dropped to a low glow for an evening outside without touching a switch on the wall.
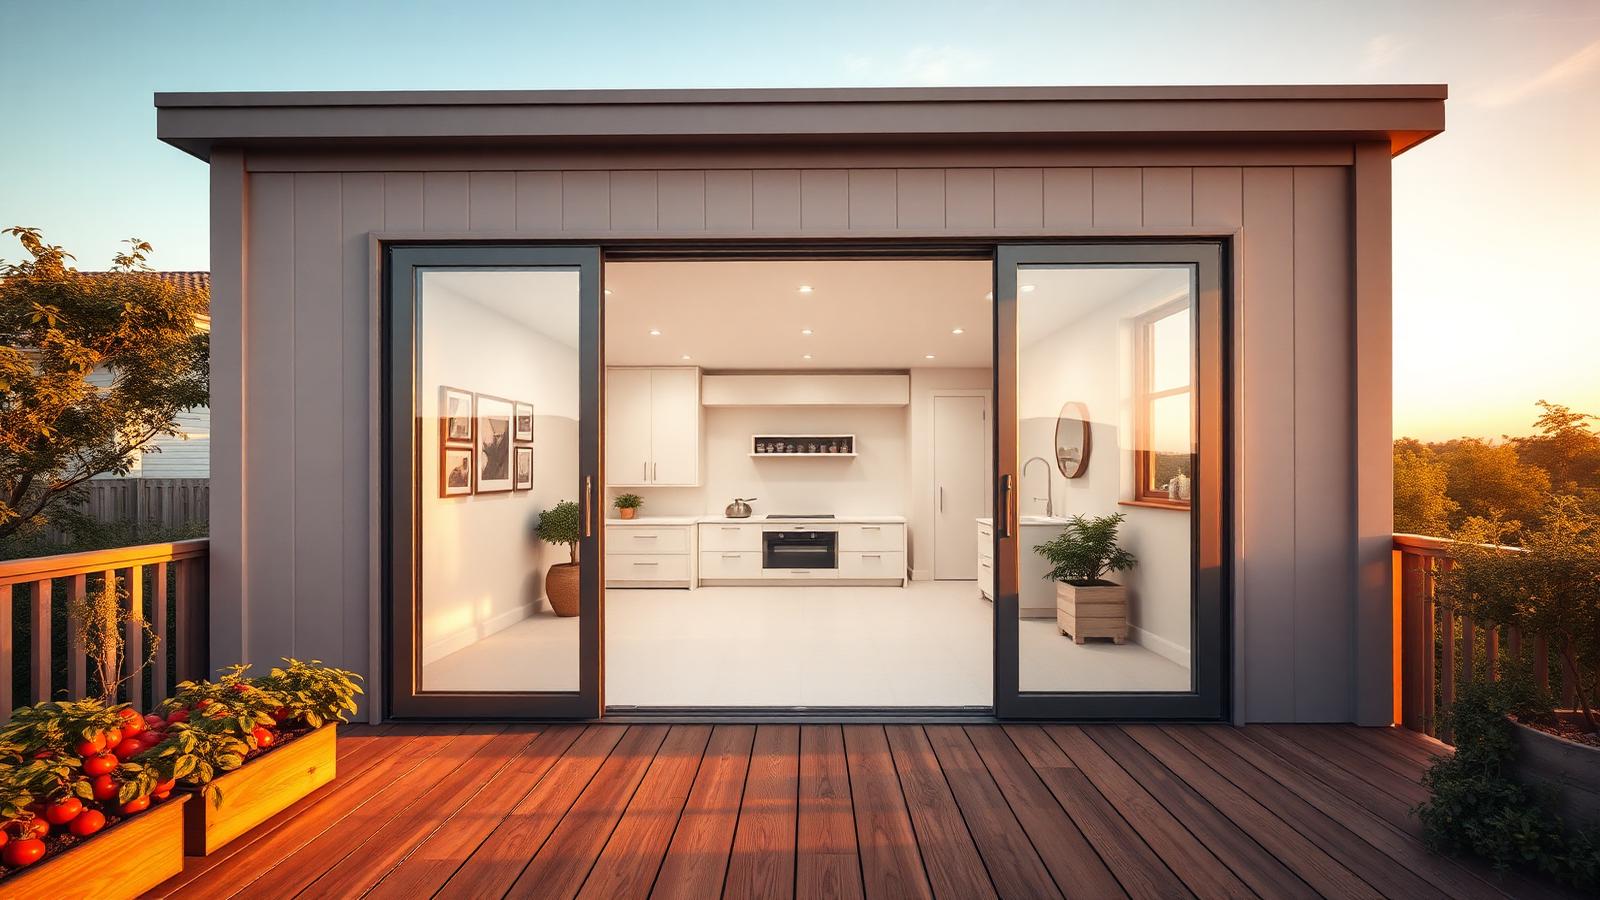
Pivot-door indoor-outdoor tiny home
A garage-style glazed door pivots up so the entire front wall disappears and the kitchen opens straight onto the deck. This single move is the most effective spatial trick in small-house design — the deck becomes the dining room whenever the weather allows. Tomato and basil planters along the deck edge keep the cooking and the growing within one step of each other. None of the finishes on the pivot-door indoor-outdoor tiny home need specialist care — an annual check of seals, gutters and timber oiling is enough to keep it performing, which matters for anyone who wants the lifestyle without a second job looking after it. The construction detail worth noting is how the junctions are finished — flashings, cavity gaps and fixings are the parts that decide whether the pivot-door indoor-outdoor tiny home still looks sharp in fifteen years, long after the paint colour has stopped mattering. The layout logic is simple and repeats through the whole design: living spaces face the best light and the best view, service spaces take whatever is left, and circulation is kept to the minimum so no square metre is wasted on a corridor. It is easy to imagine the pivot-door indoor-outdoor tiny home in ten years with a discreet drone landing pad by the gate and a chilled parcel locker built into the fence line, quietly handling the daily deliveries that used to pile up on a doorstep.
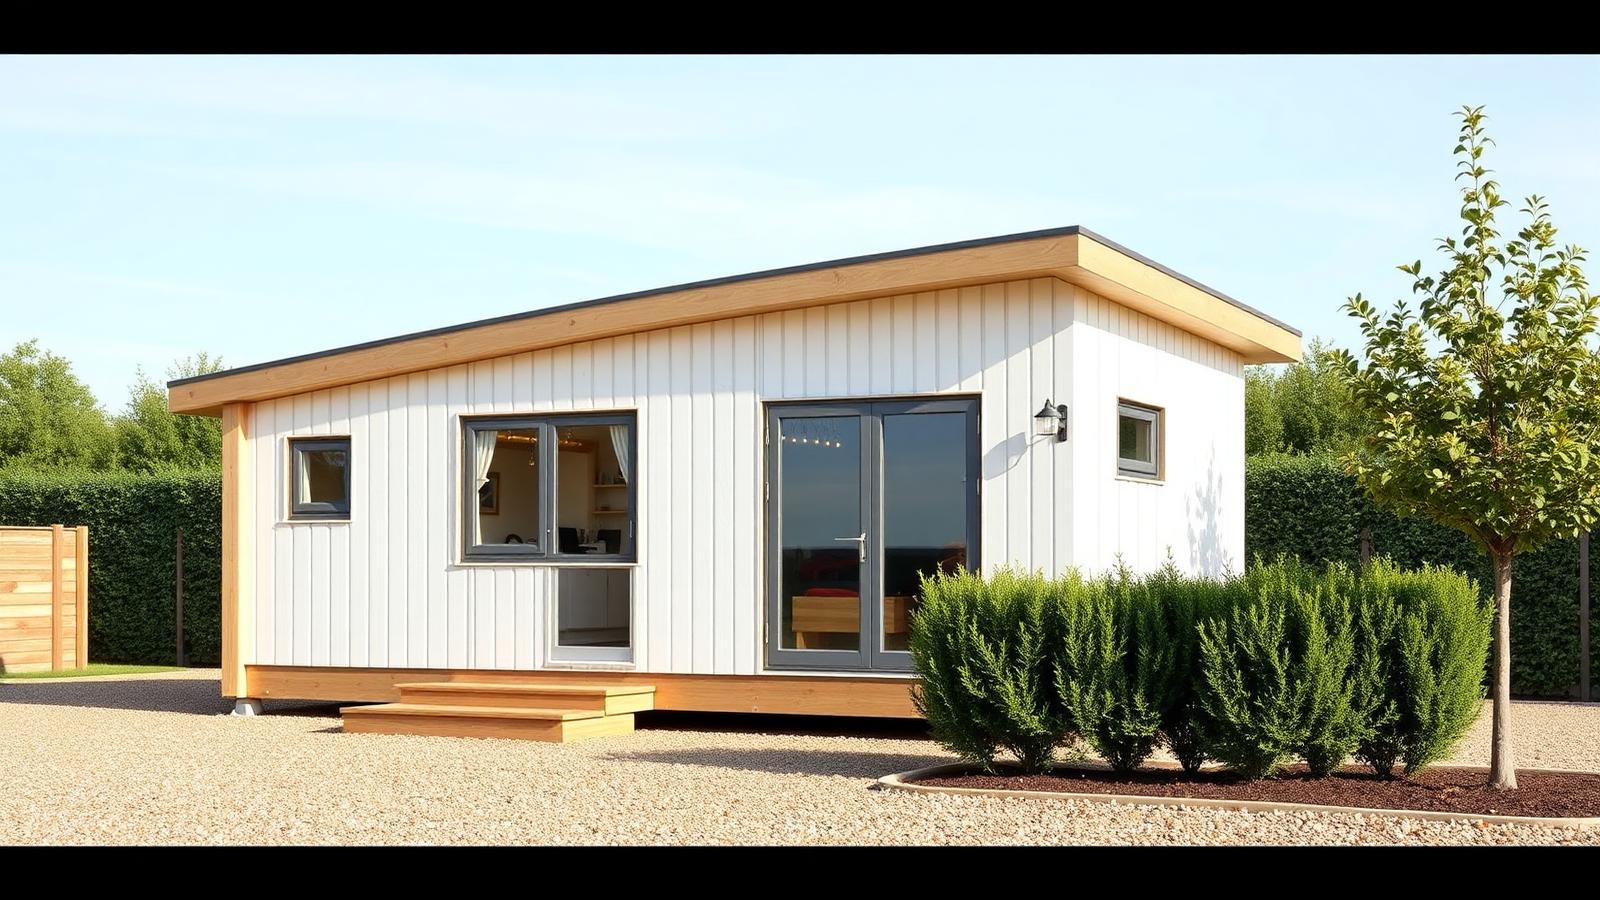
Flatpack prefab cabin
A factory-built modular cabin in white panels with timber battens, craned onto a level gravel pad and connected in a day. Prefabrication is what makes tiny homes genuinely affordable: fixed price, fixed timeline and no weather delays. A clipped hedge and one young tree are all the landscaping needed to make something delivered on a truck look like it belongs. With a solar and battery system correctly matched to the flatpack prefab cabin, heating, cooling and hot water can run almost entirely on stored daytime energy, which is the difference between a low power bill and no power bill at all. None of the finishes on the flatpack prefab cabin need specialist care — an annual check of seals, gutters and timber oiling is enough to keep it performing, which matters for anyone who wants the lifestyle without a second job looking after it. Durability was clearly part of the brief for the flatpack prefab cabin: the fixings are stainless or hot-dip galvanised, the cladding is finished to be recoated rather than replaced, and nothing relies on caulking alone to keep water out. Expect the next generation of a home like the flatpack prefab cabin to arrive pre-wired for an EV charger, a battery upgrade and a drone delivery hatch, so the building can absorb new technology without any structural change.
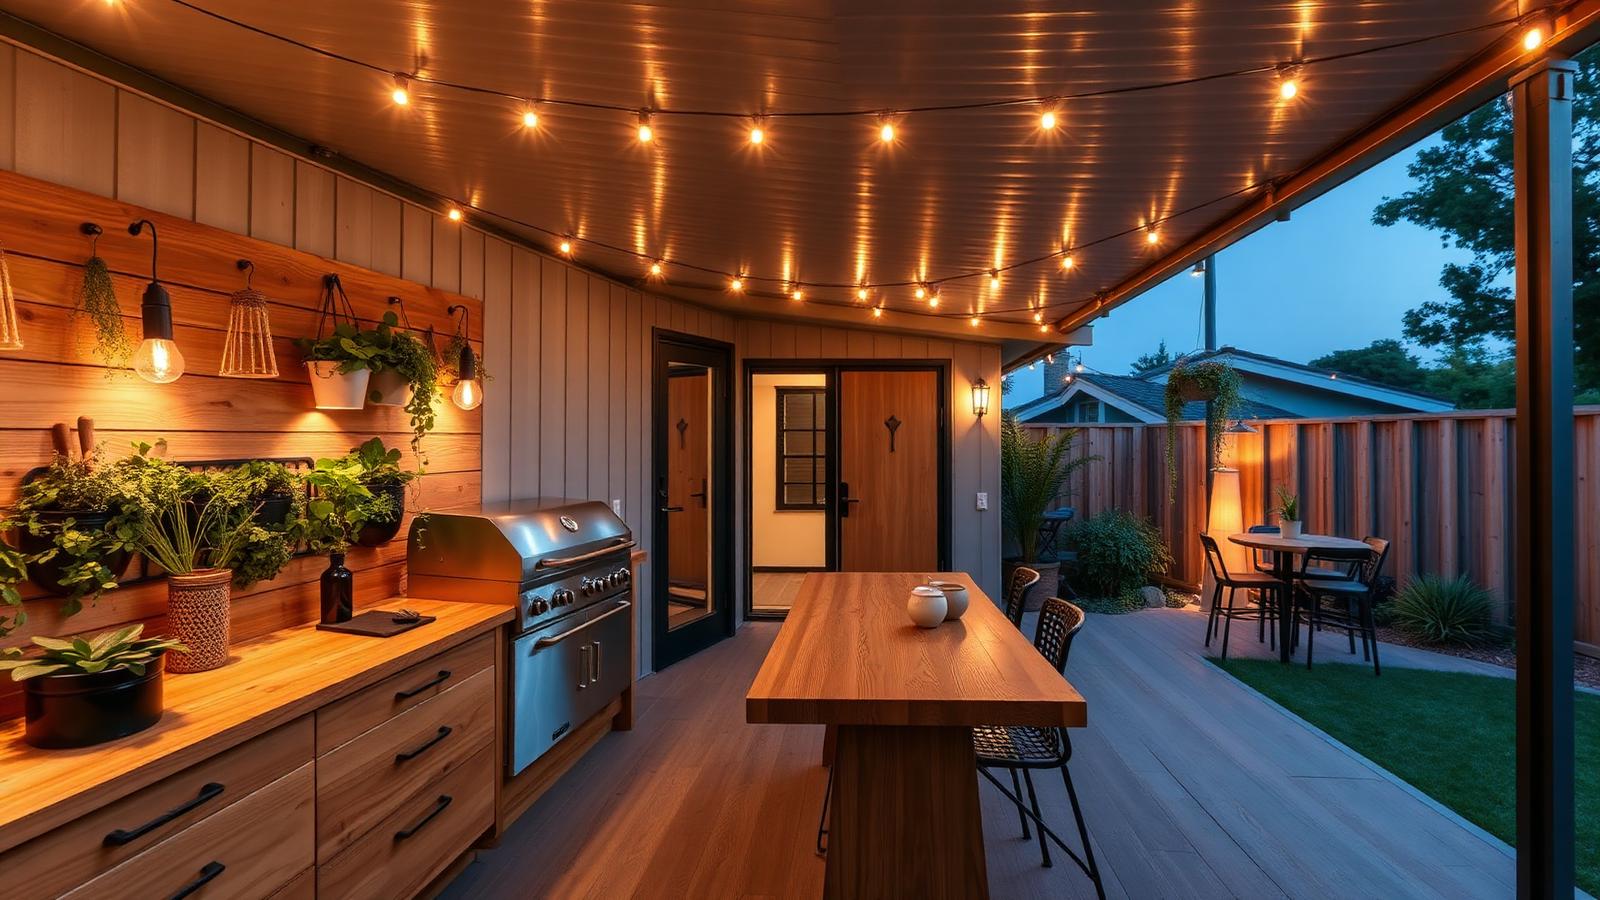
Outdoor-kitchen tiny home
The kitchen bench runs outside along one wall — timber top, small BBQ, herb wall and bar stools under a slim steel awning. Moving cooking outdoors frees the interior for living and sleeping, which is the single biggest gain available in a house this size. Festoon lights and a long timber table turn the side yard into the room you actually use every night. Voice and phone control extend naturally to the outdoor-kitchen tiny home, where a short scheduled routine can open shutters at sunrise, start the irrigation before the heat of the day and switch the exterior lighting on right as dusk begins. The finish on the outdoor-kitchen tiny home has been chosen to weather gracefully rather than stay pristine, which is the more honest and lower-maintenance approach on any site exposed to sun, salt or frost. Every light fitting around the outdoor-kitchen tiny home is on its own dimmable circuit, which means the same space can be lit brightly for cleaning and cooking or dropped to a low glow for an evening outside without touching a switch on the wall. A rooftop solar array sized to the outdoor-kitchen tiny home's real seasonal load, paired with a home battery, means the building can ride out a run of overcast days without drawing meaningfully from the grid, and any surplus can be sold back or banked for later.
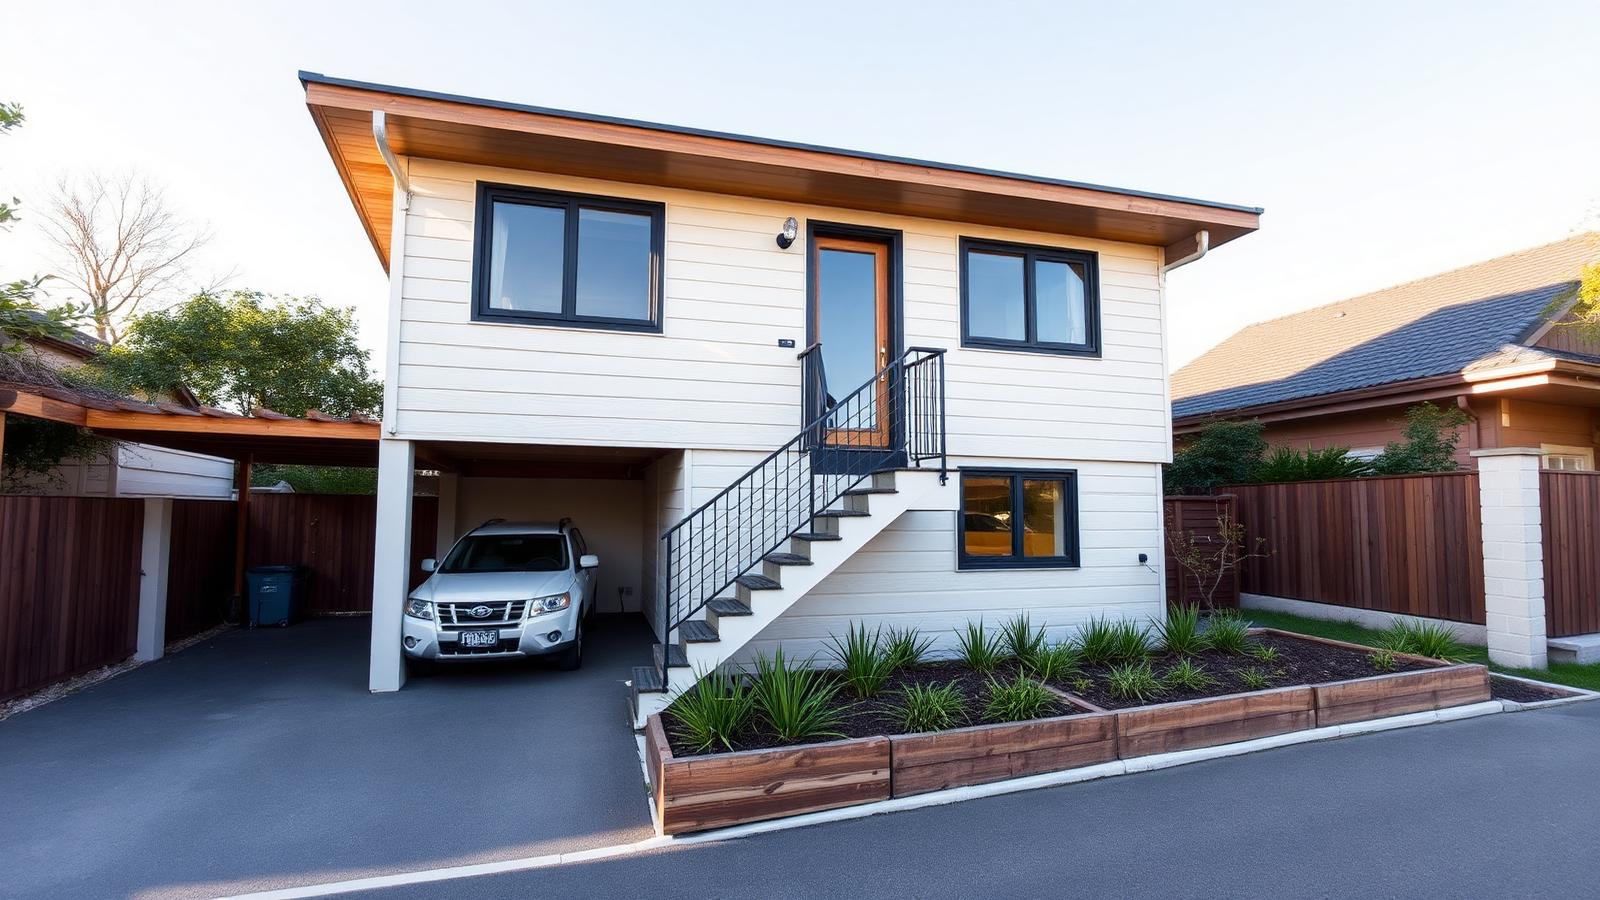
Tiny home above a carport
A compact dwelling lifted onto a carport, entered by an external stair, with a planted strip running the length of the driveway. Building over parking is the most efficient use of a suburban block there is — the same square metres do two jobs. It also keeps living space up in the light and the breeze rather than down at fence height. None of the finishes on the tiny home above a carport need specialist care — an annual check of seals, gutters and timber oiling is enough to keep it performing, which matters for anyone who wants the lifestyle without a second job looking after it. Cross ventilation was designed in from the outset, with openings positioned on opposite sides of the tiny home above a carport so a through breeze can be pulled through on a warm evening without any mechanical cooling at all. Every light fitting around the tiny home above a carport is on its own dimmable circuit, which means the same space can be lit brightly for cleaning and cooking or dropped to a low glow for an evening outside without touching a switch on the wall. As delivery drones become common for parcels and groceries, a small landing pad and a lockable drop hatch near the entry of the tiny home above a carport are an easy addition that keeps deliveries secure without anyone needing to be home.
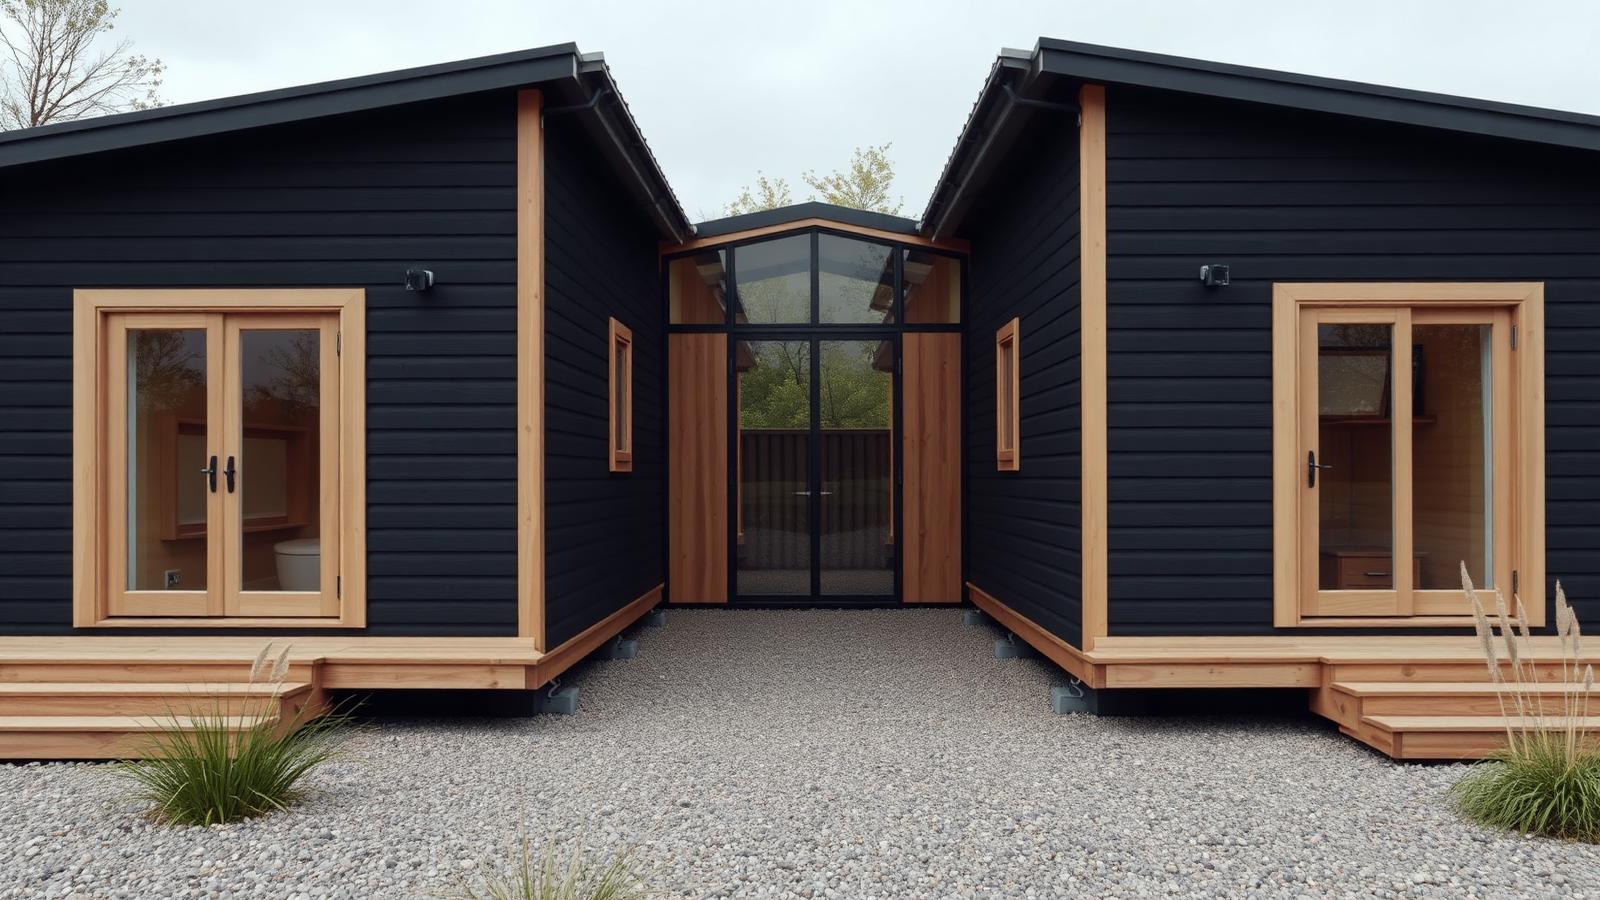
Linked pods with a glass connector
Two dark-clad pods joined by a glazed link, one for sleeping and one for living, with a gravel and grass courtyard between them. Splitting a tiny home into two volumes creates real separation without extra floor area, and the connector delivers cross ventilation and daylight to both. Perfect for a couple who both work from home. Voice and phone control extend naturally to the linked pods with a glass connector, where a short scheduled routine can open shutters at sunrise, start the irrigation before the heat of the day and switch the exterior lighting on right as dusk begins. The next iteration of a home like the linked pods with a glass connector will pair its existing solar capacity with a larger battery bank and demand-shifting software that automatically times the dishwasher, the hot water and the EV charger for the cheapest hour of the day. Cross ventilation was designed in from the outset, with openings positioned on opposite sides of the linked pods with a glass connector so a through breeze can be pulled through on a warm evening without any mechanical cooling at all. Expect the next generation of a home like the linked pods with a glass connector to arrive pre-wired for an EV charger, a battery upgrade and a drone delivery hatch, so the building can absorb new technology without any structural change.
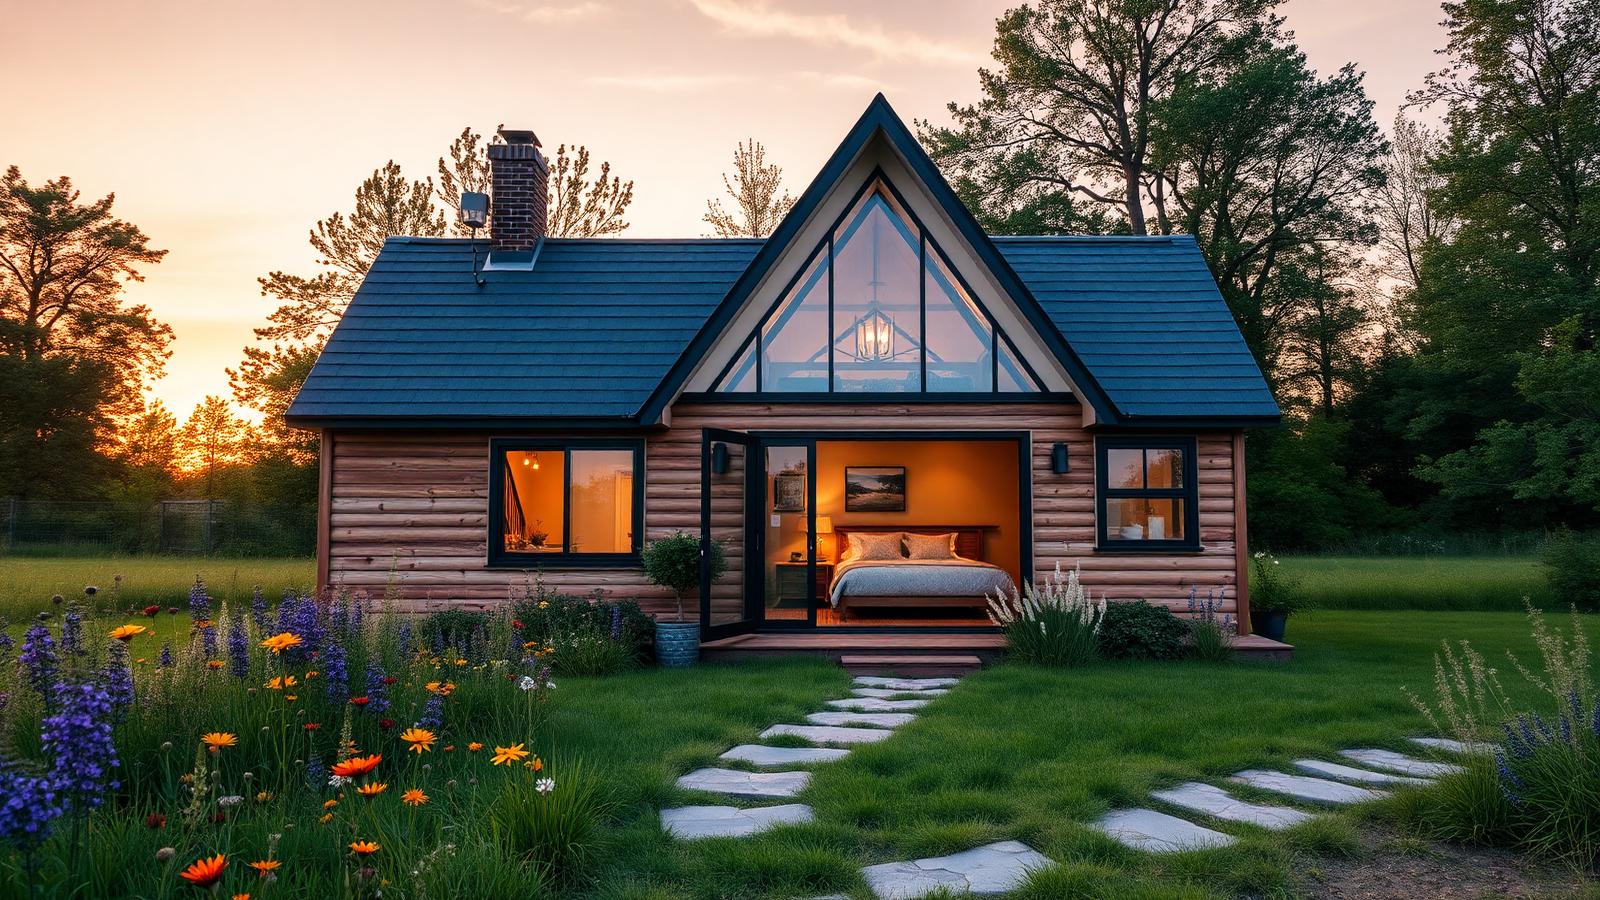
Glazed-gable meadow cottage
A big triangular gable of glass with the loft bedroom sitting right behind it, set in a mown clearing of a wildflower meadow. Putting the glazing in the gable rather than the walls buys privacy and view at the same time, and it lets the roof pitch do the work of a second storey. Stepping stones through the meadow are the only hard landscaping on site. The layout logic is simple and repeats through the whole design: living spaces face the best light and the best view, service spaces take whatever is left, and circulation is kept to the minimum so no square metre is wasted on a corridor. Every circuit, lock, blind and light in the glazed-gable meadow cottage can already be reached from a phone, which matters most when you are not home — checking the pool temperature, closing the blinds before a storm, or letting a courier into the garage remotely. Upkeep on the glazed-gable meadow cottage is deliberately low: hardy planting that copes with a missed week of watering, hard surfaces that can be hosed rather than scrubbed, and a material palette chosen so a single homeowner can manage it without a contractor on speed dial. Look closely at the junction between roof and wall on the glazed-gable meadow cottage — that single detail, done with a proper flashing and a ventilated cavity, is what actually keeps timber dry rather than the cladding species chosen for looks.
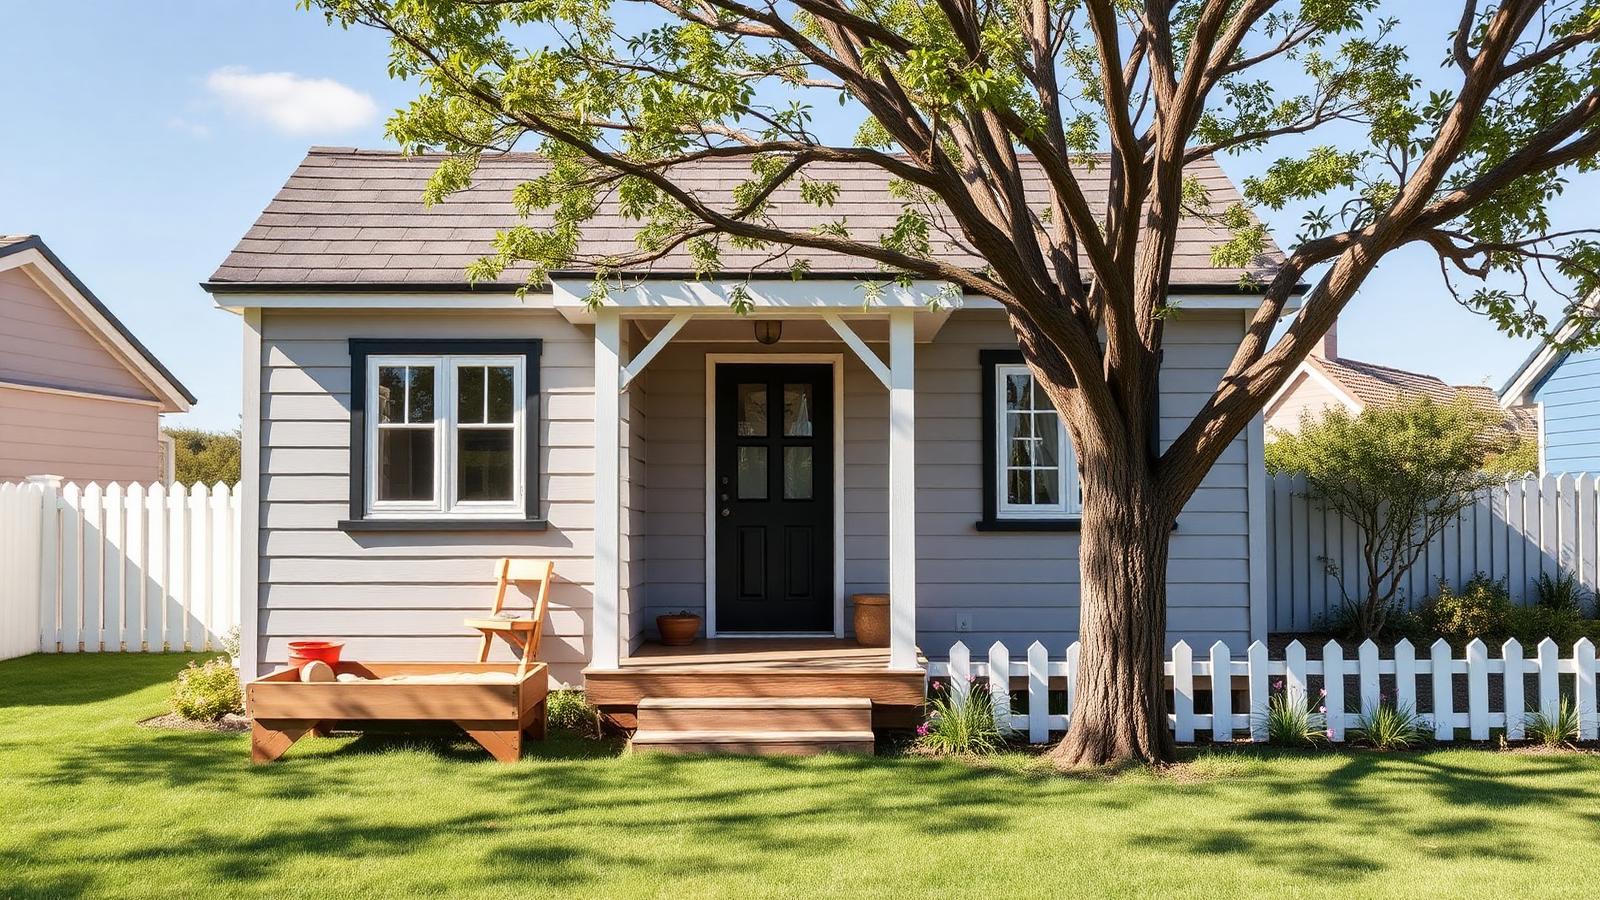
Young family cottage with a play yard
Light grey cladding, a small covered porch and a low picket fence enclosing lawn, a sandpit and a swing under the tree. Tiny living with children works when the yard carries the play and the house carries the sleeping. Keeping the fence low and the beds simple means the whole garden can be supervised from the kitchen window. Cross ventilation was designed in from the outset, with openings positioned on opposite sides of the young family cottage with a play yard so a through breeze can be pulled through on a warm evening without any mechanical cooling at all. Concealed LED strips along the eaves and steps of the young family cottage with a play yard turn a daytime building into a completely different evening one, tracing its lines in soft light while keeping fixtures out of view during daylight hours. A rooftop solar array sized to the young family cottage with a play yard's real seasonal load, paired with a home battery, means the building can ride out a run of overcast days without drawing meaningfully from the grid, and any surplus can be sold back or banked for later. Look closely at the junction between roof and wall on the young family cottage with a play yard — that single detail, done with a proper flashing and a ventilated cavity, is what actually keeps timber dry rather than the cladding species chosen for looks.
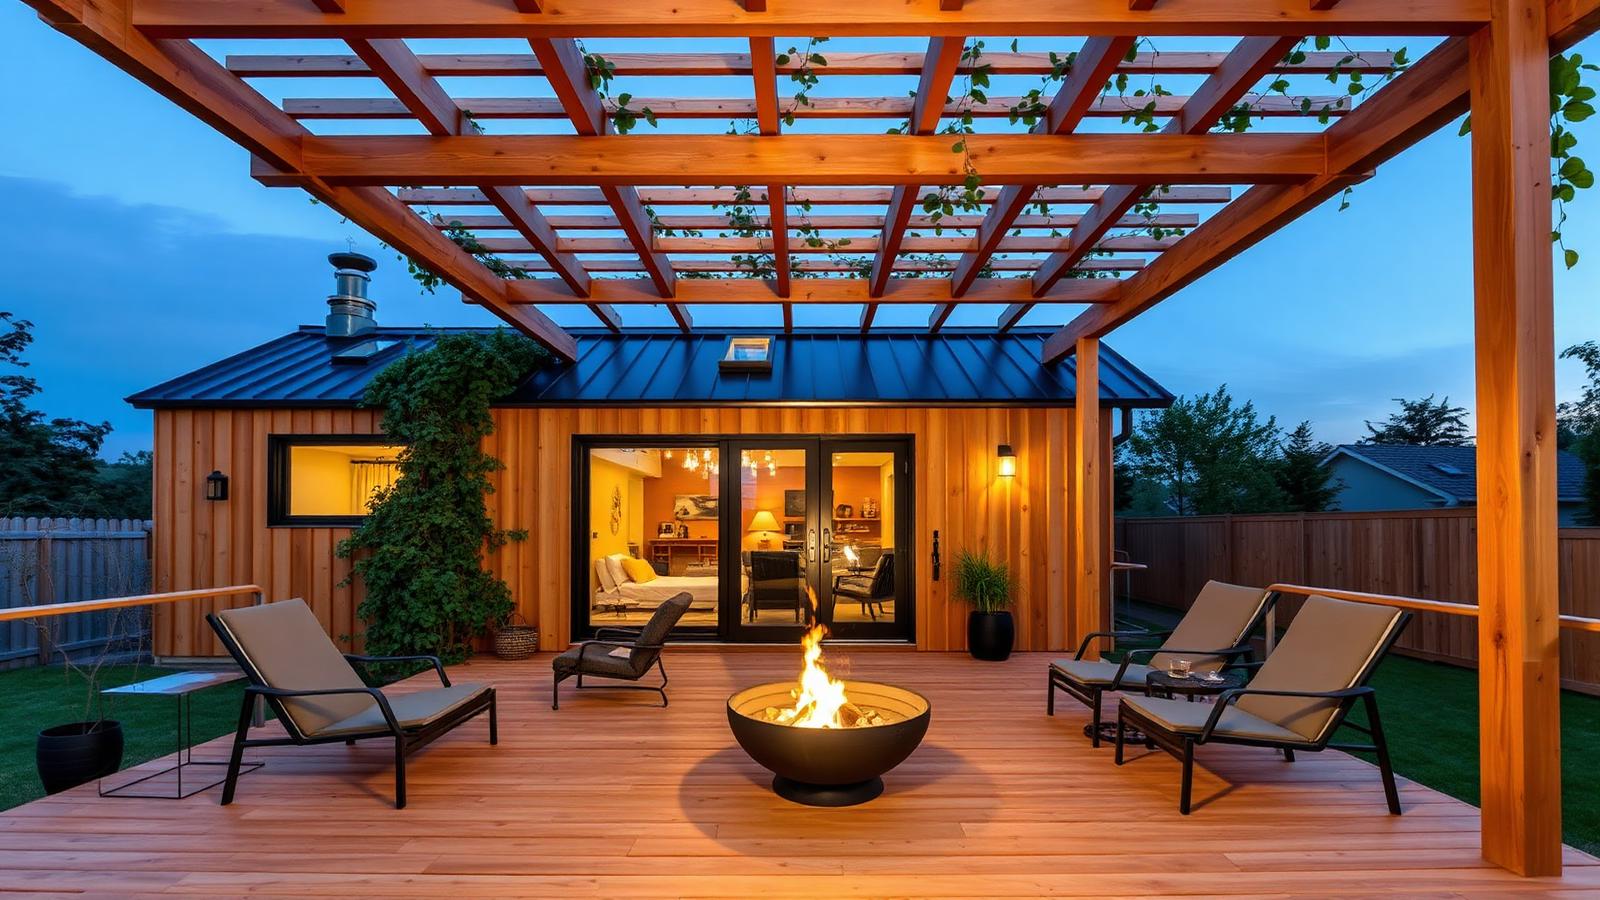
Cedar home under a slatted pergola
Vertical cedar cladding with a full-width slatted pergola stretching over the deck, vines climbing the posts and a fire bowl at the centre. The pergola is effectively a second room that costs a tenth of built floor area, and it makes the deck usable in sun, drizzle and cold evenings. Loungers, not a sofa, are the furniture strategy here. Orientation drove most of the planning decisions on the cedar home under a slatted pergola — the main glazing faces the direction that gets useful winter sun and the least harsh summer afternoon heat, with smaller openings doing the work on the more exposed side. Energy performance on the cedar home under a slatted pergola comes from the basics done properly — a sealed, well-insulated envelope, double glazing where the budget allows, and shading that blocks summer sun but lets winter light in — long before any solar panel gets involved. The lighting plan for the cedar home under a slatted pergola favours a handful of well-placed, dimmable fittings over a scattering of bright ones, which keeps energy use low and lets the garden and the water features do the visual work once the sun goes down. As delivery drones become common for parcels and groceries, a small landing pad and a lockable drop hatch near the entry of the cedar home under a slatted pergola are an easy addition that keeps deliveries secure without anyone needing to be home.
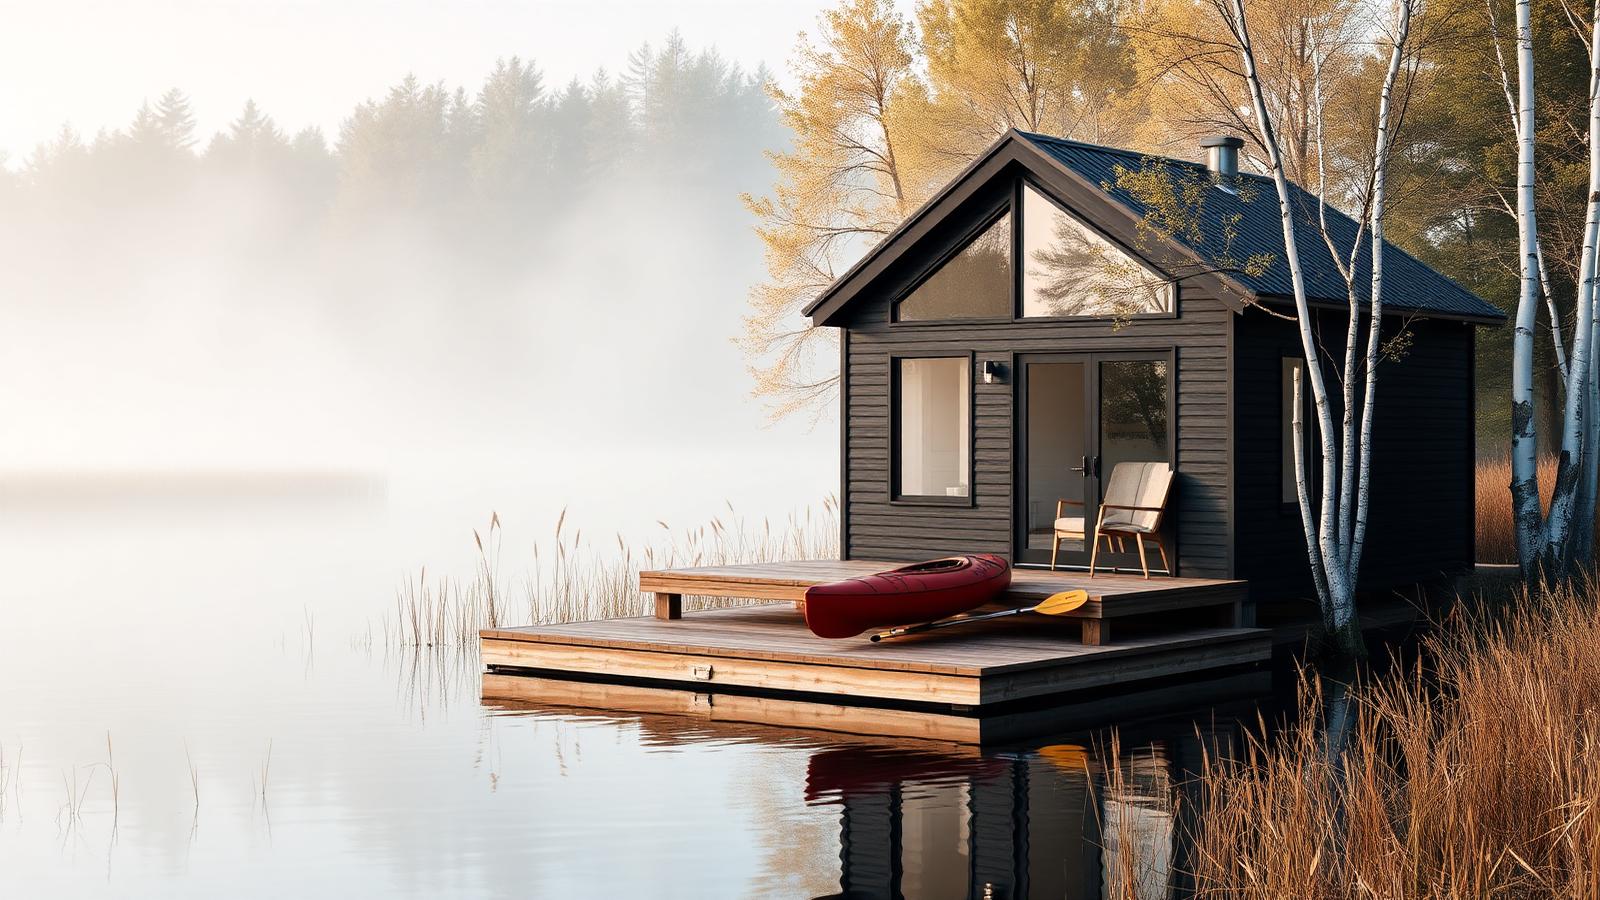
Lake-edge cabin with a floating deck
Black cladding, a large gable window and a low timber deck running out over the water with a kayak resting on it. On a waterfront site the deck is the whole design: it sets the level, the view line and the way you arrive. Reeds and birch left untouched at the edges mean the garden is really just careful editing of what was already there. It is easy to imagine the lake-edge cabin with a floating deck in ten years with a discreet drone landing pad by the gate and a chilled parcel locker built into the fence line, quietly handling the daily deliveries that used to pile up on a doorstep. Smart home control on the lake-edge cabin with a floating deck is less about novelty and more about reducing waste — sensors dim or switch off lighting and irrigation the moment nobody is using them, which quietly lowers running costs over a full year. Cross ventilation was designed in from the outset, with openings positioned on opposite sides of the lake-edge cabin with a floating deck so a through breeze can be pulled through on a warm evening without any mechanical cooling at all. None of the finishes on the lake-edge cabin with a floating deck need specialist care — an annual check of seals, gutters and timber oiling is enough to keep it performing, which matters for anyone who wants the lifestyle without a second job looking after it.
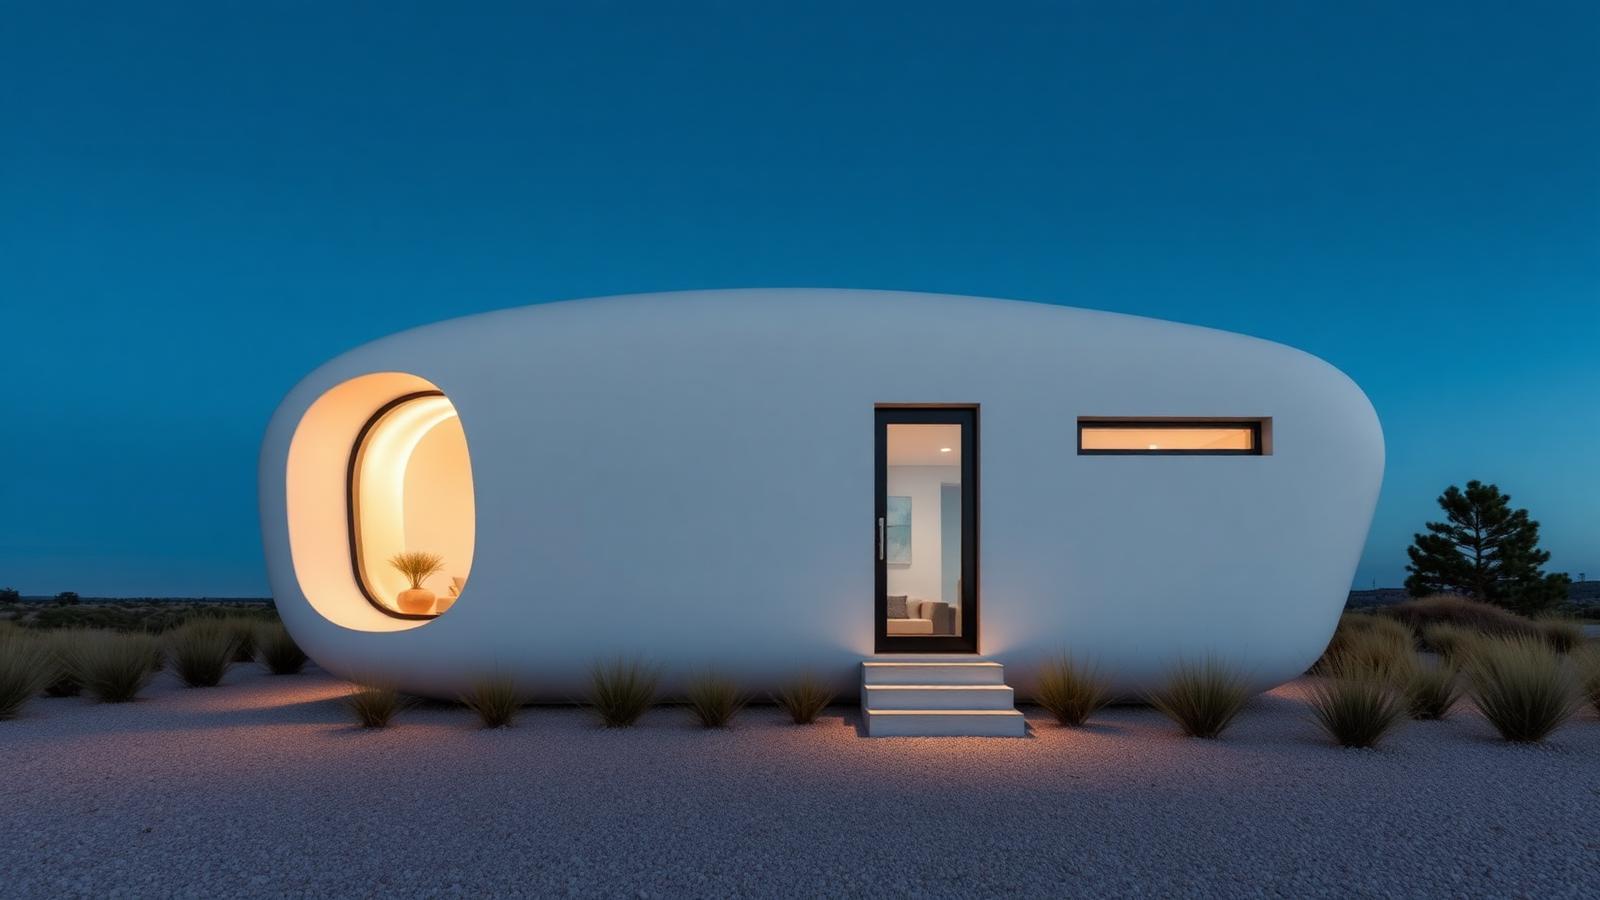
Curved-shell modern pod
A moulded white shell with a ribbon window and concealed LED lighting washing the gravel around it. Pods arrive complete, sit on minimal footings and suit sites where nothing heavy can be brought in. Low native grasses and pale gravel are the right planting language — anything more formal fights the curve of the building. Concealed LED strips along the eaves and steps of the curved-shell modern pod turn a daytime building into a completely different evening one, tracing its lines in soft light while keeping fixtures out of view during daylight hours. As delivery drones become common for parcels and groceries, a small landing pad and a lockable drop hatch near the entry of the curved-shell modern pod are an easy addition that keeps deliveries secure without anyone needing to be home. The next iteration of a home like the curved-shell modern pod will pair its existing solar capacity with a larger battery bank and demand-shifting software that automatically times the dishwasher, the hot water and the EV charger for the cheapest hour of the day. Orientation drove most of the planning decisions on the curved-shell modern pod — the main glazing faces the direction that gets useful winter sun and the least harsh summer afternoon heat, with smaller openings doing the work on the more exposed side.
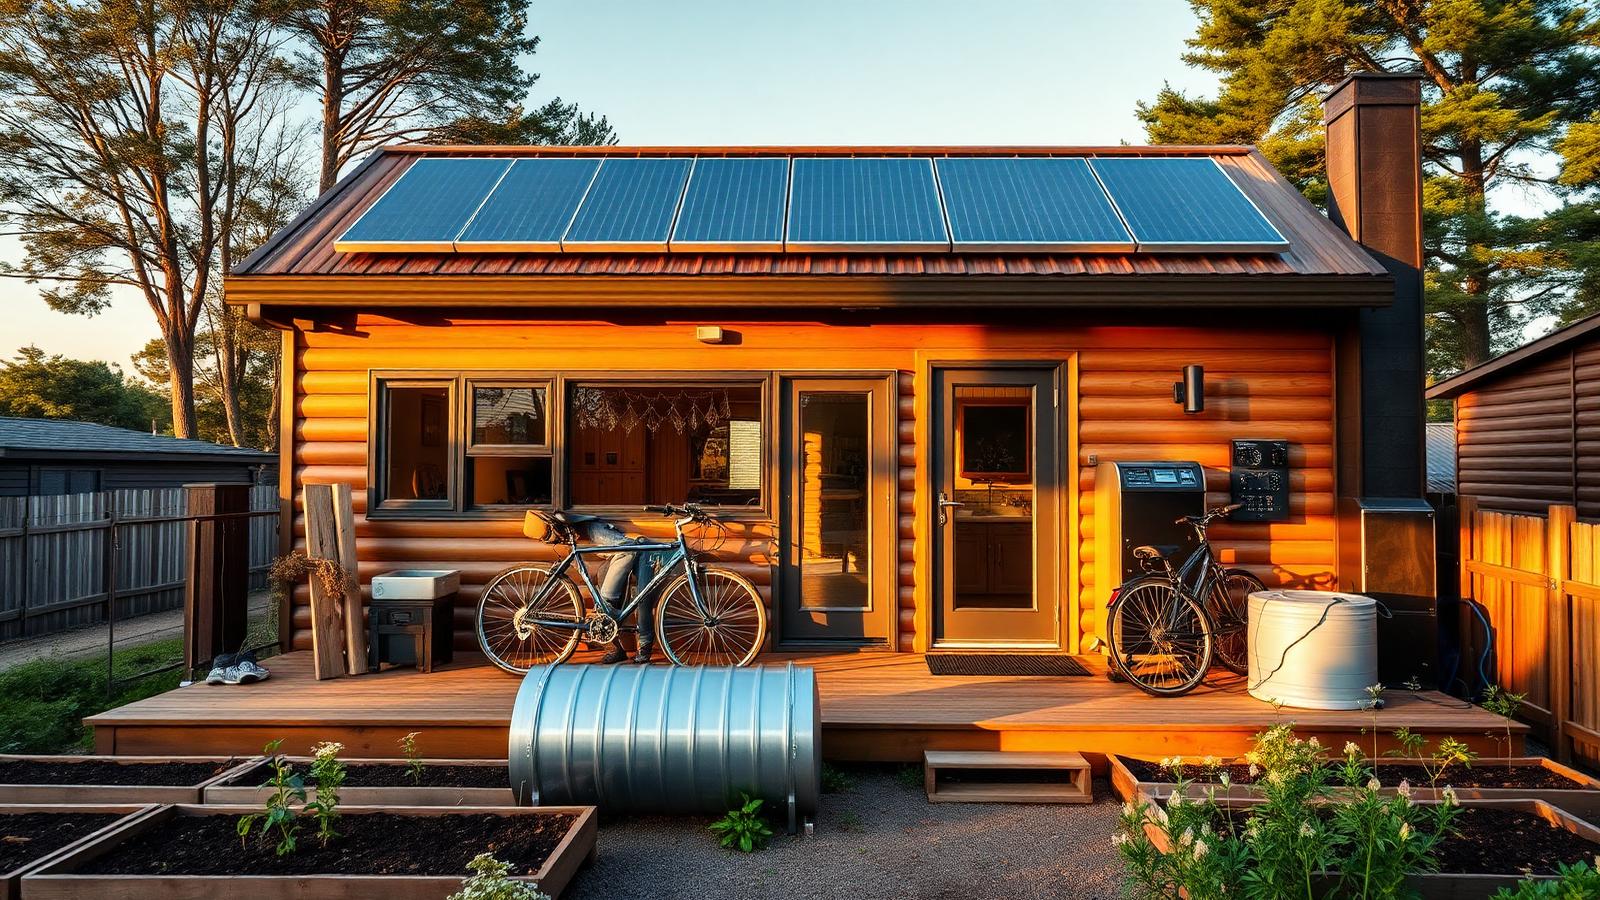
Solar and rainwater self-sufficient tiny home
Warm timber walls, a full roof array, a battery cabinet on the wall, a rainwater tank at the deck edge and vegetable beds in front. For a generation facing rising bills, energy independence is a bigger prize than extra floor area. Size the array and the tank for the worst month of the year, and the running cost of the home approaches zero. Upkeep on the solar and rainwater self-sufficient tiny home is deliberately low: hardy planting that copes with a missed week of watering, hard surfaces that can be hosed rather than scrubbed, and a material palette chosen so a single homeowner can manage it without a contractor on speed dial. Every light fitting around the solar and rainwater self-sufficient tiny home is on its own dimmable circuit, which means the same space can be lit brightly for cleaning and cooking or dropped to a low glow for an evening outside without touching a switch on the wall. The construction detail worth noting is how the junctions are finished — flashings, cavity gaps and fixings are the parts that decide whether the solar and rainwater self-sufficient tiny home still looks sharp in fifteen years, long after the paint colour has stopped mattering. A single app ties the solar and rainwater self-sufficient tiny home together: heating, security cameras, irrigation timing and lighting scenes all sit behind one interface, so an evening setting or a holiday mode is one tap rather than a dozen separate adjustments.
A five part series
The Tiny Home Series — 100 designs across five articles
- Part 1100 Tiny Home Designs to Give You IdeasDesigns 01–20 — fixed cabins and cottages
- Part 2Tiny Homes for the New GenerationsDesigns 21–40 — how younger buyers actually live — you are reading this one
- Part 3Tiny Homes for Affordable Home BuyingDesigns 41–60 — the land, the build, the bills
- Part 4Tiny Homes — The Solution for an Expensive Homes Market?Designs 61–80 — does small housing really answer the market?
- Part 5Tiny Homes — How to Build Them, and 20 Designs for InspirationDesigns 81–100 — the build sequence, stage by stage
Next in the series
Affordability, the property market question, and how to build one yourself
Part three looks squarely at affordable home buying: what a tiny home actually costs to build, what it costs to run, how people are financing them, and where the land comes from. Part four asks the harder question — whether tiny homes are a genuine solution to an expensive property market, or a clever way of living with it. Part five is the build guide, with the final twenty designs for inspiration.
If one of the designs above is close to what you want, start with the site and the orientation before the floor plan. Where the morning sun lands, where the wind comes from, and where the deck can face will decide more about how the home feels than any interior decision.
Building for a mobile, connected generation
Tiny Homes for New Generations Are Built Around the Next Fifty Years, Not the Last Fifty
The generation choosing tiny homes over a conventional mortgage grew up with a phone in their hand and a strong sense that a job, a city, or a relationship might change more than once in a decade. Designing for them means designing for change: homes that can move, homes that generate their own power, and homes that are controlled from the same device that already runs the rest of their life.
That brief naturally pulls tiny home design toward the same technologies that will define housing more broadly over the next fifty years — it is simply reaching them first, because a generation without the deposit for a large house has every reason to demand more from a small one.
Materials for a home that might move
Towable and relocatable designs need materials that are both light and durable — engineered timber, composite cladding and high-performance insulation panels are replacing heavier traditional materials because they cut trailer weight without cutting comfort.
Where a design is fixed rather than towable, this generation is showing a strong preference for reclaimed and low-carbon materials, treating environmental impact as a genuine selection criterion rather than an afterthought, consistent with how they approach most other purchases.
Prefabrication suits a generation in a hurry
Flatpack and panelised construction methods let a young buyer go from signed contract to move-in in weeks rather than the year or more a conventional custom build typically takes, which matters enormously when the alternative is continuing to pay rent on top of a mortgage.
Craned-in modules and factory-finished cabins also suit share-housing and multi-generational land arrangements, since a unit can be positioned, adjusted or eventually relocated without disturbing the rest of the site.
Self-sufficiency as a lifestyle choice, not a compromise
Solar panels, battery storage and rainwater harvesting appear throughout this generation's designs less as environmental gestures and more as practical independence: a tiny home that generates its own power and stores its own water is a home nobody can price out of reach with a rising utility bill.
For those who also own a car or e-bike, integrating EV or e-bike charging directly into that same solar and battery system is an easy, low-cost addition, extending the same independence to how they get around.
A digital-first home, right down to the letterbox
Every system in these homes — lighting, security, the desk-wall workspace, irrigation for a small kitchen garden — is designed to be run from a phone, matching how this generation already manages the rest of their finances and social life.
It is a natural extension of that mindset to expect the delivery of parcels and food to become just as automated: a marked drone landing spot or a simple parcel hatch built into the fence line is already appearing in shared village layouts built for this generation, and will likely be standard within the next decade.
Signals already visible in this market
Sales data from tiny home builders catering to younger buyers already shows a consistent pattern: solar and battery packages and app-controlled fittings are chosen as standard far more often than they are declined, even when they add modestly to the upfront price, which suggests this generation is treating long-term running cost and control as more important than a lower sticker price alone.
The same buyers are also more comfortable than previous generations with factory-built and modular construction, having grown up in a world where flat-packed, precision-manufactured products were simply normal, which removes a psychological barrier that once made prefabrication a harder sell to older, more conservative buyers.
A fifty-year view from a generation that expects change
Because this generation already expects to relocate, retrain and re-plan repeatedly across a working life, they are effectively designing tiny homes as the first draft of a housing model built for that constant change — modular, energy-independent, digitally controlled — and it is a reasonable bet that the housing stock they eventually build in larger form, decades from now, keeps the same core assumptions.
Whatever else changes about housing over the next fifty years, the underlying preference this generation has already signalled — a home that is efficient, mobile in spirit if not always in fact, and run from a device already in their pocket — looks unlikely to reverse.
Explore more topics
Future Home Design Topics, Concepts and Related Reading
Our other design websites