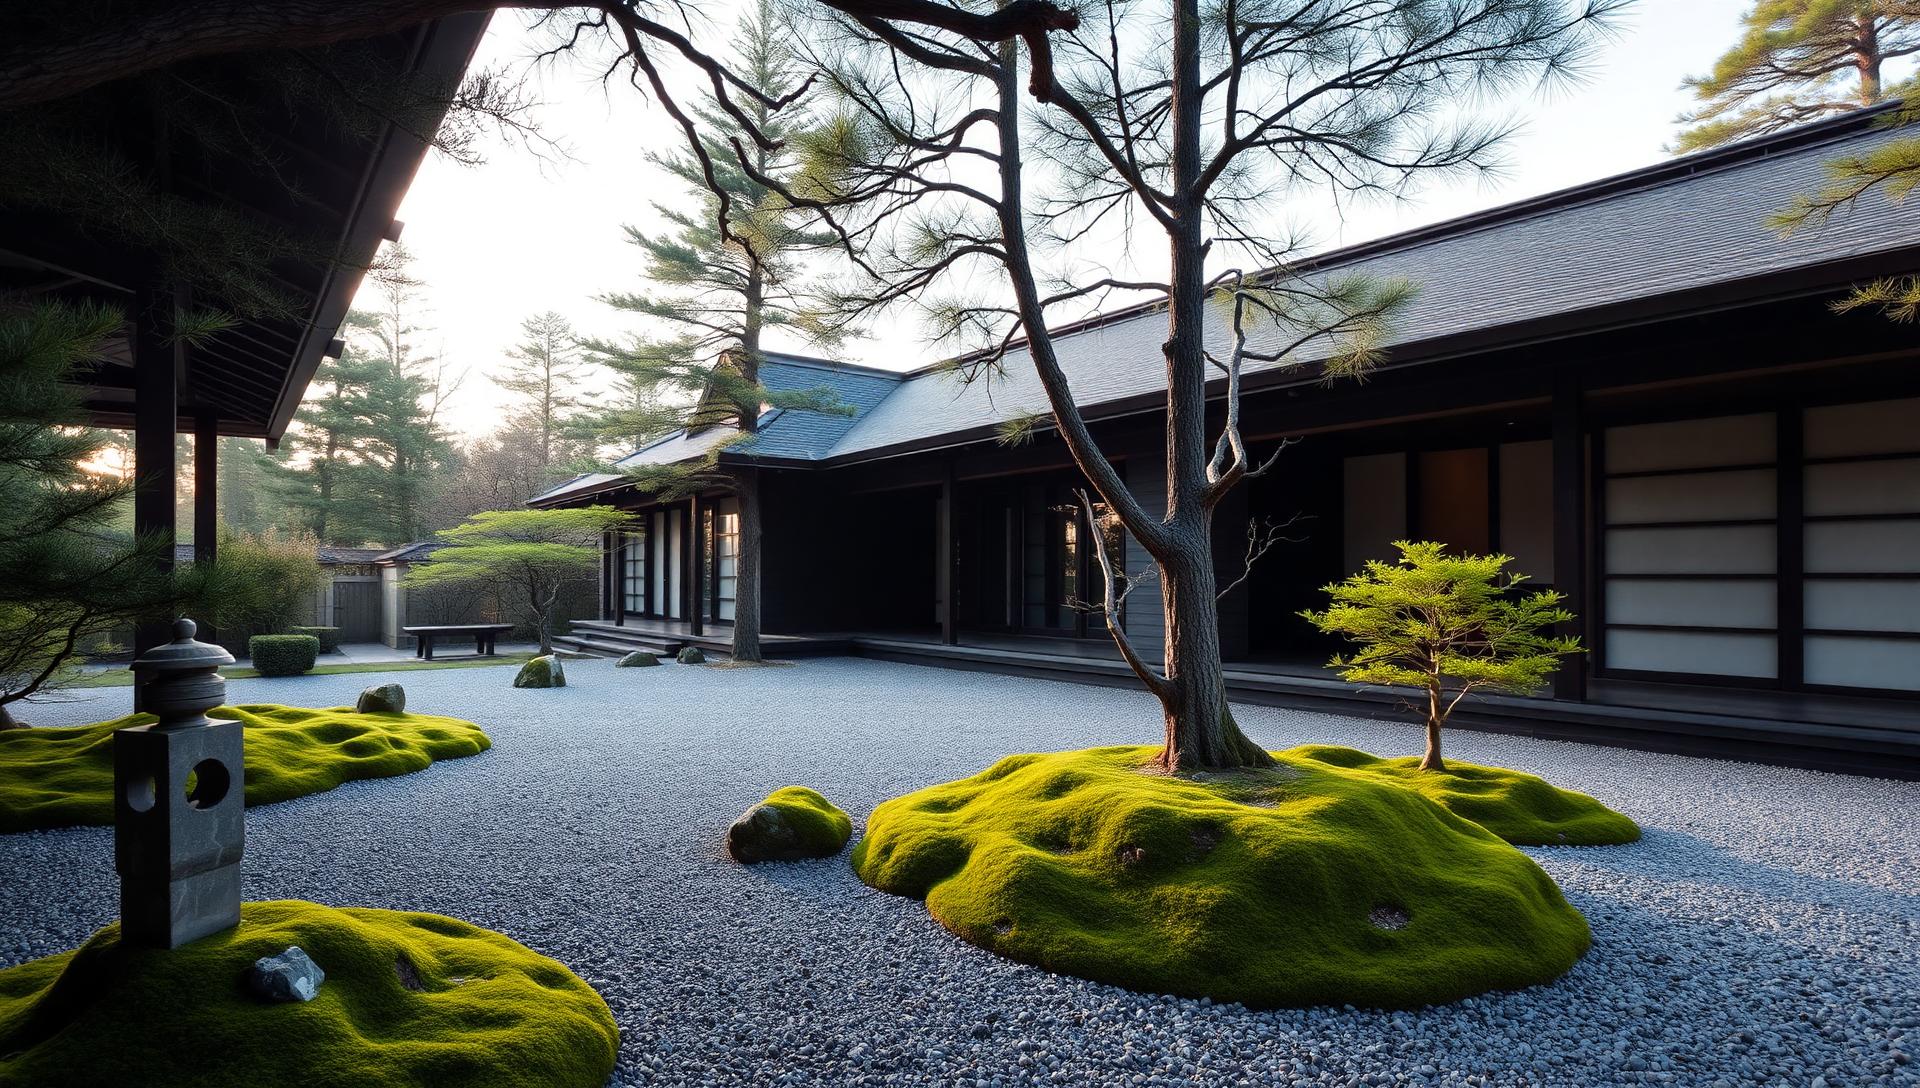
Article No: 2 — Japanese Garden Design
Japanese Garden Ideas and Concepts
for Modern Japanese Style Homes
Gravel, moss, water, timber and bamboo — how the quietest garden style in the world creates the most memorable modern courtyards, entries and backyards.
Photo feature
Five ideas from the modern Japanese garden
Large format concept photography showing Japanese garden principles applied to contemporary homes.
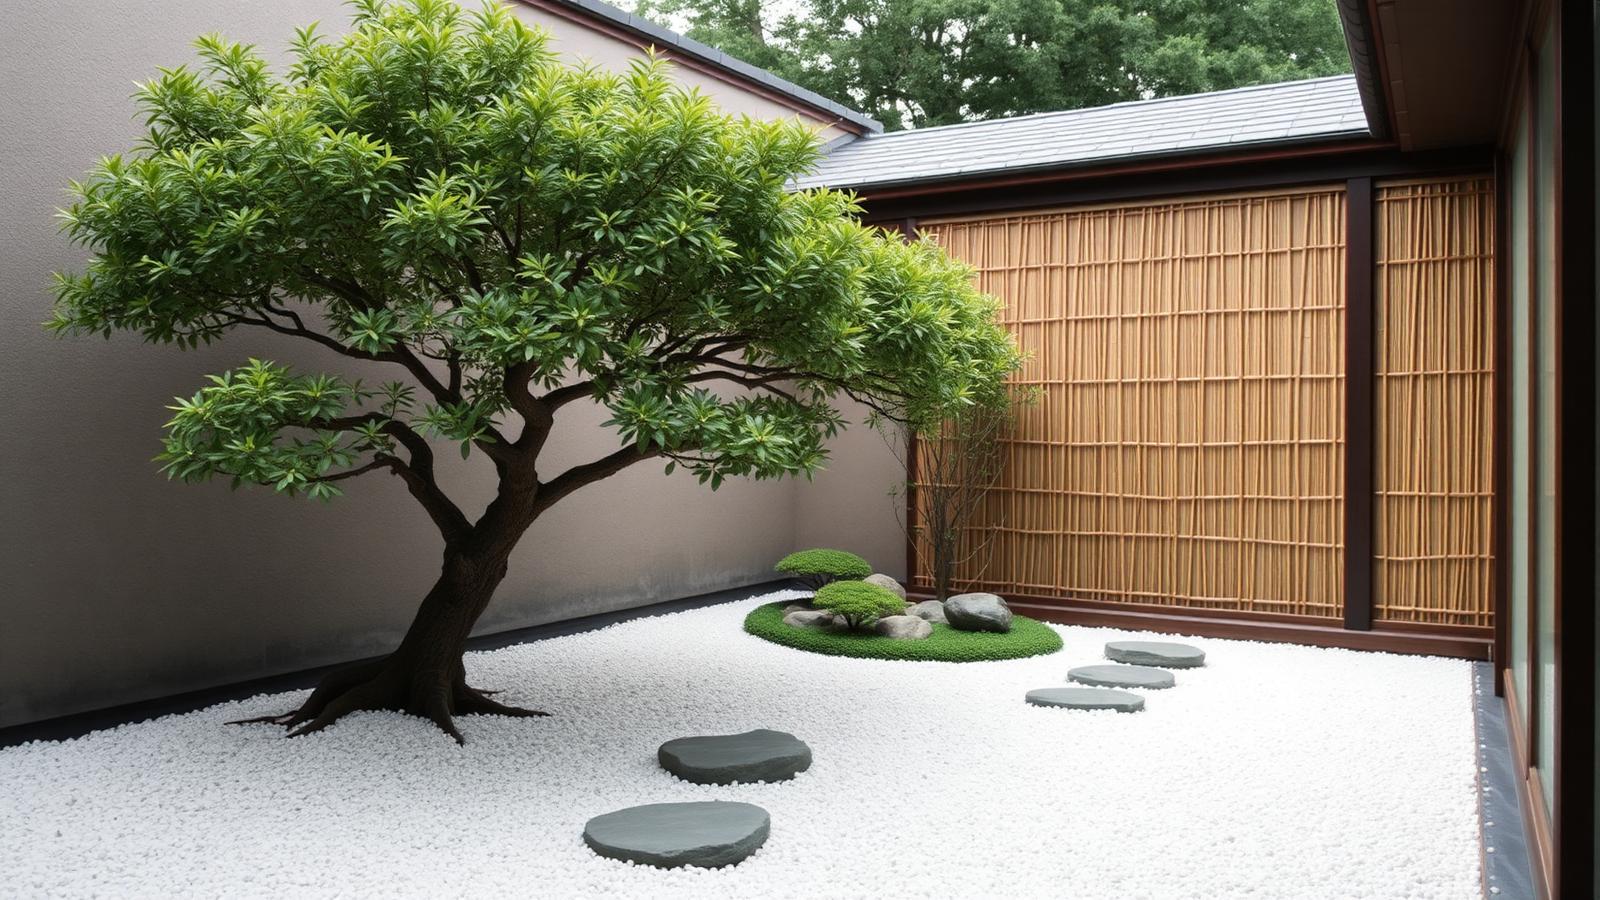
A Japanese garden is not a collection of plants — it is a composition. The modern Japanese courtyard works because almost everything has been taken away: one tree, one drift of moss, one path of stone, and a large calm field of raked gravel to hold it all together. If you are planning a small side yard or entry court, this is the most powerful layout you can borrow.
The raking pattern itself is not decorative flourish but a maintenance discipline: a wooden rake with widely spaced teeth is drawn through crushed granite or marble chip in long parallel lines, and the pattern is refreshed whenever wind or footfall disturbs it. Behind the wall, timber battens spaced with deliberate gaps admit borrowed light without exposing the whole courtyard, and a low charcoal-rendered plinth keeps the boundary from feeling like an ordinary fence. Concealed LED strips grazing the base of the wall at night turn the gravel into a pale, glowing plane long after the sun has gone, and the single sculpted pine or maple is pruned by hand each year to keep its silhouette exactly as considered as the stones below it.
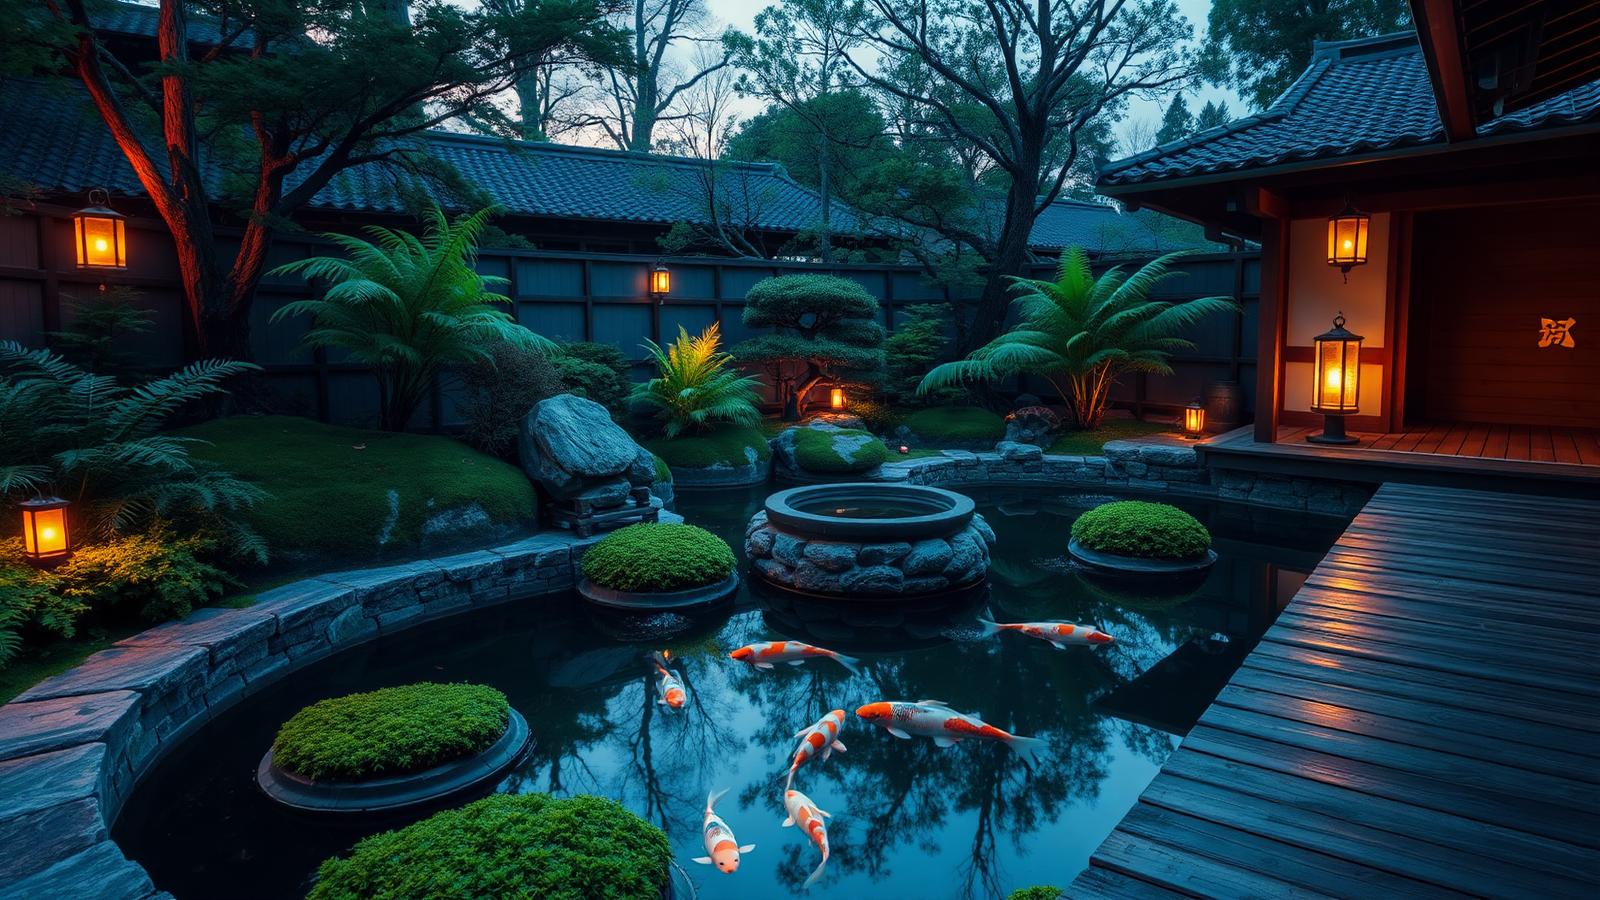
Water is the heart of the garden
Water gives a Japanese garden movement, sound and reflection. A koi pond with a stone edge and a timber viewing platform turns the garden into somewhere you sit rather than somewhere you look at. If a pond is too much, a single stone basin fed by a bamboo spout delivers the same sound in less than a square metre.
A working koi pond needs proper filtration and aeration hidden beneath the deck boards — a biological filter, a quiet pump and a skimmer are enough to keep the water clear without a visible plant room. Depth matters too: at least a metre in one section gives the fish somewhere cool in summer and protects them through winter. Stone lanterns positioned at the water's edge are wired with warm low-voltage lighting so their glow doubles on the surface at dusk, and ferns and moss planted tight against the rocks soften the transition from timber deck to water without ever looking maintained.
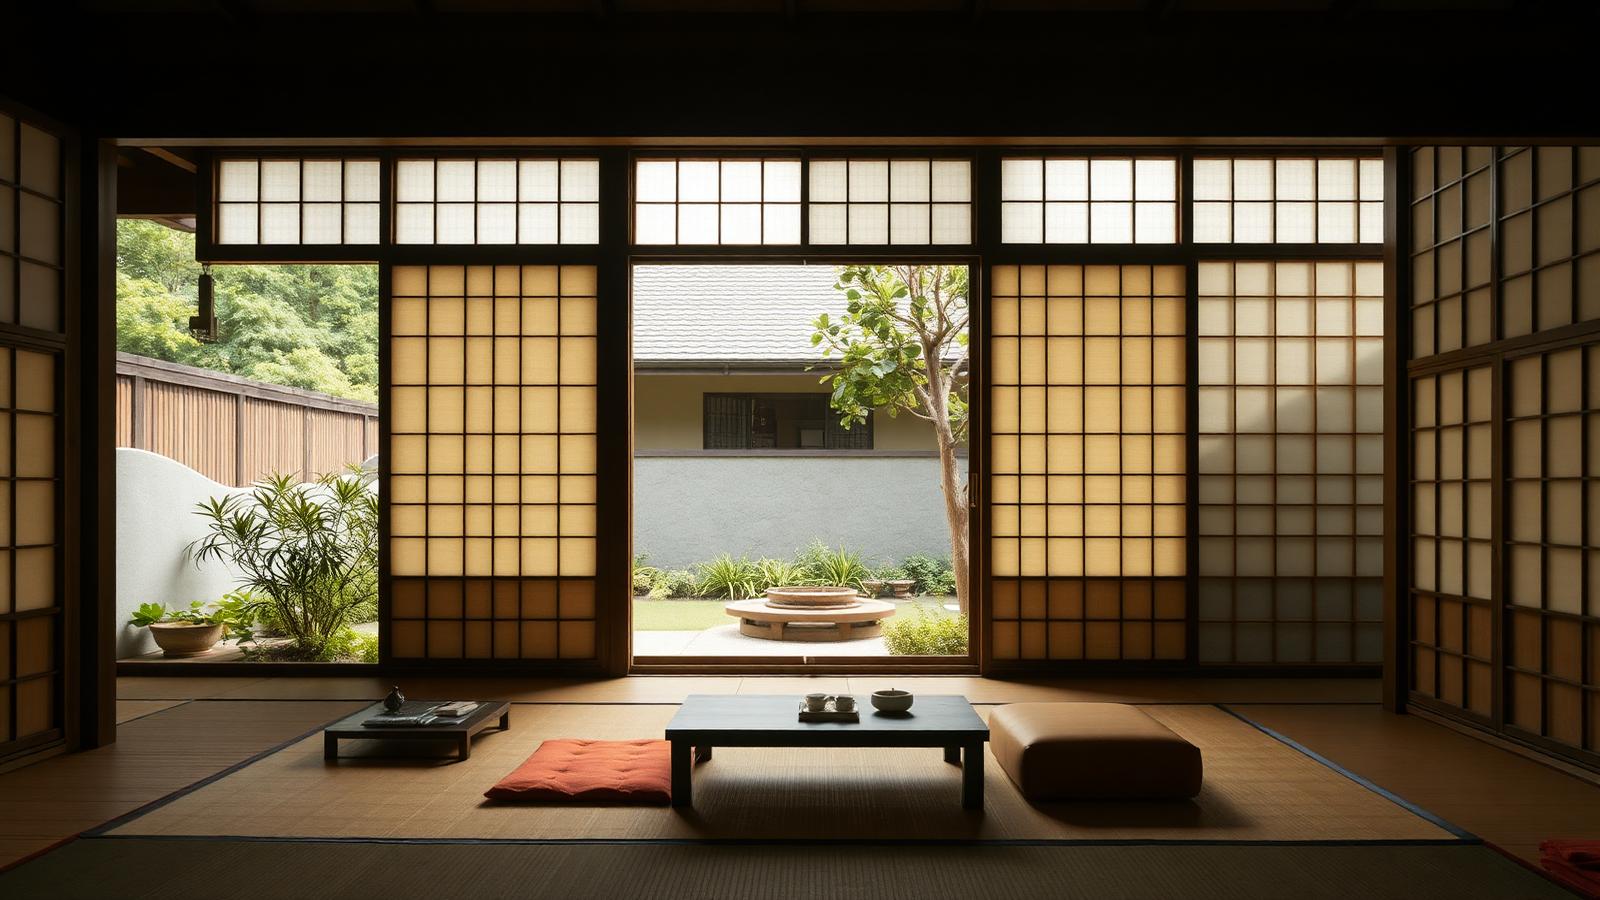
Blur the line between inside and out
The engawa — the deep timber verandah that runs along the edge of the house — is the single most useful idea in Japanese residential design. Sliding screens open the whole wall, and the verandah becomes shaded outdoor seating with the garden as the only decoration. Modern equivalents are full-height sliding glass and a covered timber deck at exactly floor level.
Getting the floor level right is the detail that makes the whole idea work: internal and external finished floor heights should sit within a few millimetres of each other so there is no threshold to trip on and no visual break when the screens are fully open. Timber decking should run in the same direction and, ideally, the same board width as the interior flooring to reinforce the sense of one continuous surface. Motorised or manually operated shoji-style screens with translucent panels can be added behind the glass to diffuse harsh afternoon sun while still admitting soft light, and a slim eave overhang keeps summer rain off the deck without blocking the lower winter sun.
Paths that slow you down
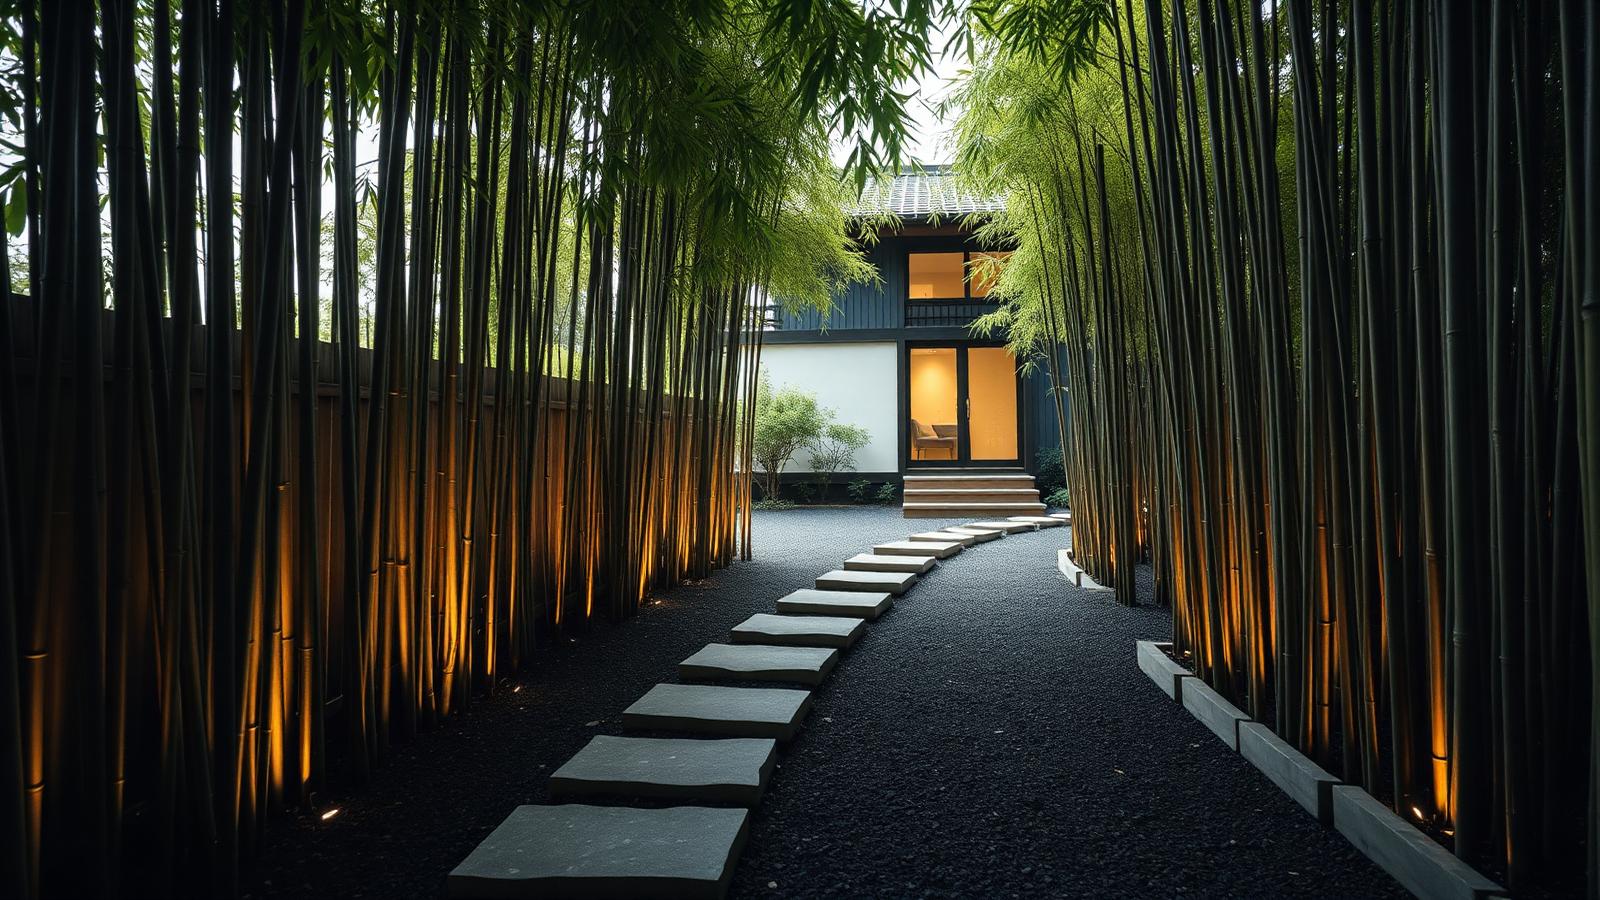
Japanese paths are deliberately irregular. Uneven stepping stones force you to look down, pause, and notice where you are — the opposite of a straight concrete strip. Bamboo either side creates a green corridor that hides the destination until the final step, which makes even a short front path feel like an arrival.
Choosing and laying the stones is a craft in itself: flat granite or bluestone slabs are set with slightly varied spacing so the natural stride is broken, each stone bedded firmly into a compacted base so nothing rocks underfoot after rain. Black basalt gravel infilled around the stones absorbs light rather than reflecting it, which makes small solar or low-voltage uplights buried at the base of each bamboo culm read as far brighter than they actually are. Running bamboo should always be contained in a buried root barrier, since an uncontained grove will happily colonise the rest of the garden within a few seasons.
The modern onsen courtyard
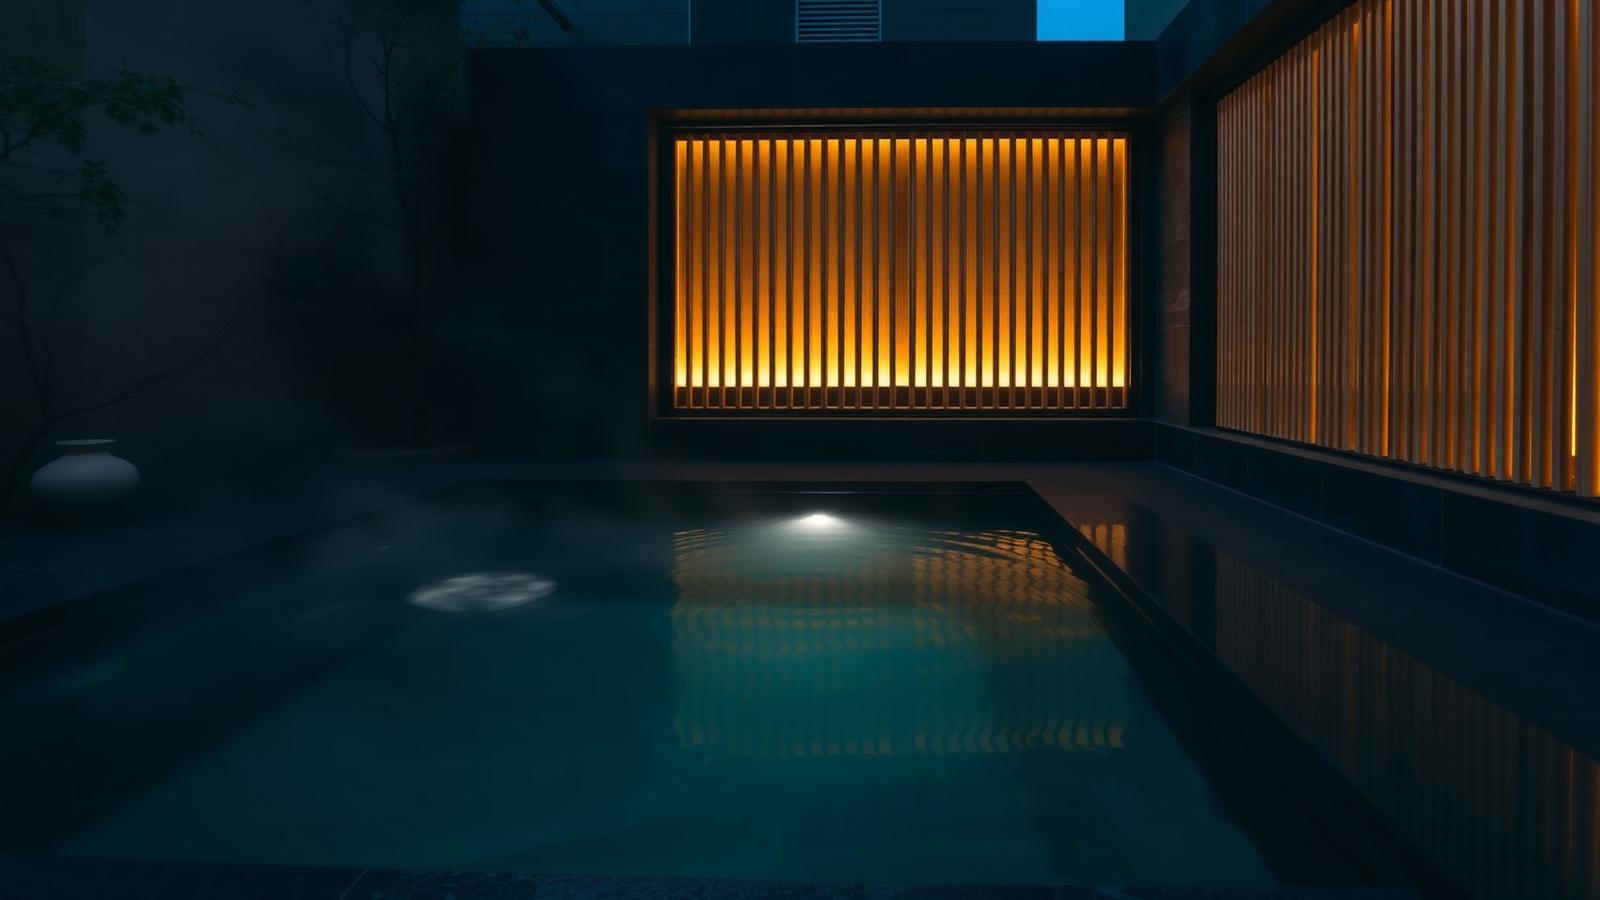
- Privacy first: timber slat screens with concealed LED lighting give complete screening without feeling like a fence.
- Dark finishes: charcoal stone and black tile make water look deep and still, and hide the mechanics of a plunge pool or spa.
- Heat and steam: a heated plunge pool extends use into winter, which is the entire point of an onsen.
- One plant, well placed: a single maple or bamboo clump reads as a garden. Three of everything reads as a nursery.
Keep the palette to timber, stone, water and green. Restraint is the style — the moment you add a fourth material, the calm disappears.
Practically, a heated plunge pool of this scale needs an inverter heat pump sized to lift a few thousand litres several degrees within an hour, plumbed to run quietly behind the timber screen so the sound of the equipment never competes with the water. Slatted screens are best built from thermally modified timber, which resists warping in a humid, steam-filled courtyard far better than untreated hardwood, and each slat can carry its own concealed LED channel so the screen glows evenly rather than showing individual points of light. A phone app controlling pool temperature, filtration cycles and courtyard lighting scenes means the water can be brought up to temperature before you even step outside.
Stillness, reinterpreted for a modern home
Japanese garden ideas and the quiet future of restrained design
A traditional Japanese garden achieves its effect through restraint: a single stone placed with intent, a raked gravel bed, water moving just enough to be heard rather than seen. That same discipline of doing less, but doing it precisely, is proving unexpectedly well suited to the demands modern home design now places on outdoor space — demands for lower water use, lower maintenance and infrastructure that does not visually compete with the garden it serves.
Bringing Japanese garden principles into a contemporary Australian or British home does not mean recreating a Kyoto temple garden in miniature. It means borrowing the underlying logic — asymmetry, negative space, a limited material palette — and applying it to a garden that also needs to accommodate solar cabling, a water tank and, increasingly, a spot for a parcel to be dropped safely at the gate.
Restraint as a design strategy for the future
As gardens are asked to do more technical work — irrigation control, energy storage, EV charging, delivery access — the temptation is to let visible clutter creep in. Japanese garden principles push against that instinct directly, favouring a small number of carefully chosen elements over a crowded arrangement of many. This restraint turns out to be a genuinely practical response to a garden with more infrastructure than it had a generation ago, because a disciplined layout has more room to conceal that infrastructure without looking cluttered.
What is already unfolding in gardens built along these lines is a preference for a limited plant palette — moss, clipped hedging, a small number of tree species — chosen for structure and texture rather than a wide variety of colour. That same limited palette needs far less water and far less seasonal maintenance than a conventional cottage garden, which fits neatly with a broader shift towards lower-input landscaping.
Materials chosen with the same restraint
Stone, gravel and timber remain the backbone of a Japanese-influenced garden, but the sourcing has changed: locally quarried stone rather than imported granite, timber from certified or reclaimed sources rather than old-growth hardwood, and gravel chosen for permeability so rainfall soaks into the ground rather than running off a sealed surface. These choices sit comfortably alongside the aesthetic tradition while meeting a modern expectation of lower embodied carbon.
Water features, a hallmark of the style, increasingly recirculate through a small solar-powered pump rather than drawing continuously from mains power, turning a decorative element into one that costs almost nothing to run once installed.
Sequencing a garden built on precision
A Japanese-style garden depends on exact levels and careful placement, which means the build sequence matters even more than usual: earthworks and drainage first, any water feature plumbing and its conduit run second, then the placement of large stones and structural elements, then gravel and paving, and planting last, once every hard element is confirmally positioned. Moving a large feature stone after planting has established around it undoes months of careful growth.
Because so much of the garden's character depends on a small number of well-placed elements rather than a broad palette of materials, these gardens are also well suited to a staged build — establishing the structural bones first and allowing planting to fill in gradually over a year or two, which is itself a very Japanese approach to a garden's relationship with time.
Energy and water in a low-input garden
A garden built around restraint naturally uses less energy and water than a conventional one, but it can still contribute actively to a home's broader systems. A rainwater tank feeding the garden's water feature and irrigation, fed by roof runoff, keeps the garden largely self-sufficient through all but the driest stretches. Where the home has rooftop solar and battery storage, a small dedicated circuit can run the garden's water pump and any low-voltage lighting without drawing on the household's main supply during peak evening hours.
An EV charging point, if the property has one, sits most comfortably at the garden's edge nearest the street, screened by clipped hedging in the same restrained material language as the rest of the garden, so the charger reads as considered rather than incidental.
Control, quiet arrival, and the next fifty years
Smart control suits this style of garden particularly well, because a phone app lets an owner adjust lighting, check the water feature pump, or water a moss bed precisely without disturbing the garden's stillness by walking through it unnecessarily. A single well-placed sensor light, dimmed to a warm tone and triggered only when needed, does more for a Japanese-style garden's atmosphere than a bank of switches ever could.
Even delivery infrastructure can be handled with the same restraint: a single stone-clad parcel box built into the boundary wall near the gate, sized modestly, keeps couriers and drone deliveries from ever needing to enter the garden itself. In this way a Japanese garden's oldest idea — that less, placed well, achieves more than more — turns out to be exactly the design principle a garden needs for the next fifty years of quiet, efficient living.
Explore more topics
Future Home Design Topics, Concepts and Related Reading
Our other design websites