Tiny Home Series — Part 5
Tiny Homes — How to Build Them,
and 20 Designs for Inspiration
Designs 81 to 100 — the closing part of the series, following a tiny home in build order from a level pad to a finished garden, with the twenty designs that show what each stage produces.
How a tiny home is actually built
Nine stages, in the order that saves you money
A tiny home is a small building, not a large piece of furniture, and it rewards the same sequence a good house does. The order is: confirm what you are allowed to build, set a level and drained foundation or a rated chassis, frame square, get the shell weathertight, run and photograph services, insulate and seal, line and fit out, connect power, water and waste, then plant the garden that the house looks into. Work in that order and each stage protects the one before it. Work out of order and you pay twice.
The decisions that cost the most to change later are all early ones: where the openings go, how high the floor sits, whether the walls have a drained cavity behind the cladding, and where the services stack. None of them are visible in a finished photo, which is exactly why they get skipped. Spend your care there and the pretty parts — joinery, tiles, lighting — become easy and cheap by comparison.
Budget in three thirds. Roughly a third goes into the shell: foundations or trailer, frame, roof, cladding, windows. A third goes into the systems: insulation, wiring, plumbing, hot water, ventilation, solar or connections. The last third is the fit-out you actually touch — kitchen, bathroom, joinery, floors and the deck outside. When a build blows out, it is almost always because the first two thirds were underestimated and the third one was chosen from a magazine.
Two practical notes before the designs. First, weight and compliance: if it moves, every kilogram counts and the trailer rating is the hard limit; if it stays, the planning pathway for a secondary dwelling or a movable dwelling is what makes it legal to live in. Second, plan the garden with the plan of the house — position the deck, the tank, the path and the two or three trees on the same drawing, because in a small home the garden is not decoration, it is half the floor area.
Chapter five
Twenty designs that follow a tiny home from bare ground to finished garden
This final chapter reads in build order. The first designs are the parts nobody photographs — the pad, the chassis, the frame, the wrap — because they decide whether the house is still straight and dry in twenty years. The middle designs are the systems and the fit-out, where most of the money and nearly all of the regret lives. The last designs are finished homes, each one showing what a good sequence produces: a small building that feels generous, sitting in a garden that was planned at the same time as the house. Every circuit, lock, blind and light in the twenty designs that follow a tiny home from bare ground to finished garden can already be reached from a phone, which matters most when you are not home — checking the pool temperature, closing the blinds before a storm, or letting a courier into the garage remotely. Durability was clearly part of the brief for the twenty designs that follow a tiny home from bare ground to finished garden: the fixings are stainless or hot-dip galvanised, the cladding is finished to be recoated rather than replaced, and nothing relies on caulking alone to keep water out. It is easy to imagine the twenty designs that follow a tiny home from bare ground to finished garden in ten years with a discreet drone landing pad by the gate and a chilled parcel locker built into the fence line, quietly handling the daily deliveries that used to pile up on a doorstep. Upkeep on the twenty designs that follow a tiny home from bare ground to finished garden is deliberately low: hardy planting that copes with a missed week of watering, hard surfaces that can be hosed rather than scrubbed, and a material palette chosen so a single homeowner can manage it without a contractor on speed dial.
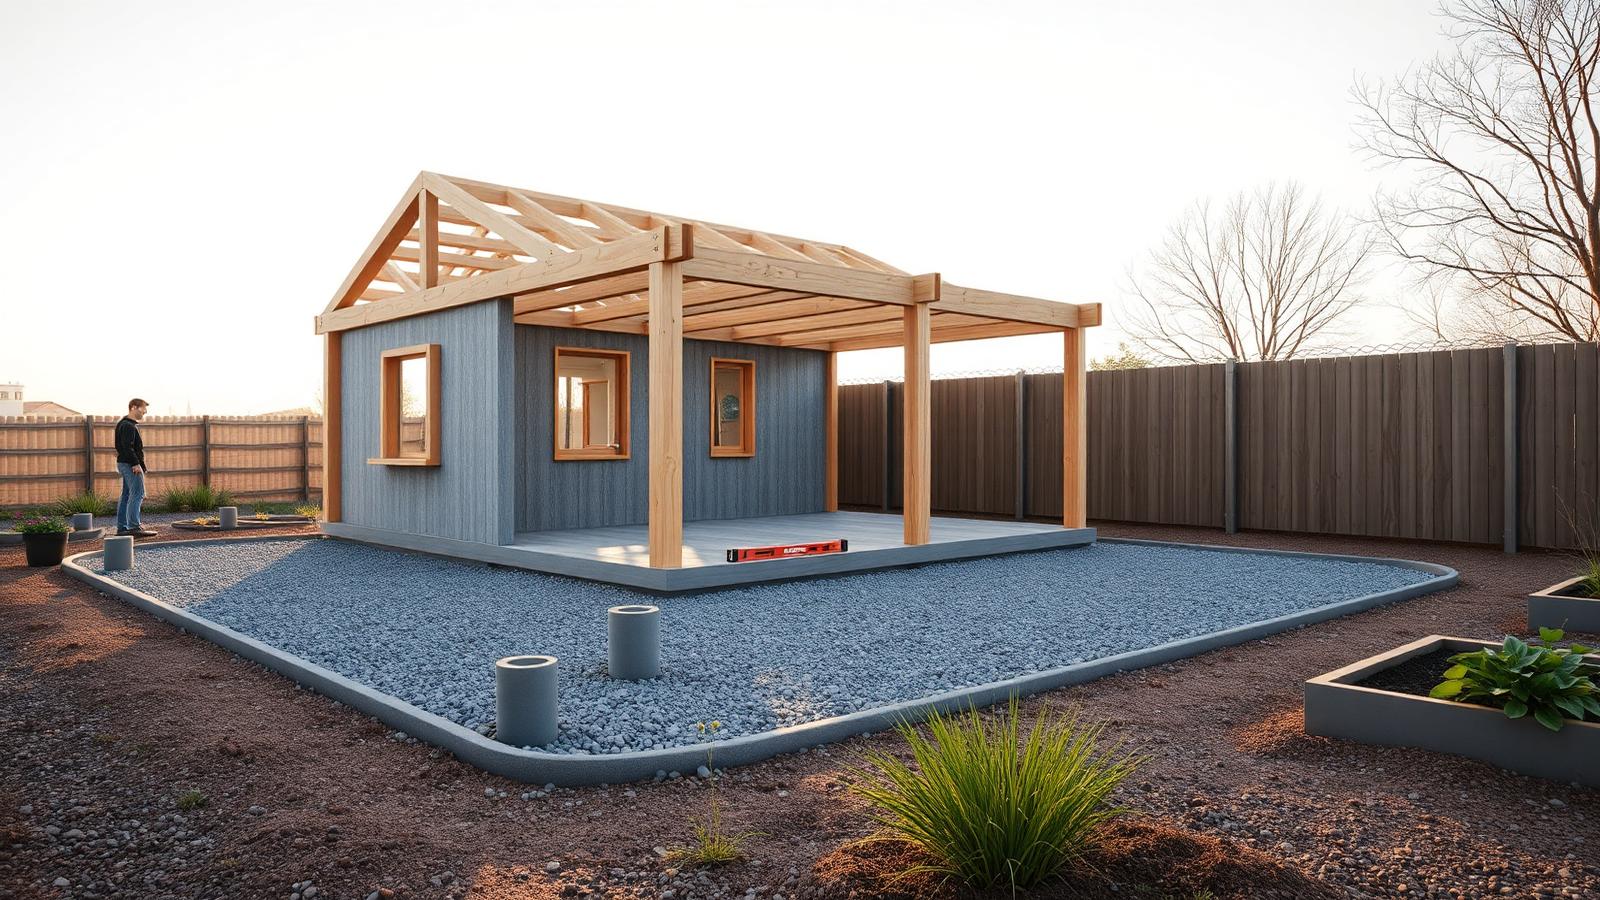
Start with the ground — a level, drained pad
Compacted gravel, screw piles set to a string line, bearers checked with a level before a single wall goes up. Every problem that is expensive later — doors that bind, cracked linings, damp floors — begins with a pad that was not level or not drained. Get water moving away from the footprint, set the piles high enough for air to pass underneath, and the rest of the build gets easier every day. The construction detail worth noting is how the junctions are finished — flashings, cavity gaps and fixings are the parts that decide whether the start with the ground — a level, drained pad still looks sharp in fifteen years, long after the paint colour has stopped mattering. With a solar and battery system correctly matched to the start with the ground — a level, drained pad, heating, cooling and hot water can run almost entirely on stored daytime energy, which is the difference between a low power bill and no power bill at all. The garden around the start with the ground — a level, drained pad was planted for resilience rather than fuss: once established, the beds need only an occasional trim and a deep water in the driest weeks, freeing up weekends for the outdoor space instead of maintaining it. Smart home control on the start with the ground — a level, drained pad is less about novelty and more about reducing waste — sensors dim or switch off lighting and irrigation the moment nobody is using them, which quietly lowers running costs over a full year.
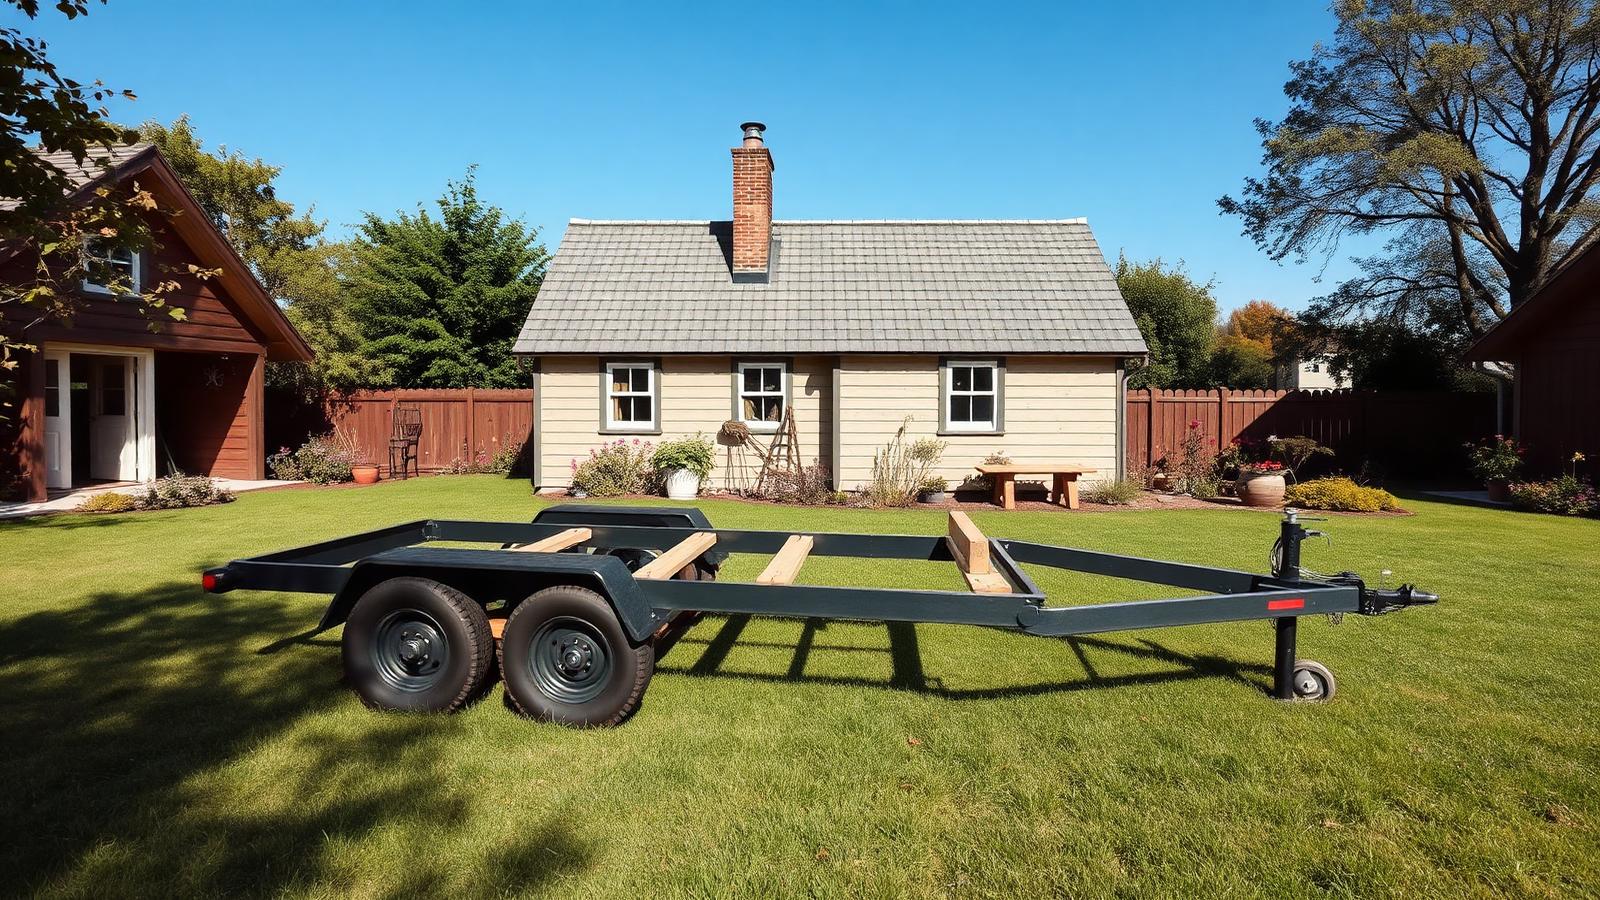
Chassis and floor cassette for a towable build
A hot-dip galvanised trailer with the floor framed, insulated and sheeted as one cassette. On wheels, the trailer is your foundation, so its rating and its straightness set the limits of the whole house. Insulate and seal the floor now — once walls are standing you will never get clean access to it again — and record the tare weight before you add another kilogram. None of the finishes on the chassis and floor cassette for a towable build need specialist care — an annual check of seals, gutters and timber oiling is enough to keep it performing, which matters for anyone who wants the lifestyle without a second job looking after it. Voice and phone control extend naturally to the chassis and floor cassette for a towable build, where a short scheduled routine can open shutters at sunrise, start the irrigation before the heat of the day and switch the exterior lighting on right as dusk begins. The lighting plan for the chassis and floor cassette for a towable build favours a handful of well-placed, dimmable fittings over a scattering of bright ones, which keeps energy use low and lets the garden and the water features do the visual work once the sun goes down. Material choice here is doing double duty: it sets the mood of the chassis and floor cassette for a towable build and it determines the maintenance schedule, so a harder-wearing finish up front usually beats a cheaper one that needs attention every second season.
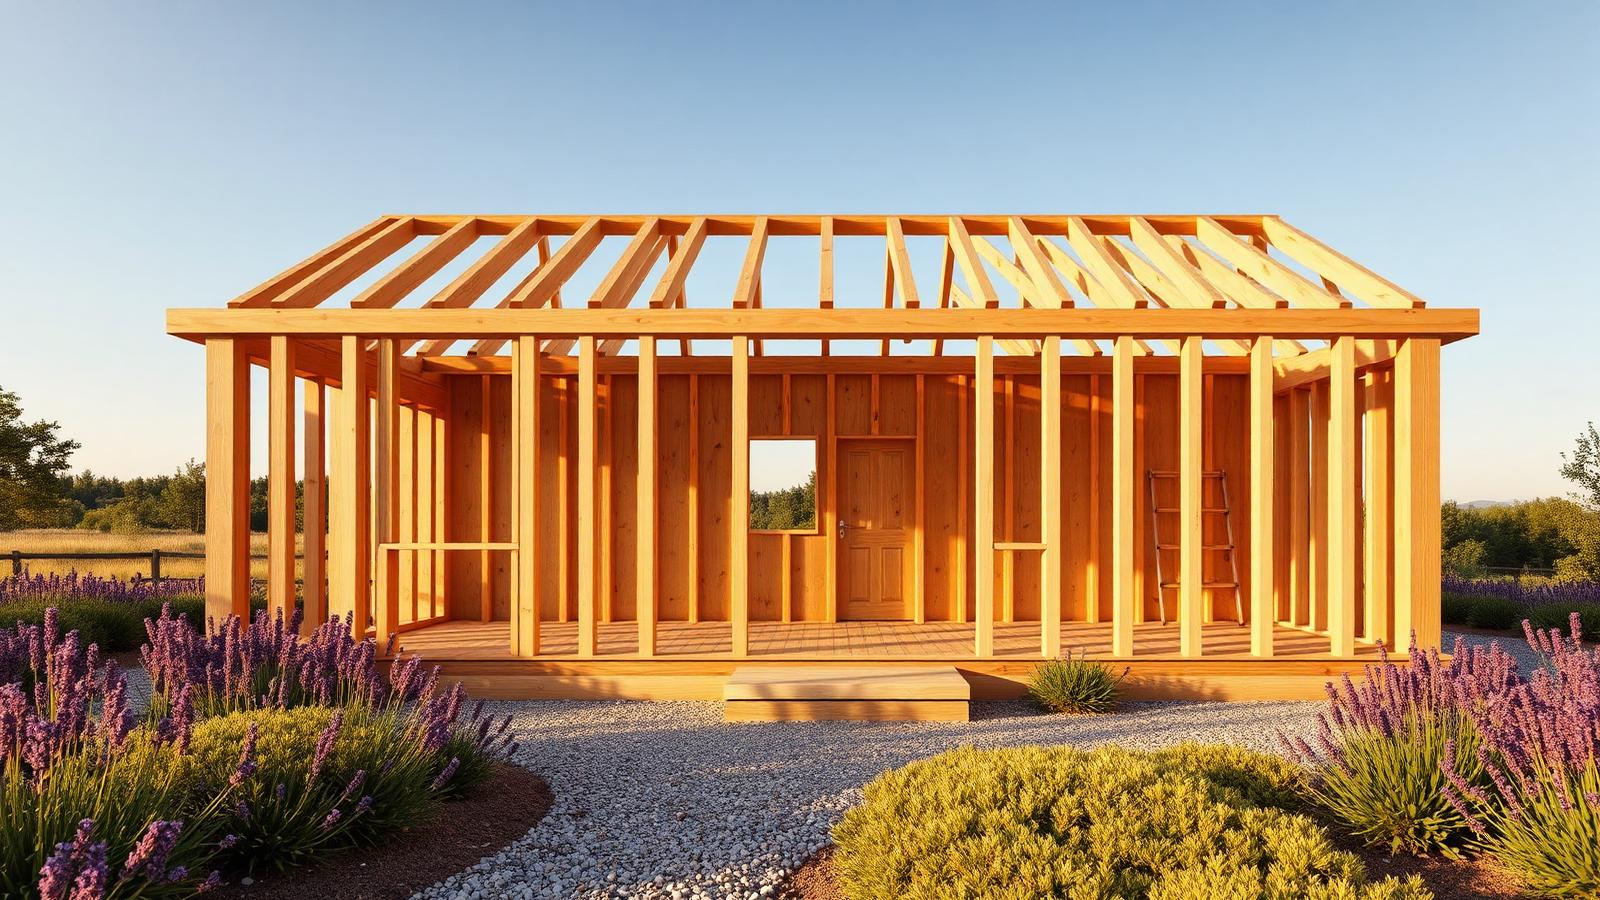
Frame it once, and frame it square
A timber stud frame standing complete with window and door openings formed, roof rafters on, no cladding yet. This is the cheapest stage to change your mind and the most expensive one to get wrong. Set the openings where the views and the cross breeze are, brace properly for road or wind loads, and check diagonals before you fix anything permanently. None of the finishes on the frame it once, and frame it square need specialist care — an annual check of seals, gutters and timber oiling is enough to keep it performing, which matters for anyone who wants the lifestyle without a second job looking after it. The next iteration of a home like the frame it once, and frame it square will pair its existing solar capacity with a larger battery bank and demand-shifting software that automatically times the dishwasher, the hot water and the EV charger for the cheapest hour of the day. Cross ventilation was designed in from the outset, with openings positioned on opposite sides of the frame it once, and frame it square so a through breeze can be pulled through on a warm evening without any mechanical cooling at all. Expect the next generation of a home like the frame it once, and frame it square to arrive pre-wired for an EV charger, a battery upgrade and a drone delivery hatch, so the building can absorb new technology without any structural change.
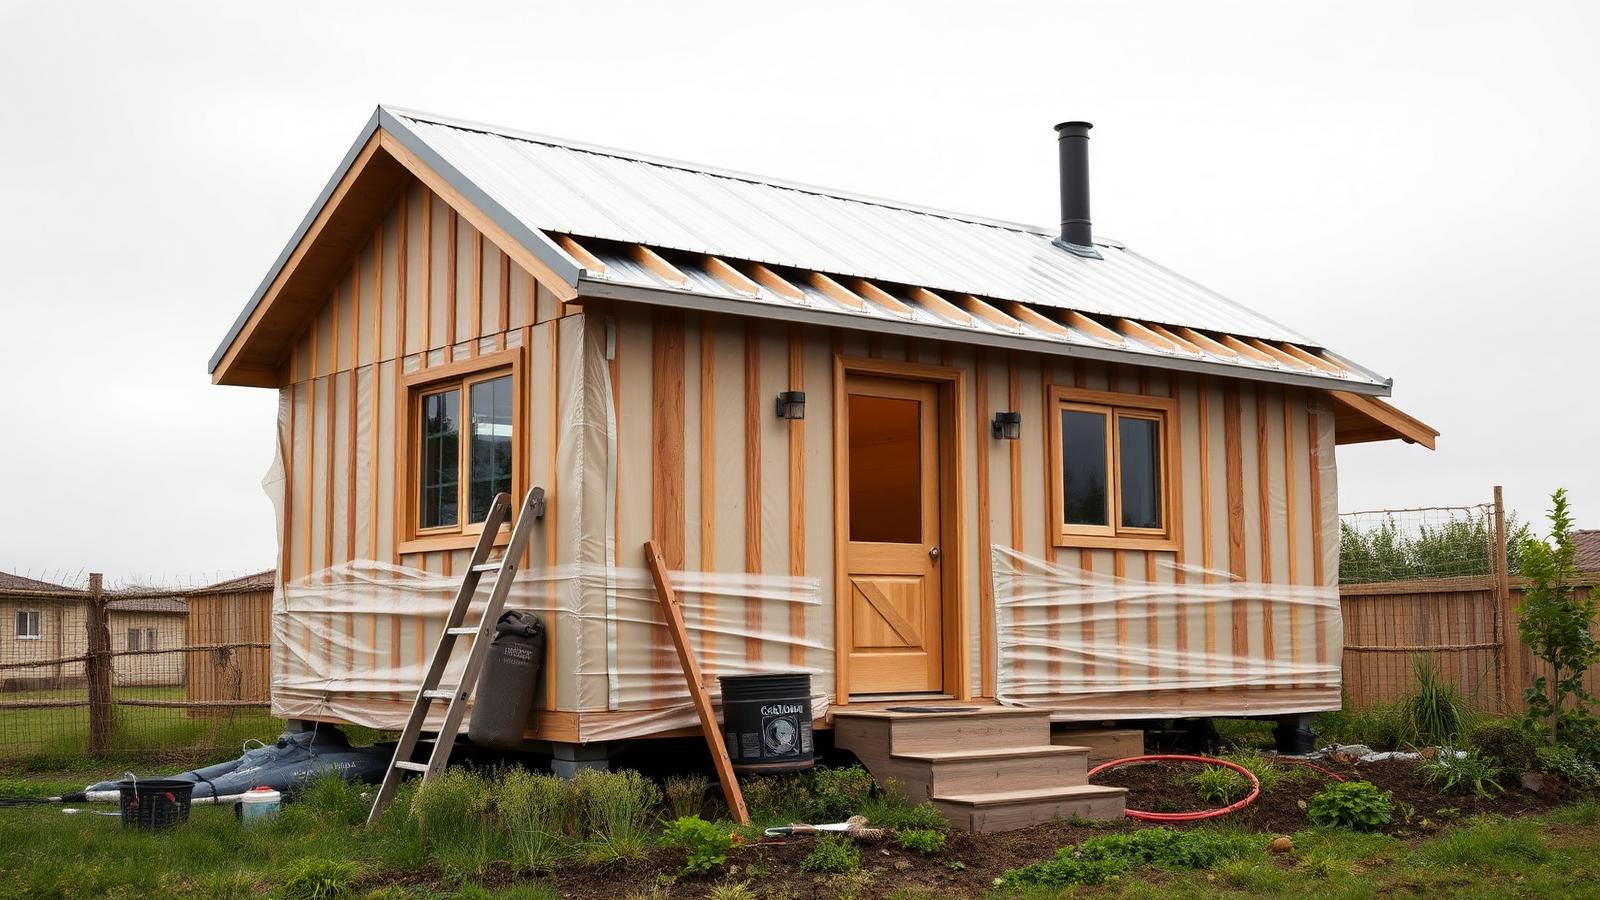
Wrap, batten and roof before anything else
Building membrane taped at every lap, vertical battens creating a drained cavity, roof sheeting run first. Getting the shell weathertight early protects the timber and lets you work in any weather. The cavity behind the cladding is not optional detailing — it is the difference between a wall that dries out and one that quietly rots behind a pretty finish. Durability was clearly part of the brief for the wrap, batten and roof before anything else: the fixings are stainless or hot-dip galvanised, the cladding is finished to be recoated rather than replaced, and nothing relies on caulking alone to keep water out. Concealed LED strips along the eaves and steps of the wrap, batten and roof before anything else turn a daytime building into a completely different evening one, tracing its lines in soft light while keeping fixtures out of view during daylight hours. Expect the next generation of a home like the wrap, batten and roof before anything else to arrive pre-wired for an EV charger, a battery upgrade and a drone delivery hatch, so the building can absorb new technology without any structural change. Smart home control on the wrap, batten and roof before anything else is less about novelty and more about reducing waste — sensors dim or switch off lighting and irrigation the moment nobody is using them, which quietly lowers running costs over a full year.
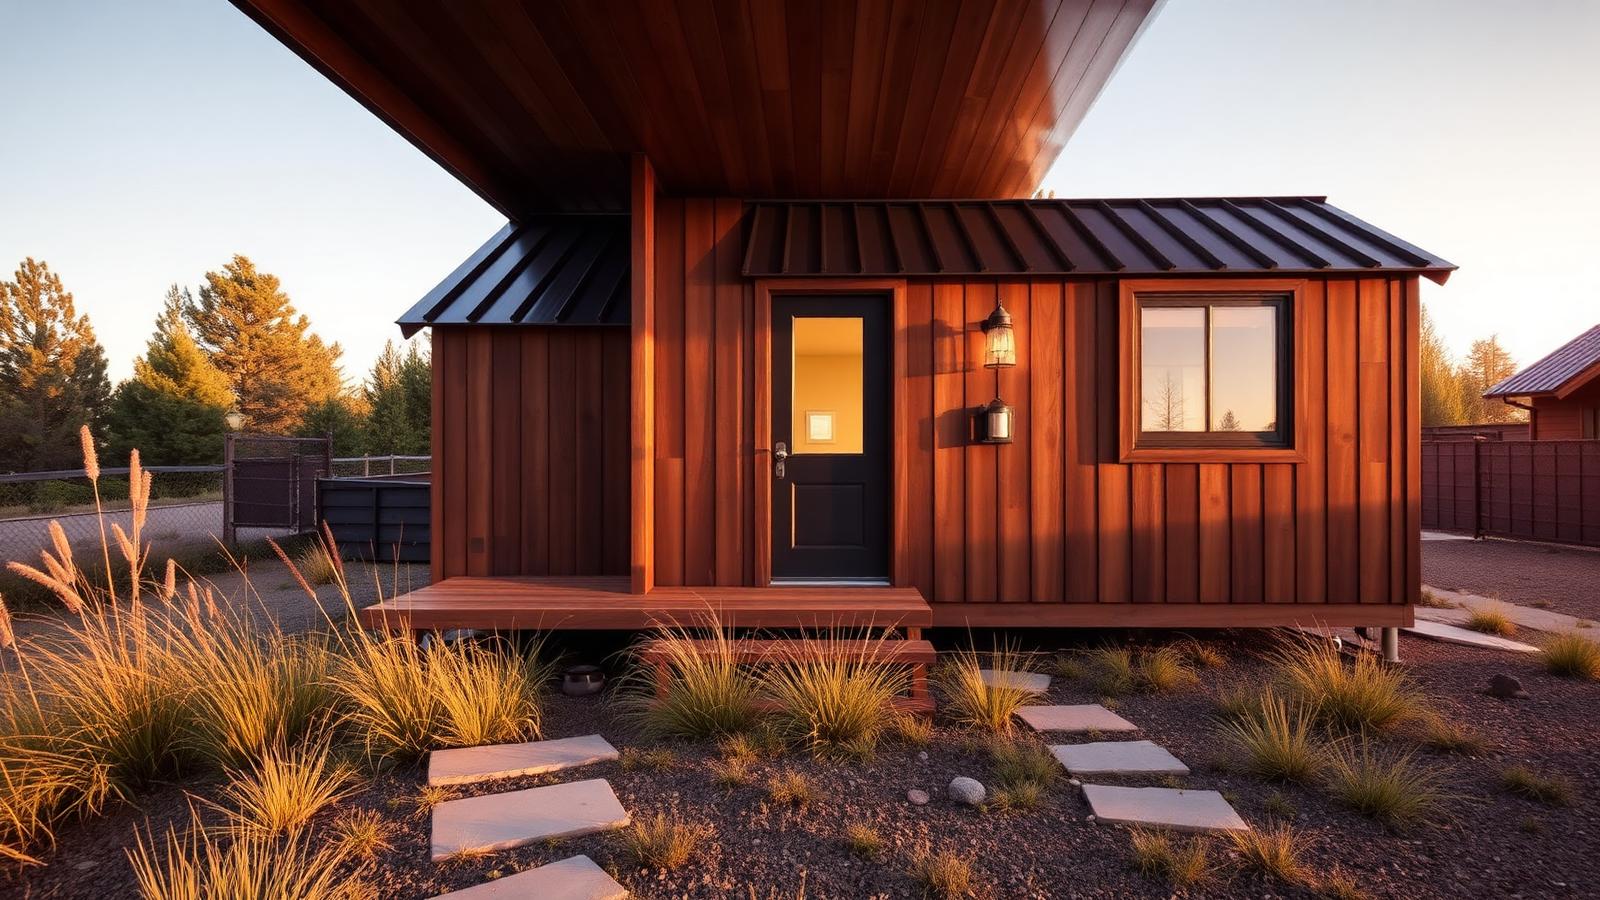
Cladding chosen for maintenance, not just looks
Charred and oiled vertical timber under a standing seam metal roof with deep eaves. On a small building the cladding is most of what people see, so it earns real money in feel — but choose it for how it ages. Deep eaves, a raised base and a finish you can recoat rather than replace will keep a tiny home looking new for a decade of weather. Durability was clearly part of the brief for the cladding chosen for maintenance, not just looks: the fixings are stainless or hot-dip galvanised, the cladding is finished to be recoated rather than replaced, and nothing relies on caulking alone to keep water out. It is easy to imagine the cladding chosen for maintenance, not just looks in ten years with a discreet drone landing pad by the gate and a chilled parcel locker built into the fence line, quietly handling the daily deliveries that used to pile up on a doorstep. A rooftop solar array sized to the cladding chosen for maintenance, not just looks's real seasonal load, paired with a home battery, means the building can ride out a run of overcast days without drawing meaningfully from the grid, and any surplus can be sold back or banked for later. Concealed LED strips along the eaves and steps of the cladding chosen for maintenance, not just looks turn a daytime building into a completely different evening one, tracing its lines in soft light while keeping fixtures out of view during daylight hours.
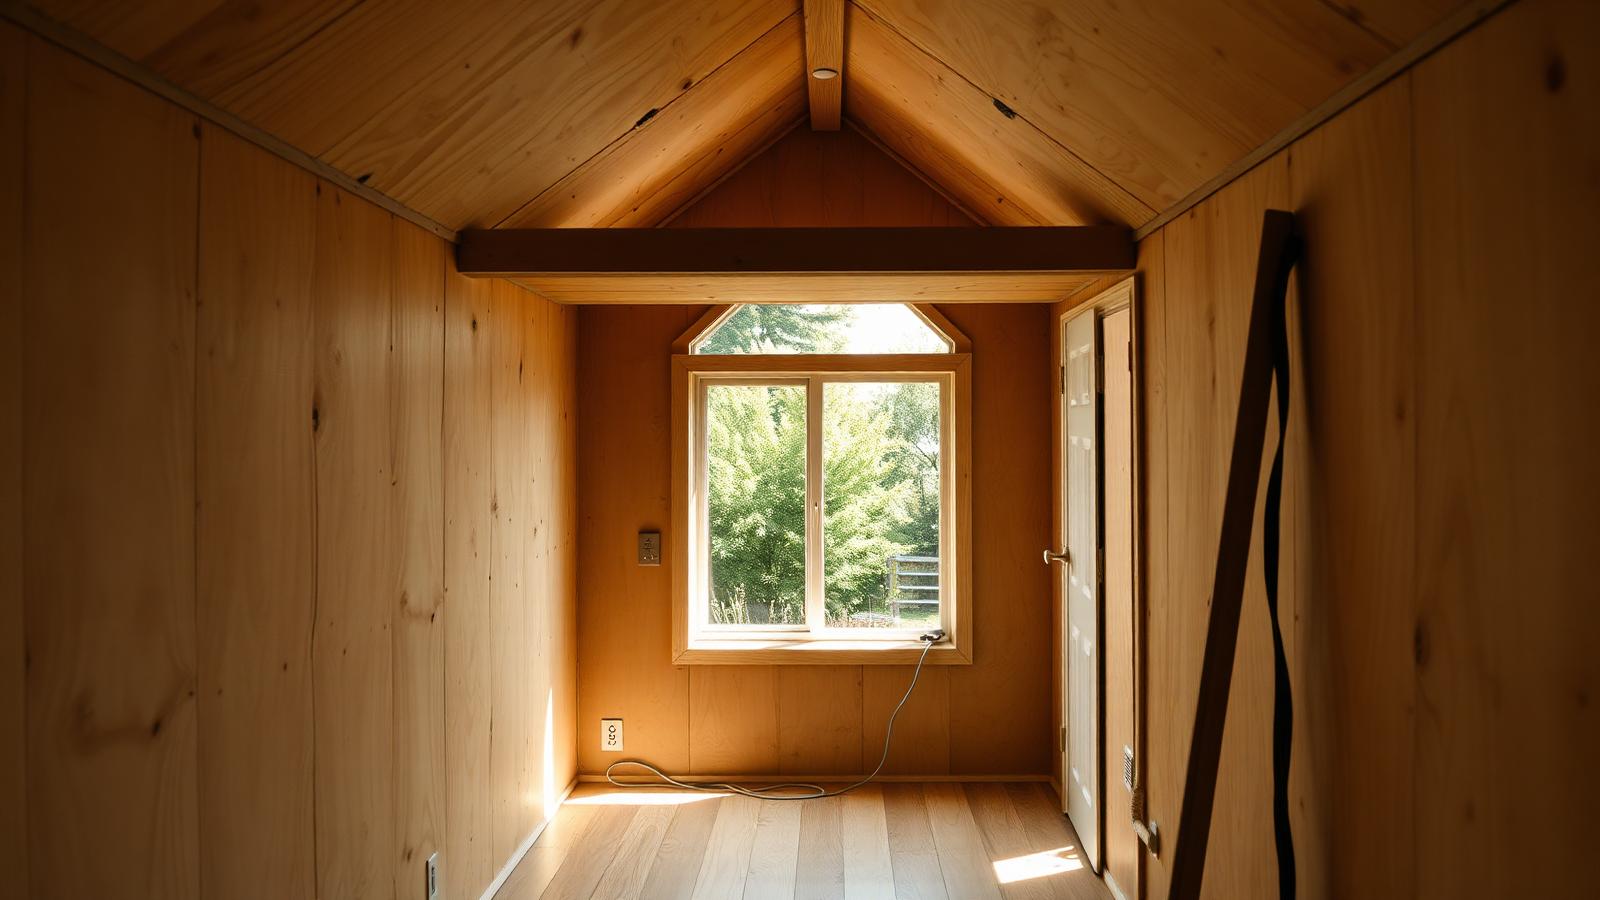
Insulate and line — the comfort you cannot see
Plywood lining going on over dense insulation, wiring and plumbing already run and photographed. A tiny home heats and cools fast, which means it also loses heat fast if the envelope is thin. Fill every cavity, seal the air leaks around openings, and take pictures of every service run before the lining hides it — future you will need them. Cross ventilation was designed in from the outset, with openings positioned on opposite sides of the insulate and line — the comfort you cannot see so a through breeze can be pulled through on a warm evening without any mechanical cooling at all. The next iteration of a home like the insulate and line — the comfort you cannot see will pair its existing solar capacity with a larger battery bank and demand-shifting software that automatically times the dishwasher, the hot water and the EV charger for the cheapest hour of the day. The construction detail worth noting is how the junctions are finished — flashings, cavity gaps and fixings are the parts that decide whether the insulate and line — the comfort you cannot see still looks sharp in fifteen years, long after the paint colour has stopped mattering. A single app ties the insulate and line — the comfort you cannot see together: heating, security cameras, irrigation timing and lighting scenes all sit behind one interface, so an evening setting or a holiday mode is one tap rather than a dozen separate adjustments.
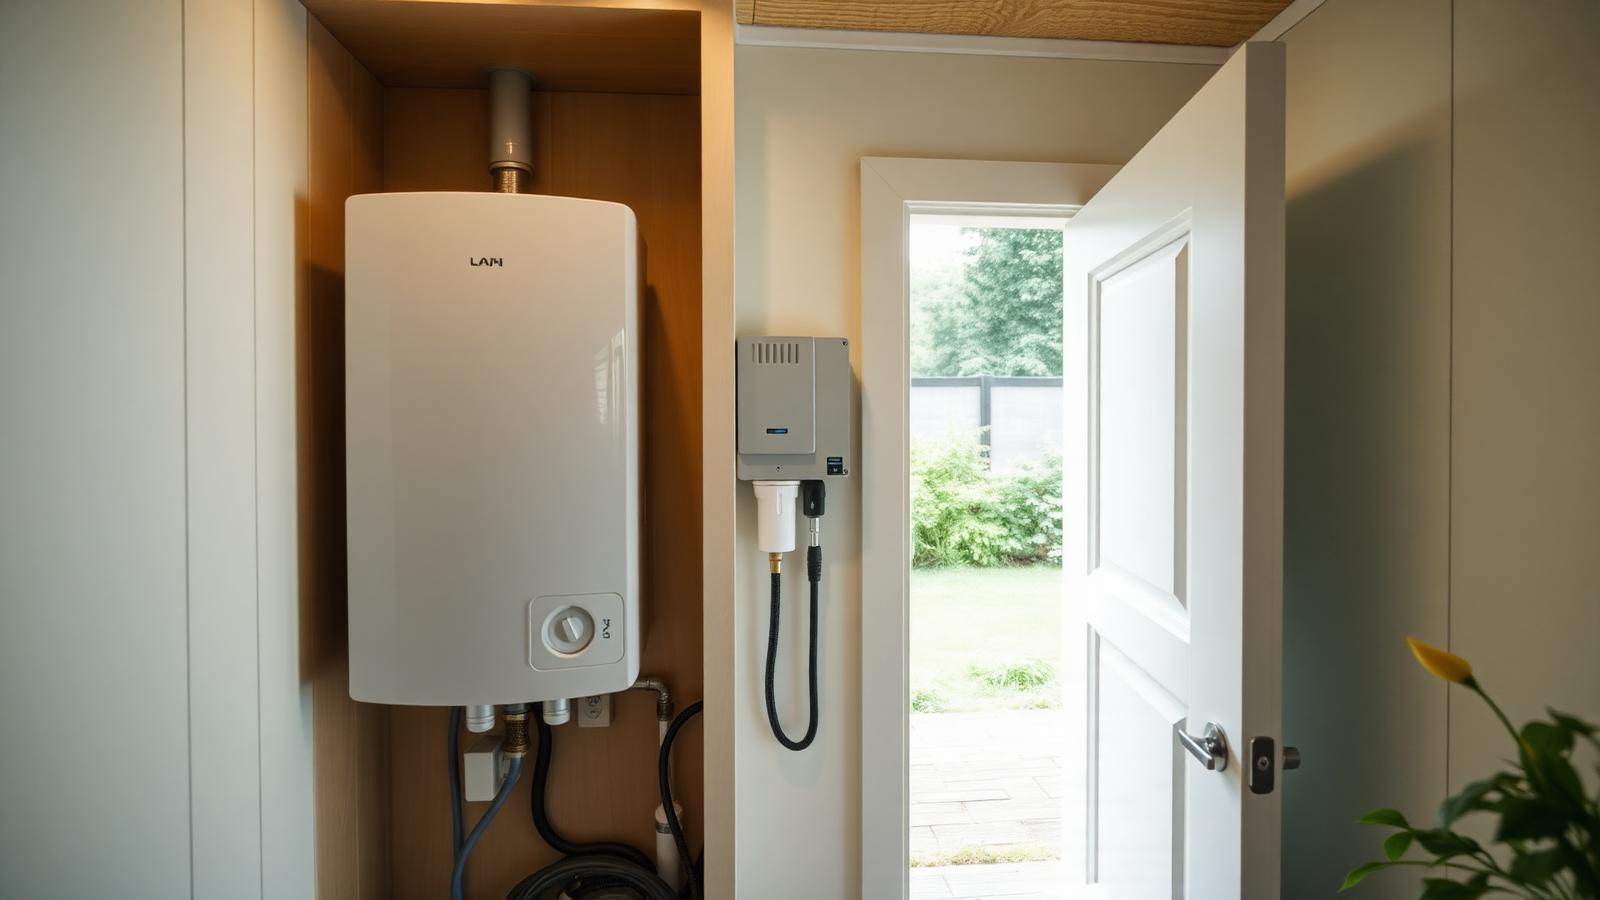
One services wall, all in one cupboard
Hot water unit, switchboard, pump and filter grouped behind a single access door. Concentrating services keeps pipe runs short, cuts heat loss and makes maintenance a five minute job instead of a demolition. In a small house the discipline is simple: everything wet and everything electrical stacks in one zone, ventilated, reachable, and away from the bed. Cross ventilation was designed in from the outset, with openings positioned on opposite sides of the one services wall, all in one cupboard so a through breeze can be pulled through on a warm evening without any mechanical cooling at all. Every circuit, lock, blind and light in the one services wall, all in one cupboard can already be reached from a phone, which matters most when you are not home — checking the pool temperature, closing the blinds before a storm, or letting a courier into the garage remotely. The construction detail worth noting is how the junctions are finished — flashings, cavity gaps and fixings are the parts that decide whether the one services wall, all in one cupboard still looks sharp in fifteen years, long after the paint colour has stopped mattering. Expect the next generation of a home like the one services wall, all in one cupboard to arrive pre-wired for an EV charger, a battery upgrade and a drone delivery hatch, so the building can absorb new technology without any structural change.
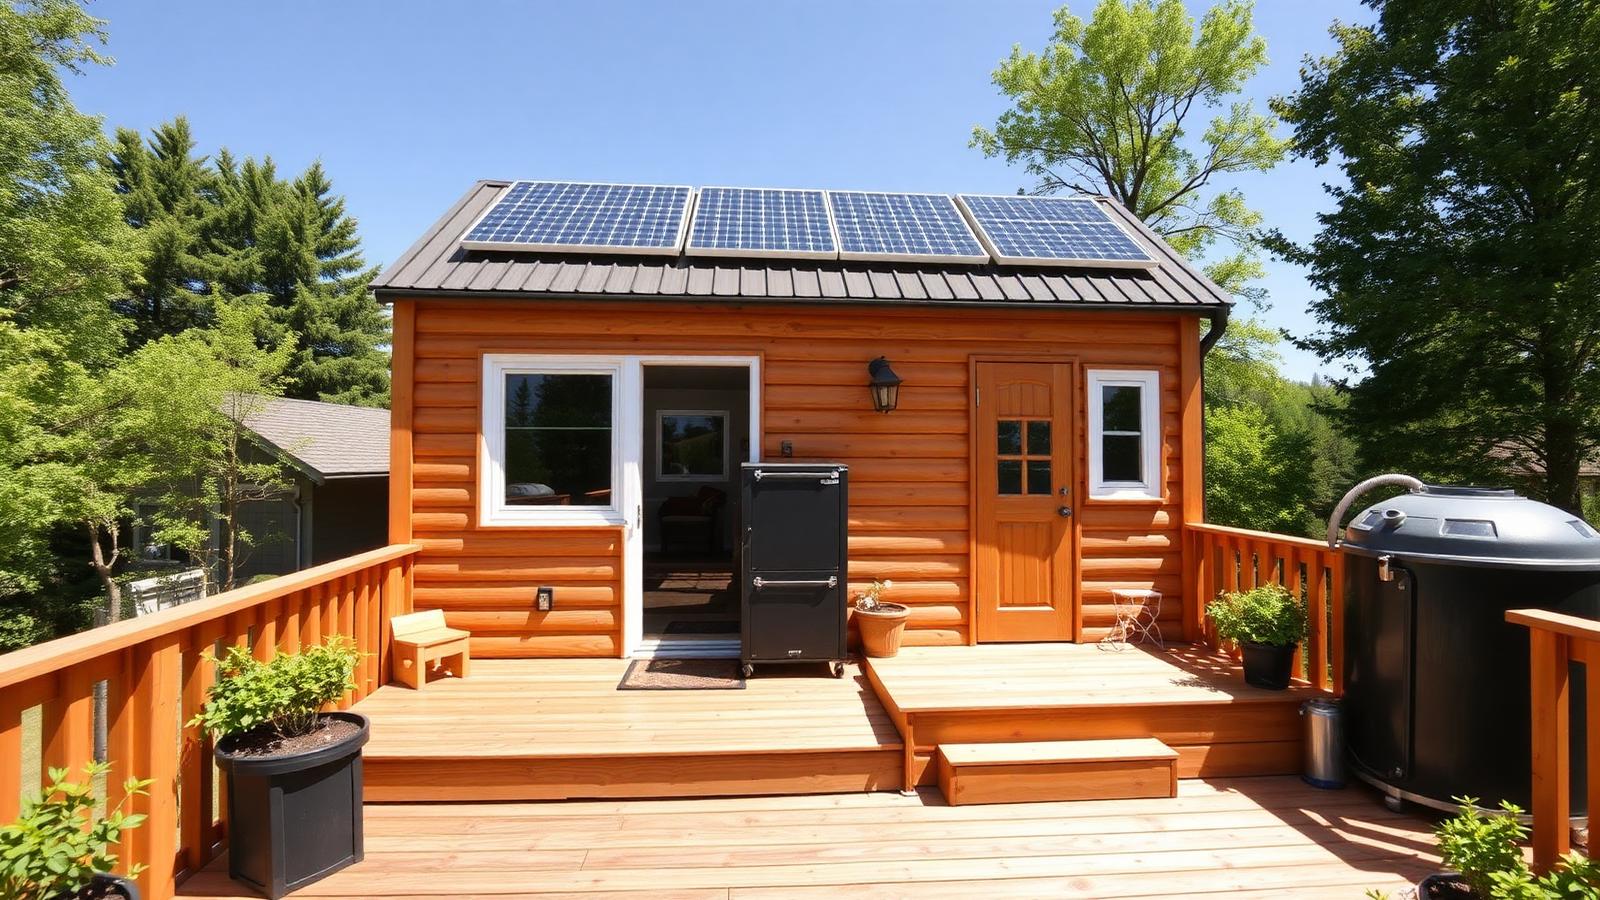
Solar, battery and rainwater sized to real use
Roof array, battery cabinet on the deck, tank plumbed to the garden. Off-grid works when the system is sized from a measured load rather than optimism — fridge, laptops, pump, lights, and one high-draw appliance at a time. Do that and running costs fall close to zero; guess it and you will be running a generator by the second cloudy week. Every circuit, lock, blind and light in the solar, battery and rainwater sized to real use can already be reached from a phone, which matters most when you are not home — checking the pool temperature, closing the blinds before a storm, or letting a courier into the garage remotely. A rooftop solar array sized to the solar, battery and rainwater sized to real use's real seasonal load, paired with a home battery, means the building can ride out a run of overcast days without drawing meaningfully from the grid, and any surplus can be sold back or banked for later. The lighting plan for the solar, battery and rainwater sized to real use favours a handful of well-placed, dimmable fittings over a scattering of bright ones, which keeps energy use low and lets the garden and the water features do the visual work once the sun goes down. The layout logic is simple and repeats through the whole design: living spaces face the best light and the best view, service spaces take whatever is left, and circulation is kept to the minimum so no square metre is wasted on a corridor.
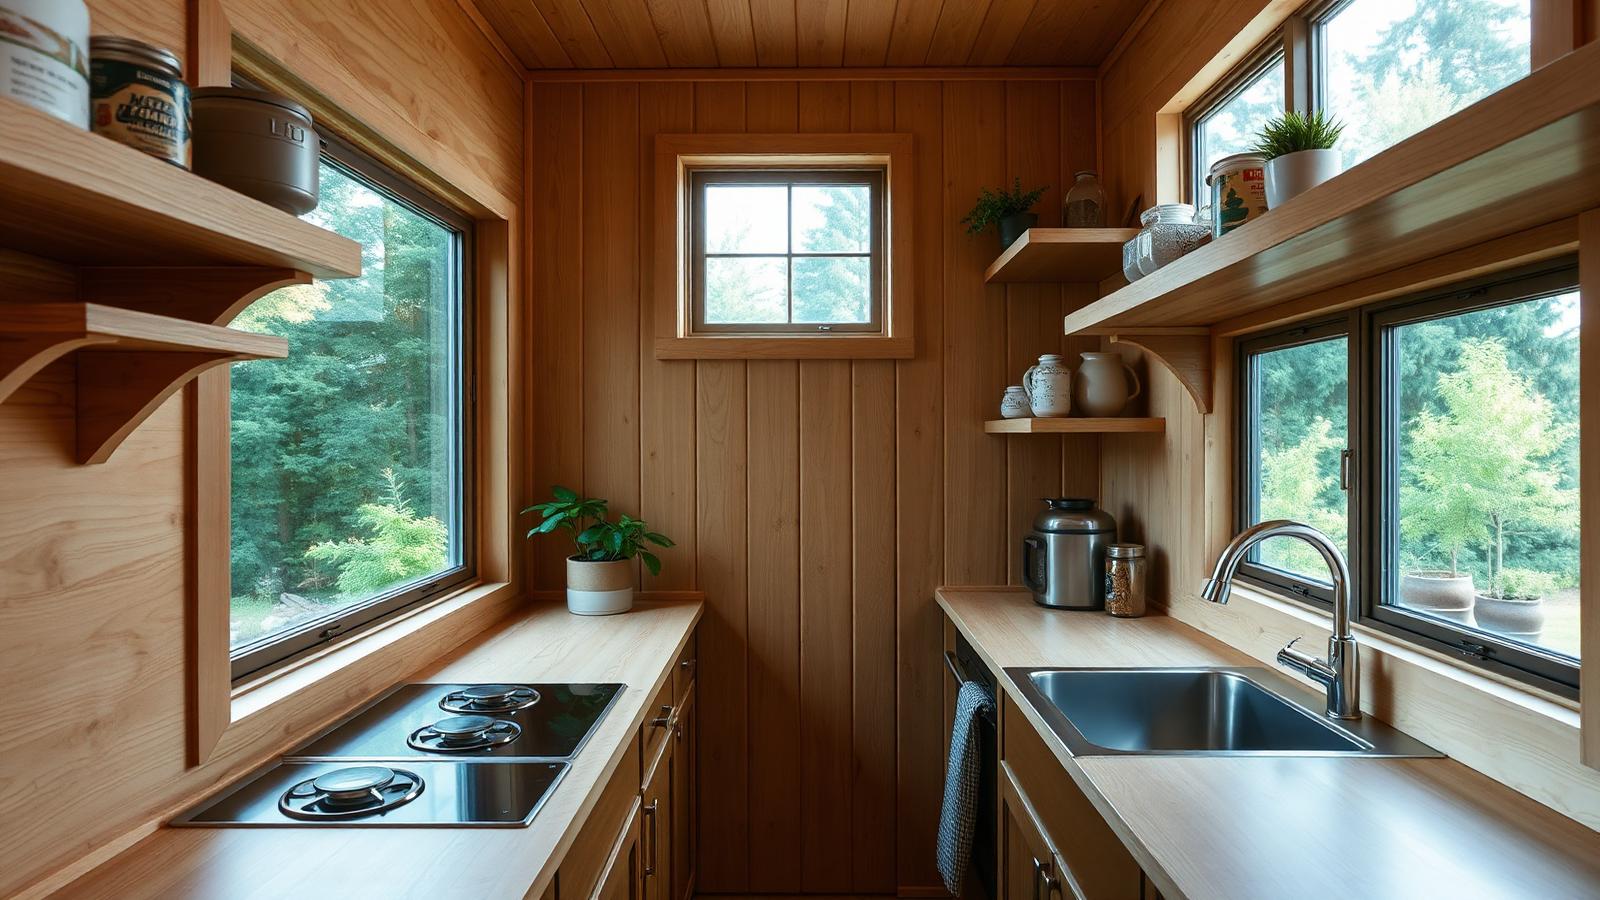
The kitchen — a galley that actually works
Plywood joinery, two burners, a deep single sink and open shelving under a window. Tiny kitchens fail on bench space, not appliance count. Keep an uninterrupted run beside the sink, put the window where you stand most, and choose fewer, better fittings — a good tap and a deep sink change daily life more than a second oven ever will. The lighting plan for the the kitchen — a galley that actually works favours a handful of well-placed, dimmable fittings over a scattering of bright ones, which keeps energy use low and lets the garden and the water features do the visual work once the sun goes down. Orientation drove most of the planning decisions on the the kitchen — a galley that actually works — the main glazing faces the direction that gets useful winter sun and the least harsh summer afternoon heat, with smaller openings doing the work on the more exposed side. Durability was clearly part of the brief for the the kitchen — a galley that actually works: the fixings are stainless or hot-dip galvanised, the cladding is finished to be recoated rather than replaced, and nothing relies on caulking alone to keep water out. Upkeep on the the kitchen — a galley that actually works is deliberately low: hardy planting that copes with a missed week of watering, hard surfaces that can be hosed rather than scrubbed, and a material palette chosen so a single homeowner can manage it without a contractor on speed dial.
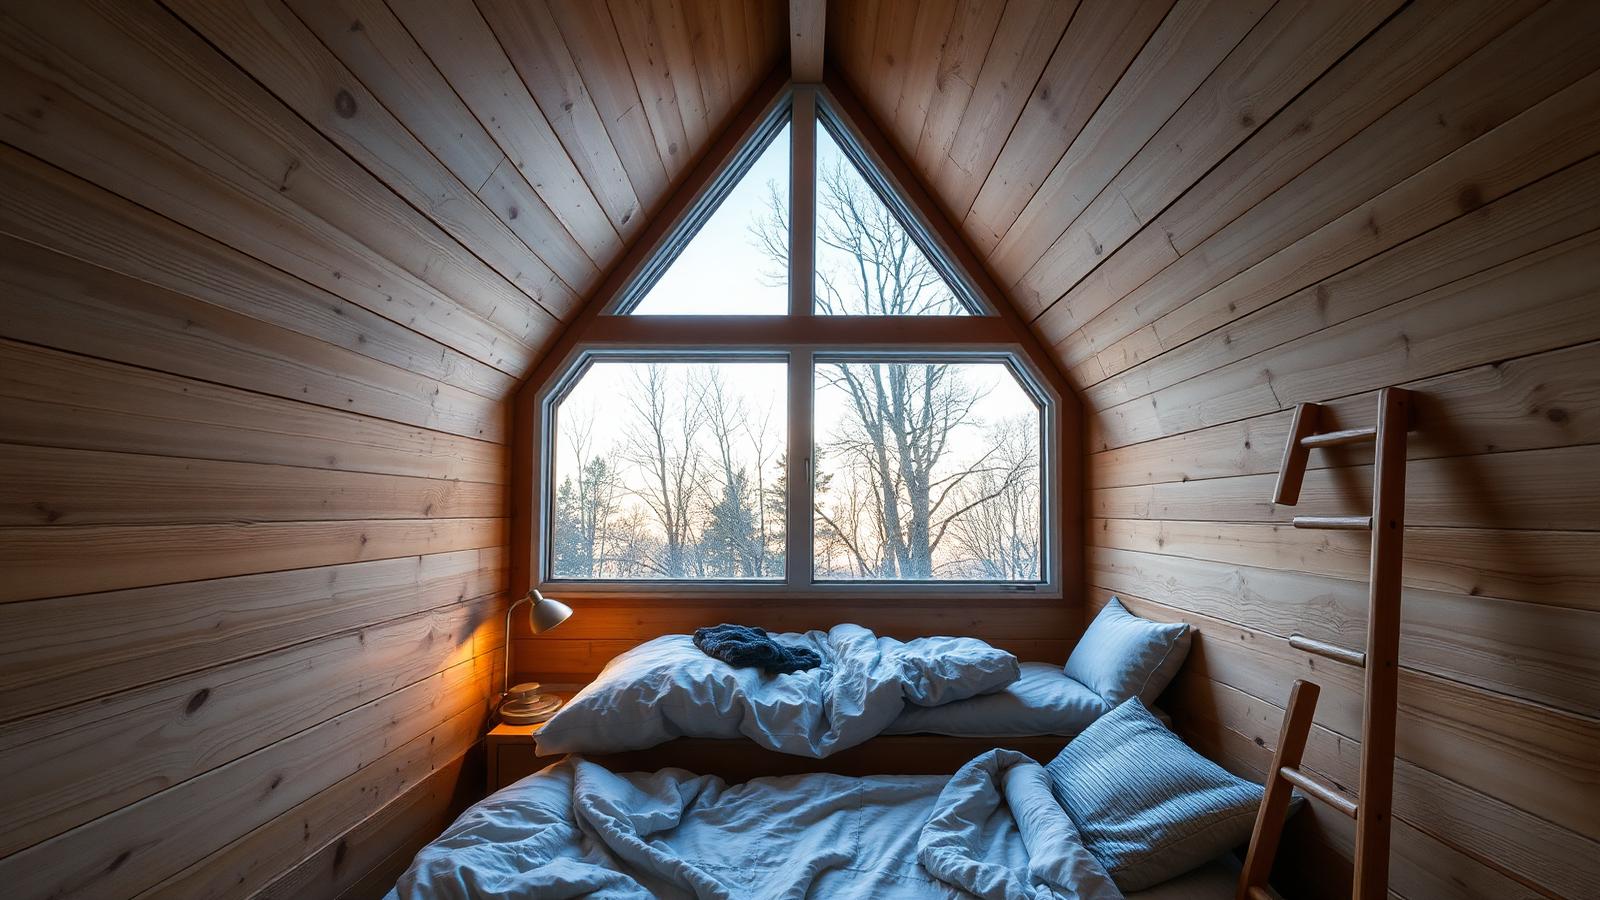
The sleeping loft — headroom, air and light
A low bed under a gable window with a ladder and an opening skylight. Lofts win floor area back but only stay pleasant with three things: enough sitting headroom at the bed edge, a window that opens for hot nights, and a ladder or stair you can climb half asleep. Get those right and the loft becomes the best room in the house. With a solar and battery system correctly matched to the the sleeping loft — headroom, air and light, heating, cooling and hot water can run almost entirely on stored daytime energy, which is the difference between a low power bill and no power bill at all. A single app ties the the sleeping loft — headroom, air and light together: heating, security cameras, irrigation timing and lighting scenes all sit behind one interface, so an evening setting or a holiday mode is one tap rather than a dozen separate adjustments. Orientation drove most of the planning decisions on the the sleeping loft — headroom, air and light — the main glazing faces the direction that gets useful winter sun and the least harsh summer afternoon heat, with smaller openings doing the work on the more exposed side. Look closely at the junction between roof and wall on the the sleeping loft — headroom, air and light — that single detail, done with a proper flashing and a ventilated cavity, is what actually keeps timber dry rather than the cladding species chosen for looks.
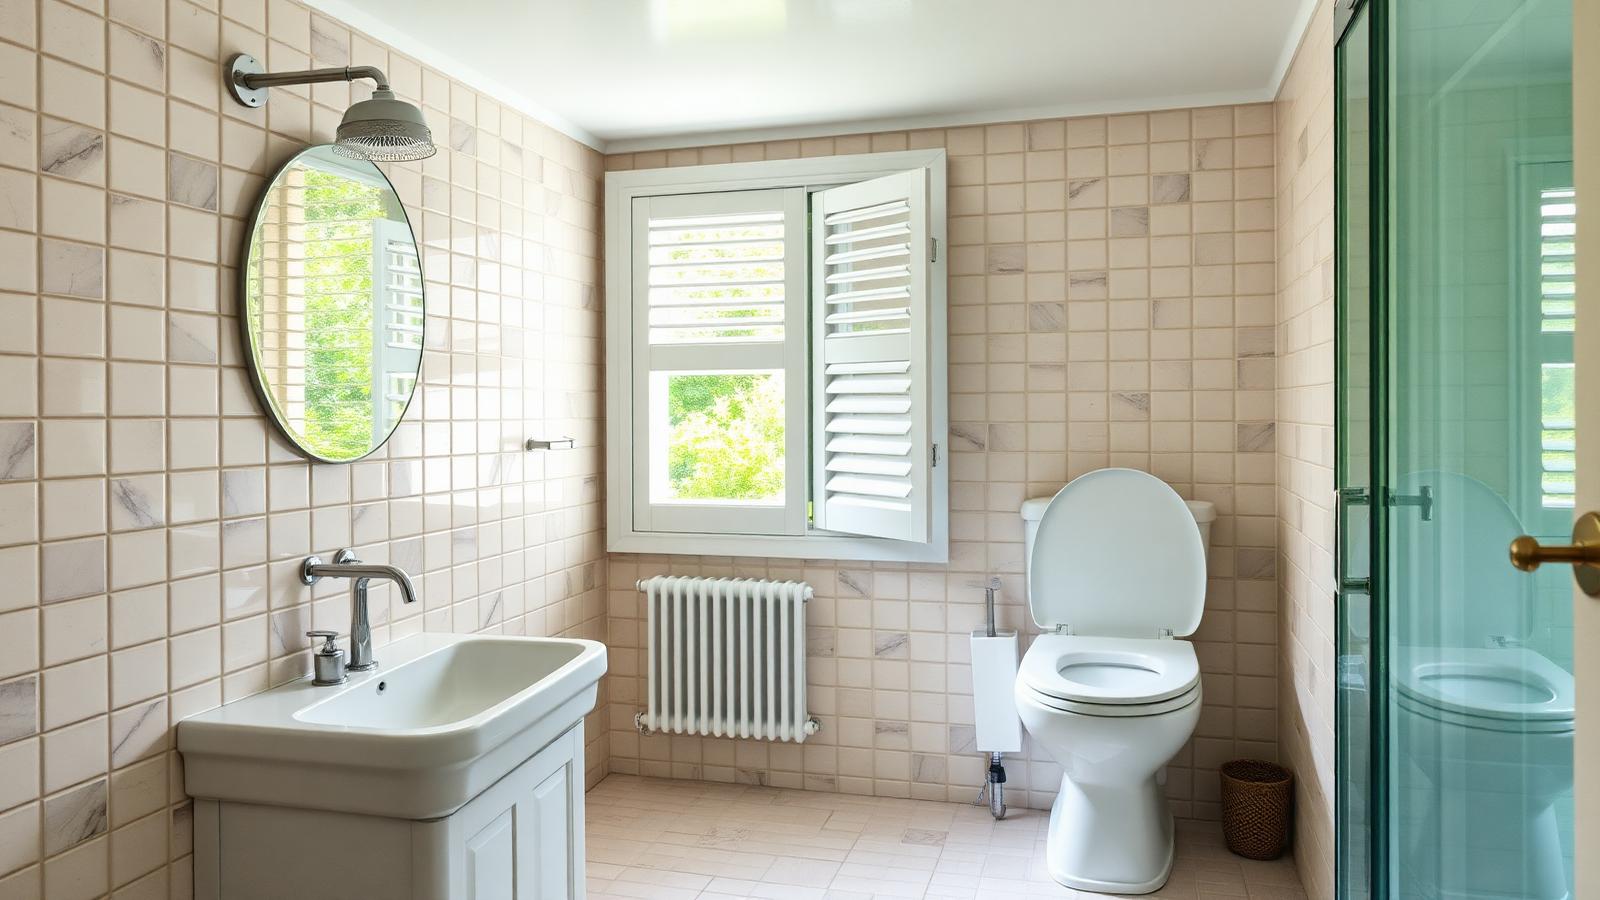
The bathroom — a wet room that dries out
A fully tiled wet area, compact vanity, composting or low-flush toilet, louvre window for ventilation. Moisture is the main enemy of a small building, so waterproof properly, extract mechanically as well as through the window, and keep the door swing clear of the vanity. This is the one room where cutting cost almost always costs more later. None of the finishes on the the bathroom — a wet room that dries out need specialist care — an annual check of seals, gutters and timber oiling is enough to keep it performing, which matters for anyone who wants the lifestyle without a second job looking after it. Future revisions of this design are already leaning toward a dedicated EV charging point built into the carport wiring from day one, so adding a car charger later is a matter of plugging in rather than re-trenching the yard. The finish on the the bathroom — a wet room that dries out has been chosen to weather gracefully rather than stay pristine, which is the more honest and lower-maintenance approach on any site exposed to sun, salt or frost. Voice and phone control extend naturally to the the bathroom — a wet room that dries out, where a short scheduled routine can open shutters at sunrise, start the irrigation before the heat of the day and switch the exterior lighting on right as dusk begins.
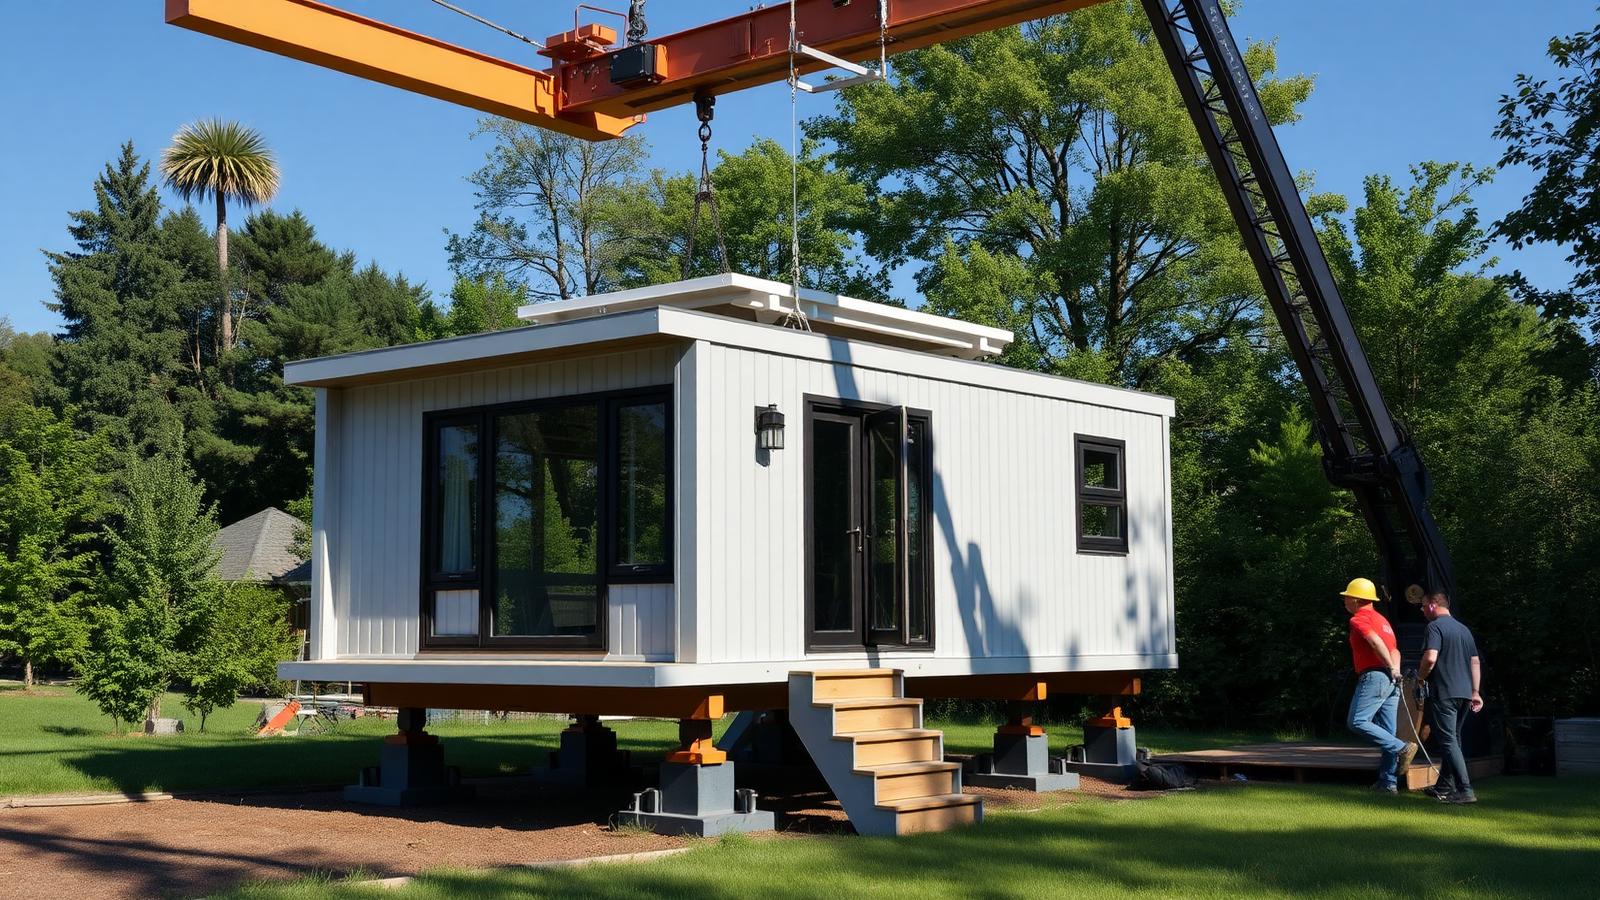
Prefab module craned onto prepared piers
A factory-finished module set down on piers that were poured weeks earlier. Prefab trades flexibility for certainty: a fixed price, a controlled build, and a house that is watertight the day it lands. The site work is still yours — access for the crane, piers, connections and drainage — and that is where prefab budgets usually blow out if nobody planned it. Smart home control on the prefab module craned onto prepared piers is less about novelty and more about reducing waste — sensors dim or switch off lighting and irrigation the moment nobody is using them, which quietly lowers running costs over a full year. Every light fitting around the prefab module craned onto prepared piers is on its own dimmable circuit, which means the same space can be lit brightly for cleaning and cooking or dropped to a low glow for an evening outside without touching a switch on the wall. The construction detail worth noting is how the junctions are finished — flashings, cavity gaps and fixings are the parts that decide whether the prefab module craned onto prepared piers still looks sharp in fifteen years, long after the paint colour has stopped mattering. None of the finishes on the prefab module craned onto prepared piers need specialist care — an annual check of seals, gutters and timber oiling is enough to keep it performing, which matters for anyone who wants the lifestyle without a second job looking after it.
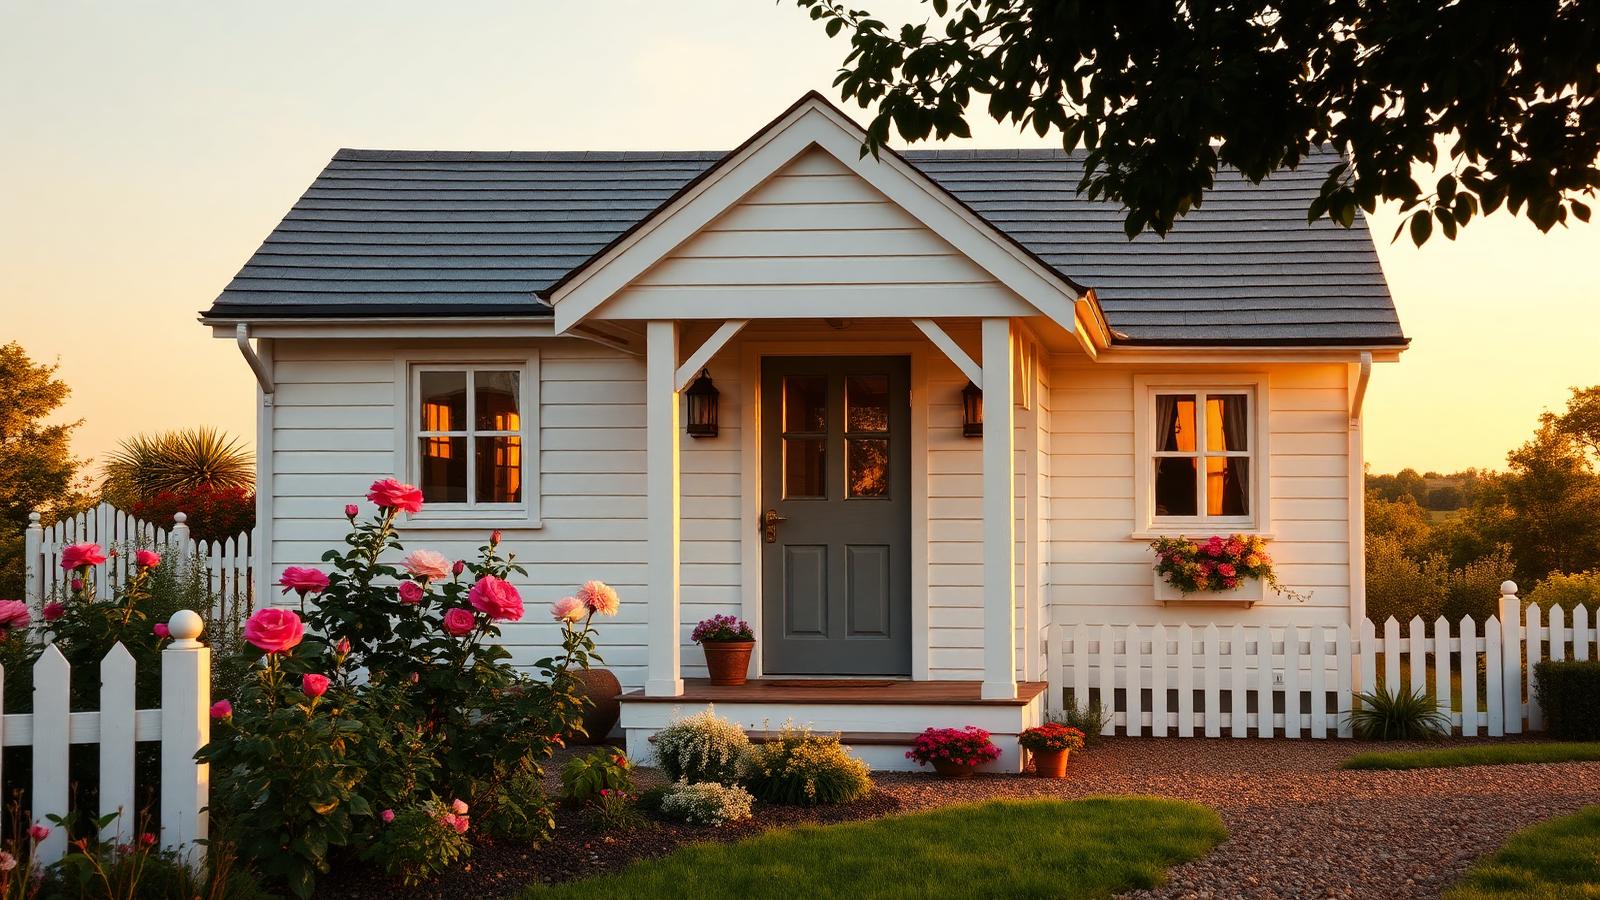
Finished cottage build with a planted front garden
White weatherboard, a gabled entry porch, roses and herbs behind a picket fence. This is what a completed traditional build looks like when the garden was part of the drawing rather than an afterthought. The porch does structural work for the feeling of the home — it gives the front door a room, and it makes a very small house read as a proper house. The garden around the finished cottage build with a planted front garden was planted for resilience rather than fuss: once established, the beds need only an occasional trim and a deep water in the driest weeks, freeing up weekends for the outdoor space instead of maintaining it. The construction detail worth noting is how the junctions are finished — flashings, cavity gaps and fixings are the parts that decide whether the finished cottage build with a planted front garden still looks sharp in fifteen years, long after the paint colour has stopped mattering. At night the lighting strategy shifts from function to atmosphere: warm, low-level fittings graze the walls and edge the paths of the finished cottage build with a planted front garden rather than flooding it, so the shape of the building reads clearly after dark without glare spilling into the sky. Orientation drove most of the planning decisions on the finished cottage build with a planted front garden — the main glazing faces the direction that gets useful winter sun and the least harsh summer afternoon heat, with smaller openings doing the work on the more exposed side.
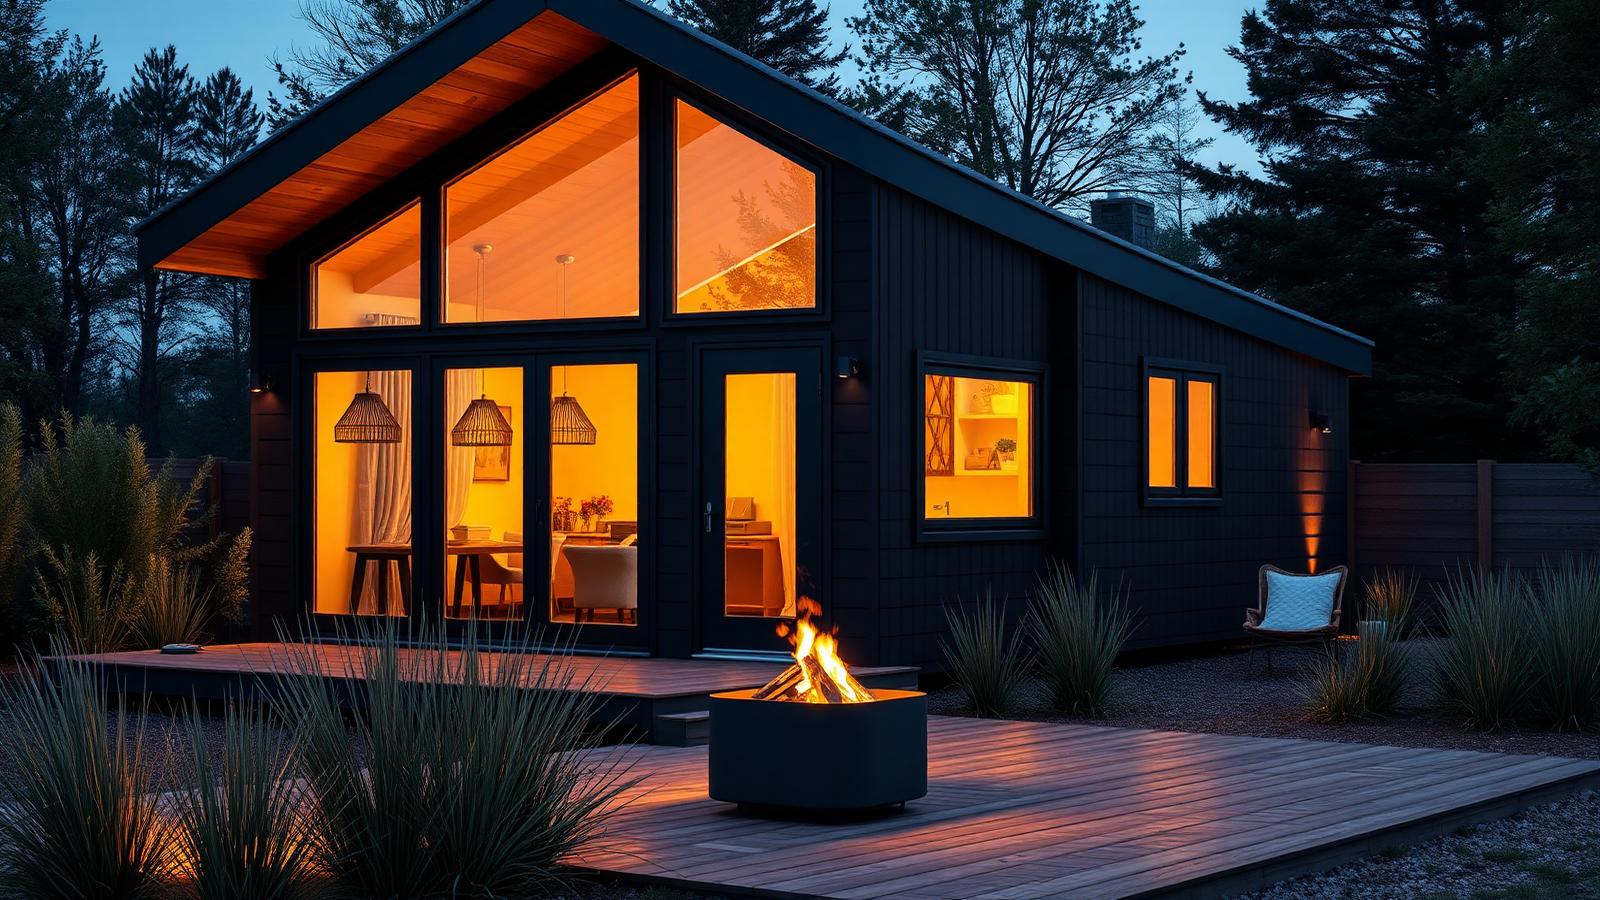
Finished modern build with a glazed gable
Black cladding, a full-height glass gable, timber deck, grasses and a firepit at dusk. One large, well-oriented window will do more for a tiny interior than four small ones — it borrows the garden as extra floor area. Orient it away from the afternoon sun or add an eave, otherwise the same glass that makes the room will overheat it. The layout logic is simple and repeats through the whole design: living spaces face the best light and the best view, service spaces take whatever is left, and circulation is kept to the minimum so no square metre is wasted on a corridor. Durability was clearly part of the brief for the finished modern build with a glazed gable: the fixings are stainless or hot-dip galvanised, the cladding is finished to be recoated rather than replaced, and nothing relies on caulking alone to keep water out. The lighting plan for the finished modern build with a glazed gable favours a handful of well-placed, dimmable fittings over a scattering of bright ones, which keeps energy use low and lets the garden and the water features do the visual work once the sun goes down. Upkeep on the finished modern build with a glazed gable is deliberately low: hardy planting that copes with a missed week of watering, hard surfaces that can be hosed rather than scrubbed, and a material palette chosen so a single homeowner can manage it without a contractor on speed dial.
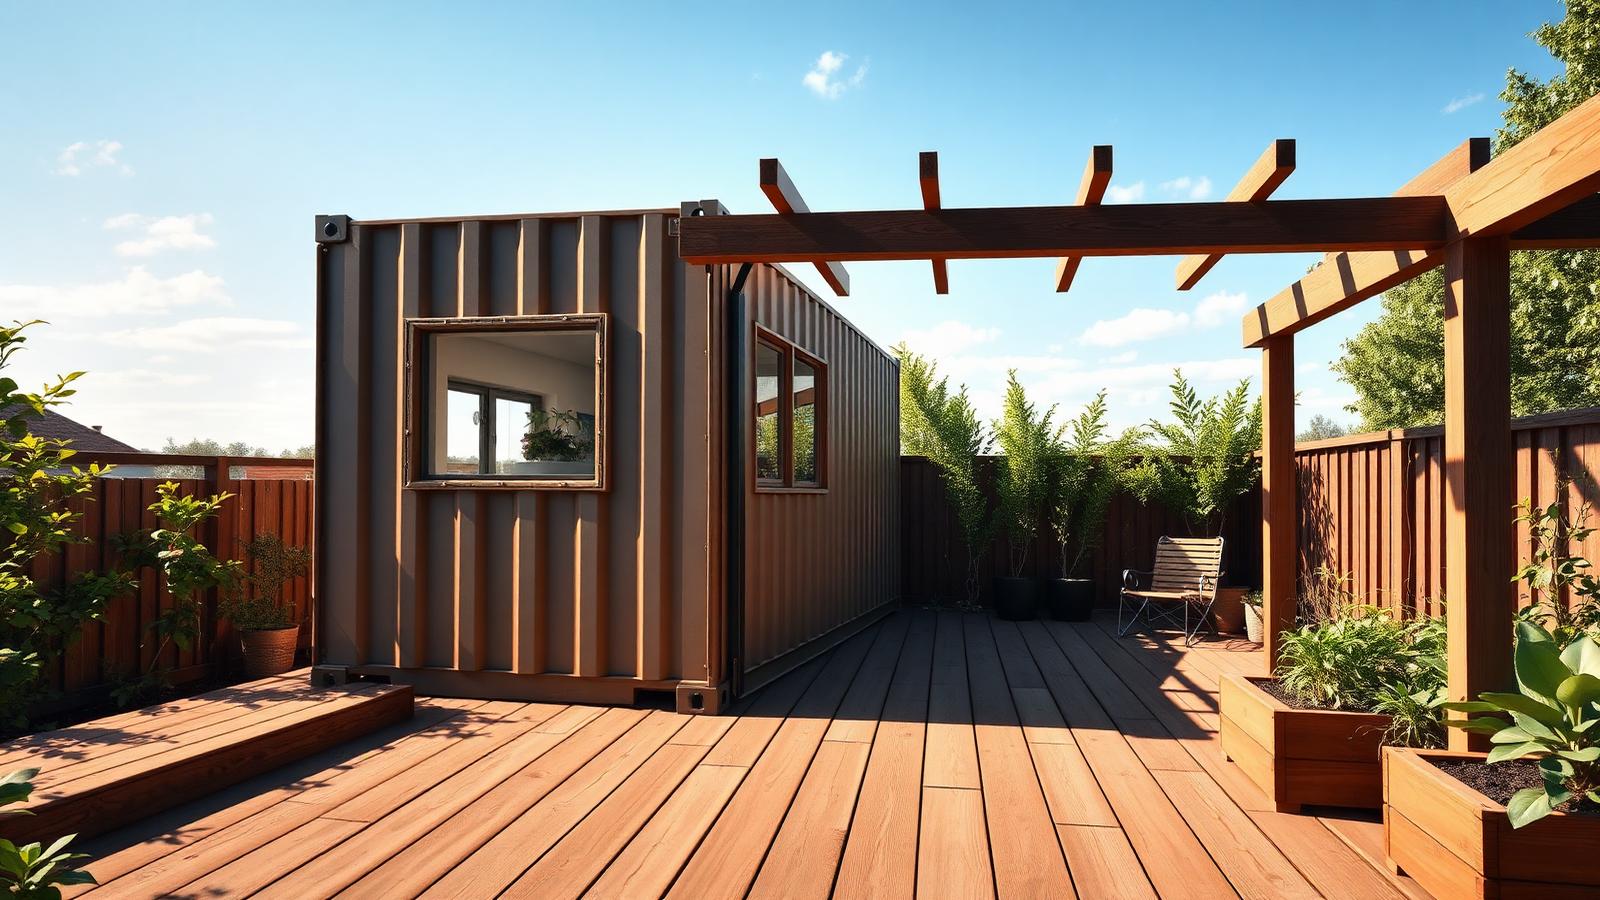
Container conversion done properly
A shipping container shell with openings cut and framed, deck and pergola attached, vegetable beds alongside. Containers give you a strong, dry, cheap box — but every cut needs reframing and the steel needs insulating and lining or it will sweat. Treated as a structure rather than a shortcut, they are one of the fastest routes to a finished small home. The finish on the container conversion done properly has been chosen to weather gracefully rather than stay pristine, which is the more honest and lower-maintenance approach on any site exposed to sun, salt or frost. The layout logic is simple and repeats through the whole design: living spaces face the best light and the best view, service spaces take whatever is left, and circulation is kept to the minimum so no square metre is wasted on a corridor. Voice and phone control extend naturally to the container conversion done properly, where a short scheduled routine can open shutters at sunrise, start the irrigation before the heat of the day and switch the exterior lighting on right as dusk begins. Energy performance on the container conversion done properly comes from the basics done properly — a sealed, well-insulated envelope, double glazing where the budget allows, and shading that blocks summer sun but lets winter light in — long before any solar panel gets involved.
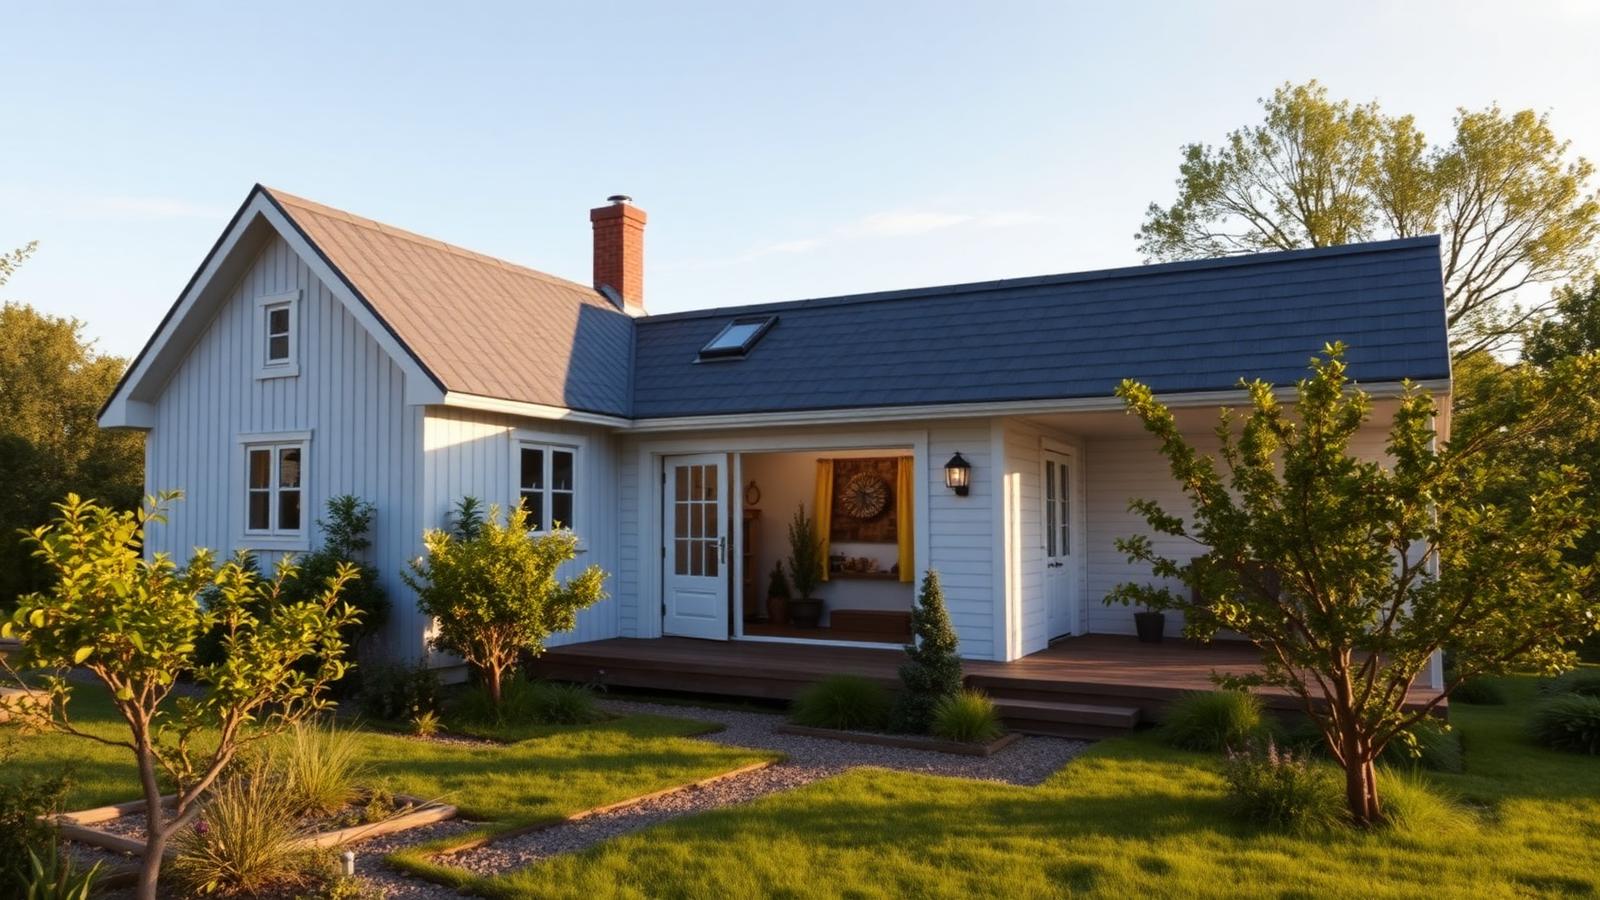
Staged build — the core now, the extension later
A finished core with a lean-to pod added afterwards, two roof forms reading as one house. Building in stages lets you move in earlier and pay as you go. It only works if the first stage was designed with the second in mind: roof line, wall opening, slab or pier layout and service capacity all pre-planned so the addition bolts on instead of tearing in. The next iteration of a home like the staged build — the core now, the extension later will pair its existing solar capacity with a larger battery bank and demand-shifting software that automatically times the dishwasher, the hot water and the EV charger for the cheapest hour of the day. It is easy to imagine the staged build — the core now, the extension later in ten years with a discreet drone landing pad by the gate and a chilled parcel locker built into the fence line, quietly handling the daily deliveries that used to pile up on a doorstep. The garden around the staged build — the core now, the extension later was planted for resilience rather than fuss: once established, the beds need only an occasional trim and a deep water in the driest weeks, freeing up weekends for the outdoor space instead of maintaining it. Material choice here is doing double duty: it sets the mood of the staged build — the core now, the extension later and it determines the maintenance schedule, so a harder-wearing finish up front usually beats a cheaper one that needs attention every second season.
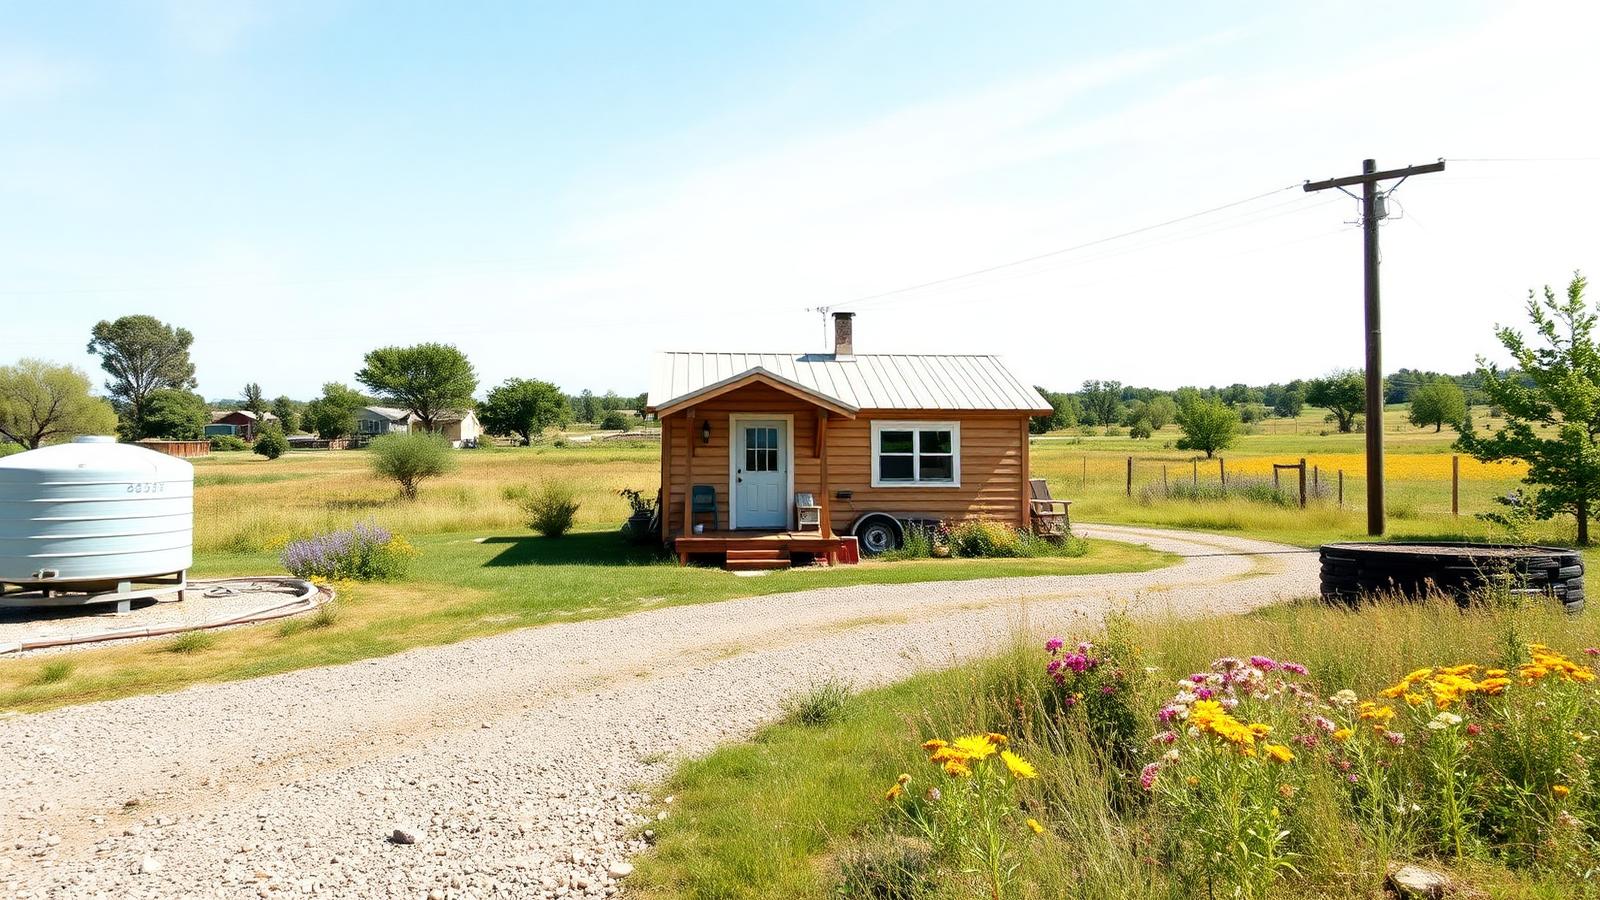
Rural site — services, access and setbacks
A small cabin on a paddock lot with driveway, water tank, wastewater field and a power connection. Cheap rural land is only cheap until you price the connections. Work out water, waste, power and all-weather access before you buy, and design the garden around the infrastructure — the tank, the driveway and the wastewater area are landscape elements whether you plan them or not. None of the finishes on the rural site — services, access and setbacks need specialist care — an annual check of seals, gutters and timber oiling is enough to keep it performing, which matters for anyone who wants the lifestyle without a second job looking after it. Look closely at the junction between roof and wall on the rural site — services, access and setbacks — that single detail, done with a proper flashing and a ventilated cavity, is what actually keeps timber dry rather than the cladding species chosen for looks. Expect the next generation of a home like the rural site — services, access and setbacks to arrive pre-wired for an EV charger, a battery upgrade and a drone delivery hatch, so the building can absorb new technology without any structural change. Every light fitting around the rural site — services, access and setbacks is on its own dimmable circuit, which means the same space can be lit brightly for cleaning and cooking or dropped to a low glow for an evening outside without touching a switch on the wall.
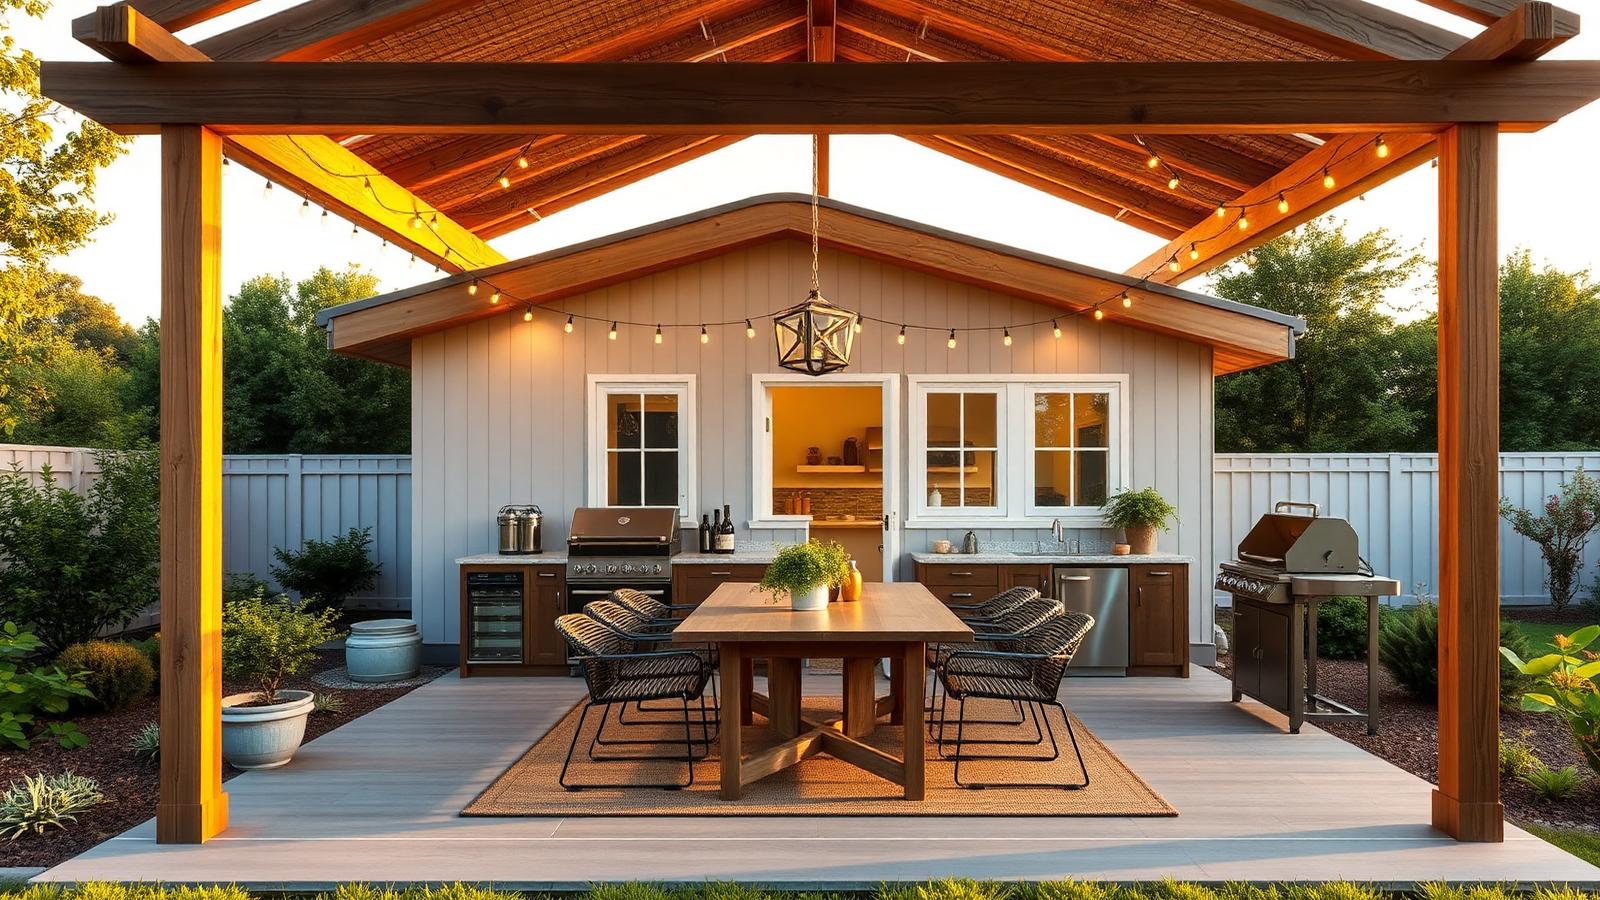
The outdoor room that doubles the house
A pergola-covered deck with dining table, BBQ and lush planting beside a compact home. In a tiny home the cheapest square metres are outside. A roof, a floor and shelter from wind turn a deck into a room you use most of the year, which is why almost every successful tiny home spends part of the build budget outdoors rather than indoors. Durability was clearly part of the brief for the the outdoor room that doubles the house: the fixings are stainless or hot-dip galvanised, the cladding is finished to be recoated rather than replaced, and nothing relies on caulking alone to keep water out. A rooftop solar array sized to the the outdoor room that doubles the house's real seasonal load, paired with a home battery, means the building can ride out a run of overcast days without drawing meaningfully from the grid, and any surplus can be sold back or banked for later. The layout logic is simple and repeats through the whole design: living spaces face the best light and the best view, service spaces take whatever is left, and circulation is kept to the minimum so no square metre is wasted on a corridor. As delivery drones become common for parcels and groceries, a small landing pad and a lockable drop hatch near the entry of the the outdoor room that doubles the house are an easy addition that keeps deliveries secure without anyone needing to be home.
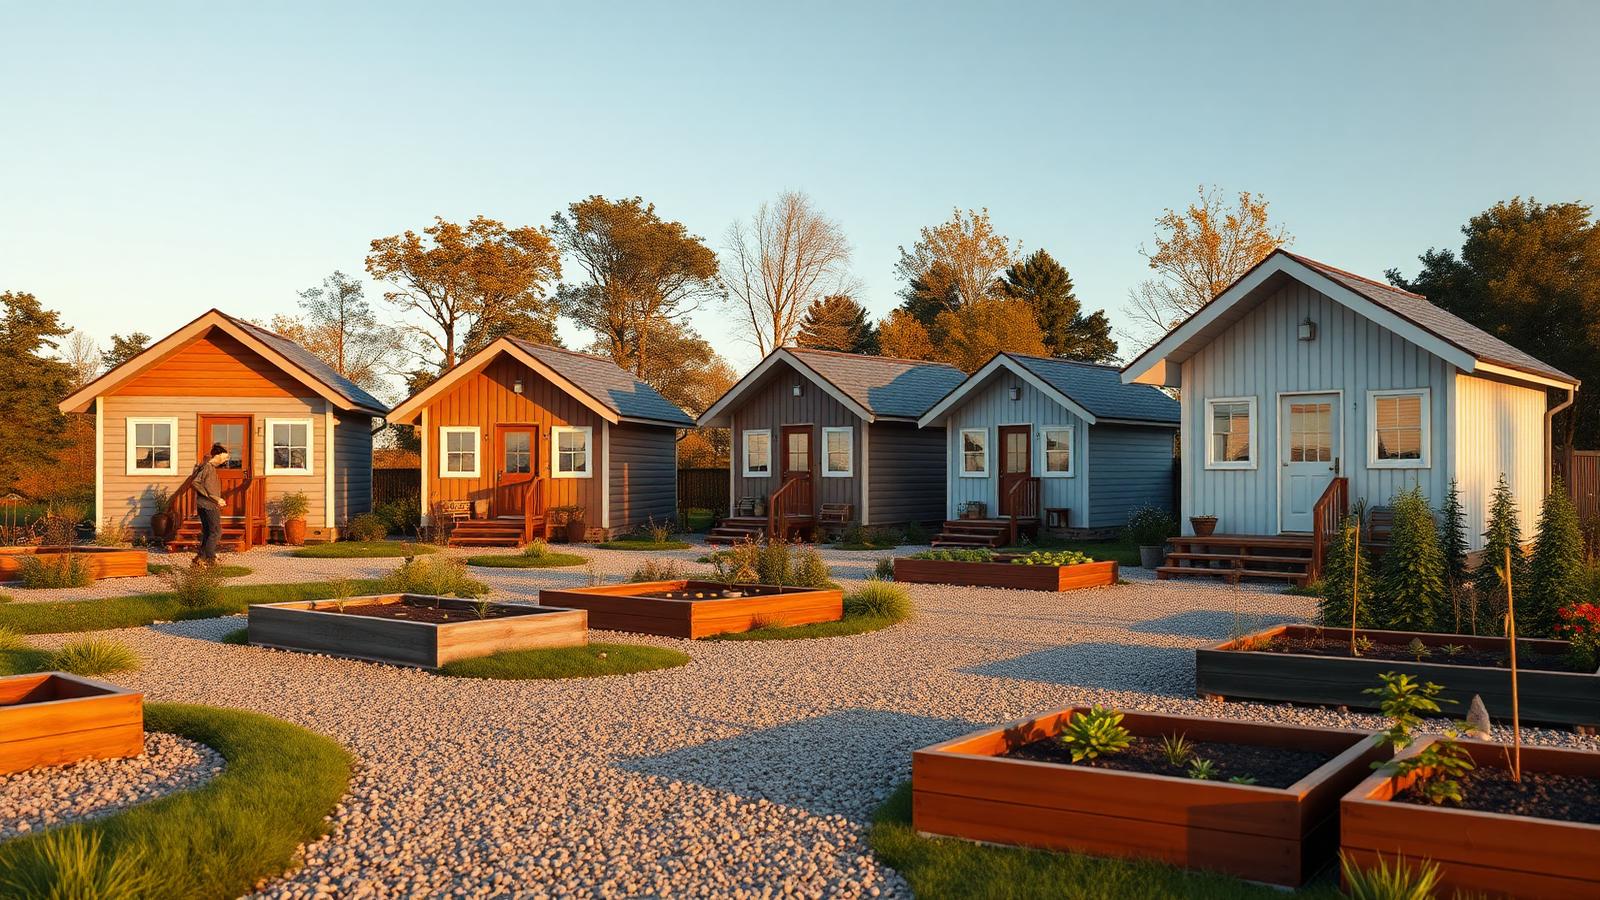
A village of finished builds sharing a garden
Five completed cabins around gravel paths and shared raised beds. Repeating one well-resolved design is how small housing becomes affordable at scale: the same frame, the same services, the same details, built five times with the errors removed each round. The shared garden is the common living room that makes the small private footprints feel generous. As delivery drones become common for parcels and groceries, a small landing pad and a lockable drop hatch near the entry of the a village of finished builds sharing a garden are an easy addition that keeps deliveries secure without anyone needing to be home. A single app ties the a village of finished builds sharing a garden together: heating, security cameras, irrigation timing and lighting scenes all sit behind one interface, so an evening setting or a holiday mode is one tap rather than a dozen separate adjustments. Durability was clearly part of the brief for the a village of finished builds sharing a garden: the fixings are stainless or hot-dip galvanised, the cladding is finished to be recoated rather than replaced, and nothing relies on caulking alone to keep water out. The lighting plan for the a village of finished builds sharing a garden favours a handful of well-placed, dimmable fittings over a scattering of bright ones, which keeps energy use low and lets the garden and the water features do the visual work once the sun goes down.
The last design — small, finished, and worth keeping
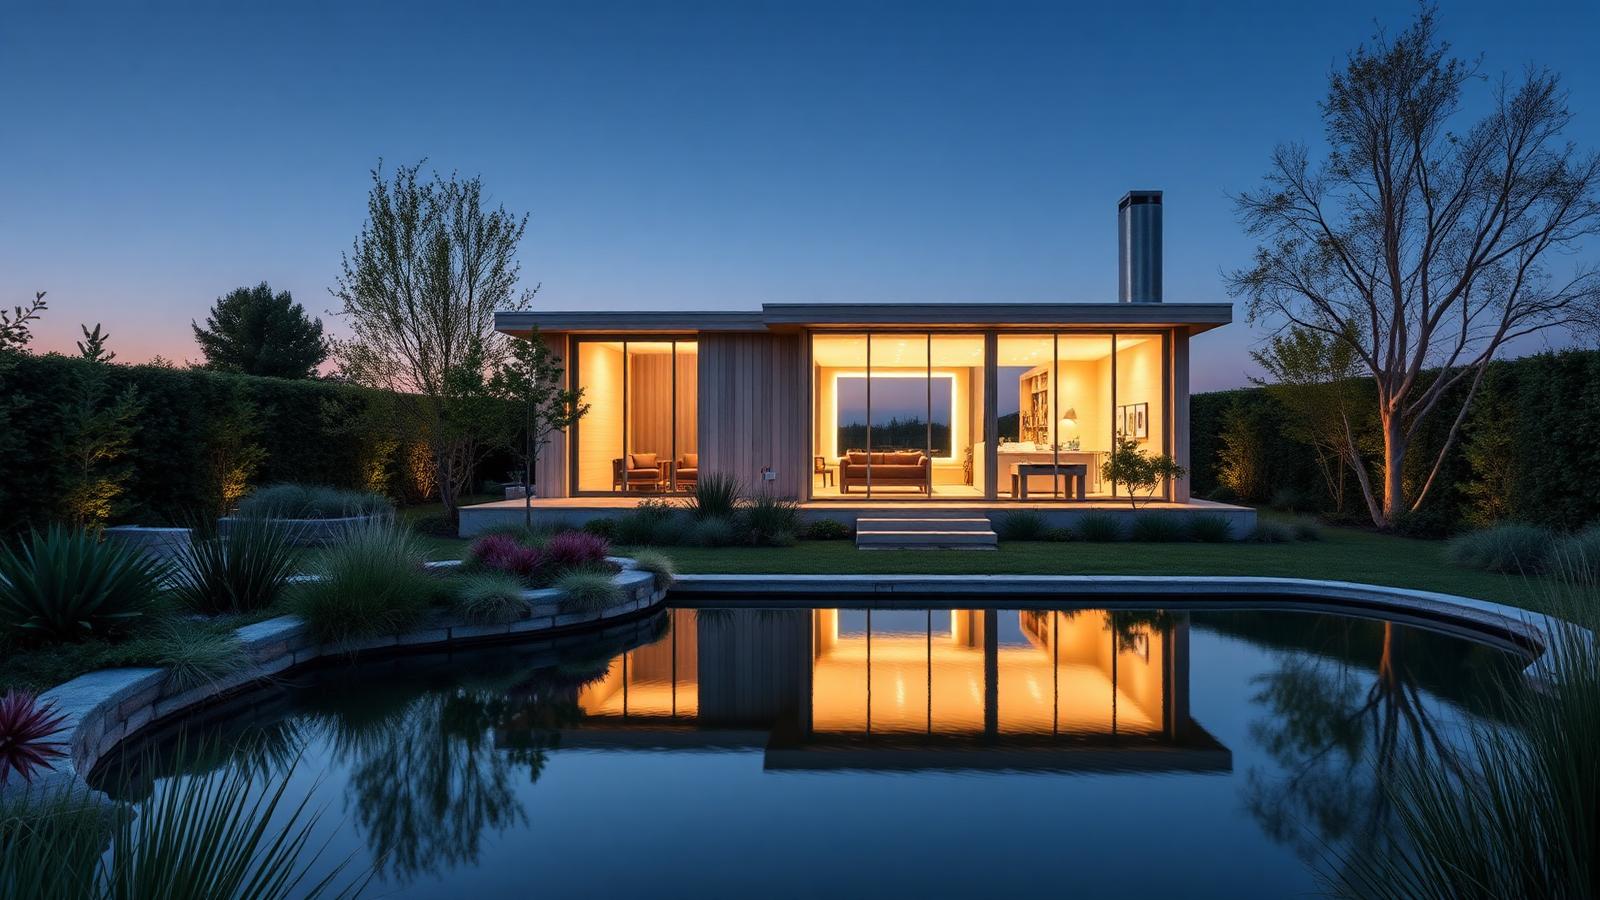
Pale timber and glass, a green roof, a reflecting pond and sculpted planting at twilight. A hundred designs later, the argument is simple. Build the shell properly, spend the money on light, air and one beautiful outdoor space, and keep the footprint small enough that you own it rather than owing on it. That is the whole of the tiny home idea, finished and standing in its garden. Future revisions of this design are already leaning toward a dedicated EV charging point built into the carport wiring from day one, so adding a car charger later is a matter of plugging in rather than re-trenching the yard. Orientation drove most of the planning decisions on the the last design — small, finished, and worth keeping — the main glazing faces the direction that gets useful winter sun and the least harsh summer afternoon heat, with smaller openings doing the work on the more exposed side. Energy performance on the the last design — small, finished, and worth keeping comes from the basics done properly — a sealed, well-insulated envelope, double glazing where the budget allows, and shading that blocks summer sun but lets winter light in — long before any solar panel gets involved. Durability was clearly part of the brief for the the last design — small, finished, and worth keeping: the fixings are stainless or hot-dip galvanised, the cladding is finished to be recoated rather than replaced, and nothing relies on caulking alone to keep water out.
A five part series
The Tiny Home Series — 100 designs across five articles
- Part 1100 Tiny Home Designs to Give You IdeasDesigns 01–20 — fixed cabins and cottages
- Part 2Tiny Homes for the New GenerationsDesigns 21–40 — how younger buyers actually live
- Part 3Tiny Homes for Affordable Home BuyingDesigns 41–60 — the land, the build, the bills
- Part 4Tiny Homes — The Solution for an Expensive Homes Market?Designs 61–80 — does small housing really answer the market?
- Part 5Tiny Homes — How to Build Them, and 20 Designs for InspirationDesigns 81–100 — the build sequence, stage by stage — you are reading this one
The end of the series
One hundred designs, and one very simple conclusion
Across five parts and one hundred designs, the homes that worked shared the same handful of traits. They sat on secure ground. They were built shell-first and sealed properly. They put their money into light, air, storage and one good outdoor room. And they were small enough that the owner could finish them, keep them and change them without asking a bank for permission.
If you are starting, do it in this order: confirm what you can legally build where you intend to live, get a level and drained base or a properly rated chassis, frame and weatherproof before winter, run services once and photograph everything, then fit out in stages as cash allows. Plant the garden early — it takes longer to grow than the house takes to build.
That is the series. Start at Part One if you want the designs in order, or go back to the article index for the rest of our home and garden features.
The build sequence, updated for what is coming
Building a Tiny Home the Right Way, With an Eye on the Next Fifty Years
The nine-stage build sequence that runs through this final chapter of the series — pad or chassis, frame, weathertight shell, services, insulation, fit-out, connections, garden — has not changed in principle for decades. What has changed is what gets specified at each stage, because a tiny home built today can quietly include fifty years' worth of energy and technology headroom for very little extra cost, provided those decisions are made in the right order.
Getting that sequence right matters more in a tiny home than a large one, because there is no spare wall cavity or roof space to hide a mistake in later. Every decision has to earn its place, which is exactly why tiny home construction is such a useful lens on how all future building will likely be planned.
Foundation and frame: lighter, faster, more precise
Whether the build sits on a rated trailer chassis or a level, drained pad, the framing stage increasingly arrives as a factory-cut or fully prefabricated panel system, assembled on site in days rather than cut stick by stick, which reduces both waste and the risk of the small dimensional errors that cause big problems in a compact plan.
Engineered timber and lightweight steel framing systems are increasingly specified for their combination of strength, low weight and traceable, lower-impact sourcing, particularly on towable builds where every kilogram affects what the trailer can legally carry.
Shell, insulation and materials that last
Once the frame is weathertight, the cladding and insulation choices made now — high-performance insulation panels, a properly drained cavity behind the cladding, and durable, low-maintenance exterior materials — determine almost all of the home's future running costs, since heating and cooling load is set at this stage, not at fit-out.
Reclaimed cladding and recycled insulation products are increasingly viable even on tight budgets, because the small surface area of a tiny home means the extra cost of sourcing them responsibly is a modest fixed sum rather than a large percentage of the build.
Services: wire once, for the home you will eventually have
The services stage is where a fifty-year mindset pays off most directly: running slightly larger conduit, or an extra empty one, from the roof to a service wall costs almost nothing during a build and makes adding solar panels, a battery, or an EV charging point later a simple retrofit rather than a demolition job.
Solar glass or standard photovoltaic panels paired with a compact battery are now routinely designed in from the start rather than added afterward, particularly on off-grid and towable builds where there is no alternative power source to fall back on.
Fit-out, control and the finished garden
App-based control for lighting, heating, security and irrigation is now inexpensive enough to specify as standard even in a modest fit-out budget, and doing so from day one avoids the cost of retrofitting sensors and hubs into finished walls later.
The garden, planned on the same drawing as the house rather than as an afterthought, is also where forward-looking owners are now reserving a small corner for a parcel drop box or a marked drone landing spot — a minor allowance today that saves reworking a finished path or deck once that kind of delivery becomes commonplace.
Where the build sequence is already changing
Builders working through this nine-stage sequence report that the biggest recent shift is not in any single stage but in the order decisions get made: solar, battery and EV charging provisions are now discussed and drawn before the frame stage begins, rather than being squeezed in during services, because getting the roof geometry and structural bays right for future panels is far easier to do before a single wall goes up.
That earlier decision-making is also improving material choices across the whole build, since a designer who knows exactly how much roof area will eventually carry solar can size the structural frame appropriately from the outset instead of over-engineering it as a precaution.
Building a tiny home for the next fifty years
None of the nine stages in this sequence are likely to disappear over the next fifty years, but each one will keep absorbing more capability for the same footprint: frames will keep getting lighter and more precisely engineered, insulation will keep improving, and the services stage will keep expanding to cover systems that do not yet exist, all without the finished home growing any larger.
Owner-builders who follow this sequence with that long view in mind — spare conduit, oversized switchboard capacity, a garden corner reserved for future delivery infrastructure — end up with a small home that can absorb fifty years of change in the same way a well-planned full-size house can, just at a fraction of the material cost.
Explore more topics
Future Home Design Topics, Concepts and Related Reading
Our other design websites