Future tiny homes
Future Tiny Homes and Micro Living
The tiny home reimagined for the future: shell pods, glowing glass cubes, off-grid domes, stacked micro towers and backyard studios that glow as brightly as the main house.
Future Tiny Homes
Small homes, full future design language
Compact footprints are where future materials, lighting and prefabrication make the most difference. A small budget and a small envelope tend to force the clearest, most disciplined version of every idea in this series.
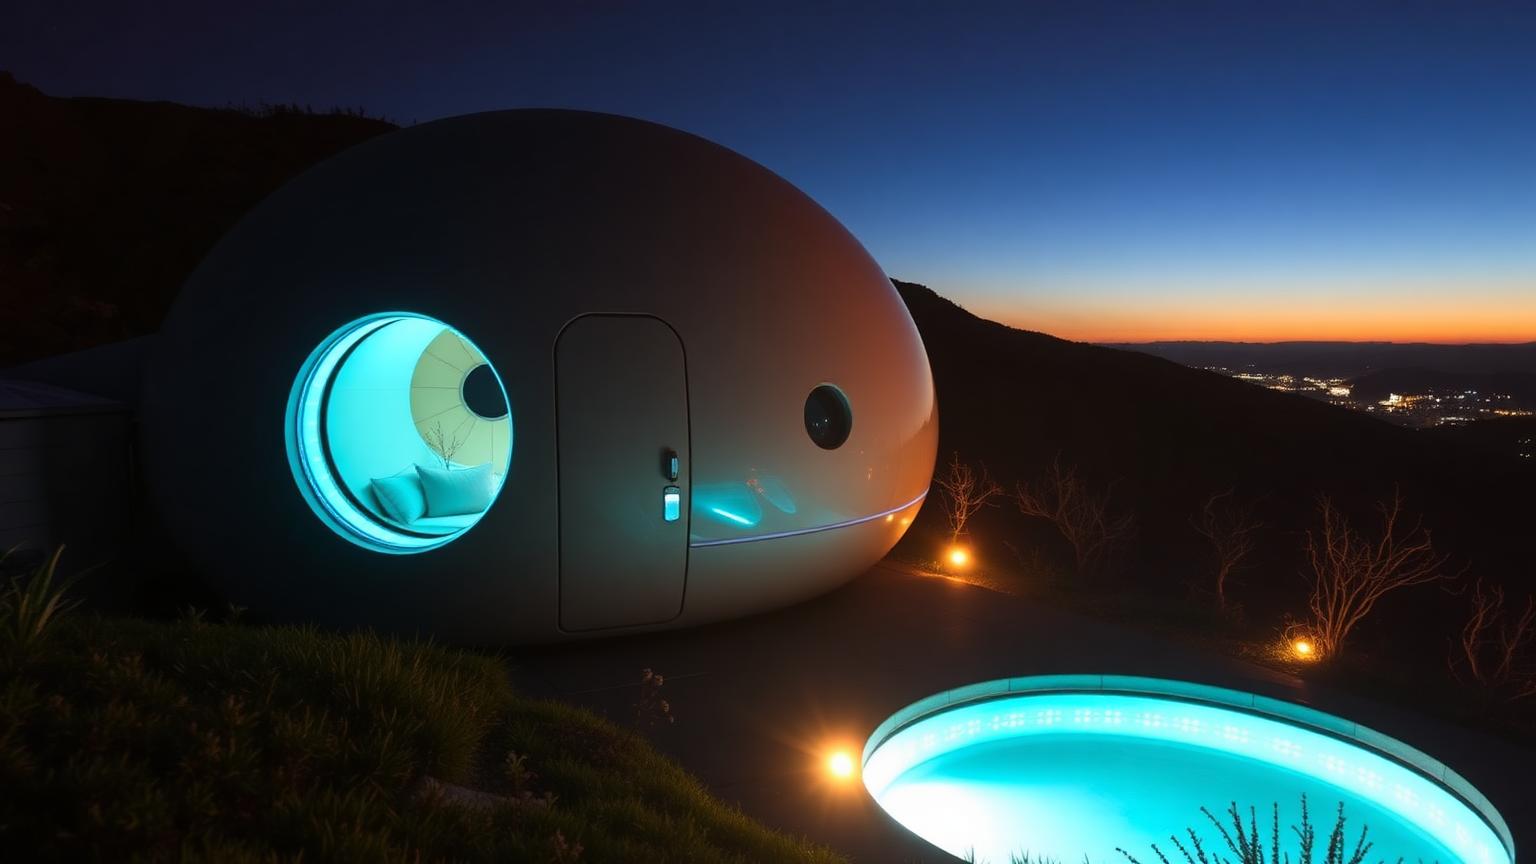
A moulded shell pod arrives finished, sits on screw piles and needs only services connected. Because the shell is made in a factory, the lit seam, the curved glazing and the insulation are all built to a tolerance a site-built cabin rarely achieves.
Add a small glowing plunge pool and a strip of luminous planting and a 30 square metre home has the presence of something far larger.
Screw pile footings suit these pods particularly well because they avoid a concrete pour, can be installed in a day and leave the site almost undisturbed, which matters on the sloping or vegetated blocks where tiny homes are often sited.
Because the unit is small and its energy loads are modest, a compact rooftop solar array and a single wall-mounted battery are usually enough to run the pod entirely independent of the grid, including its lighting, refrigeration and a heat pump for hot water.
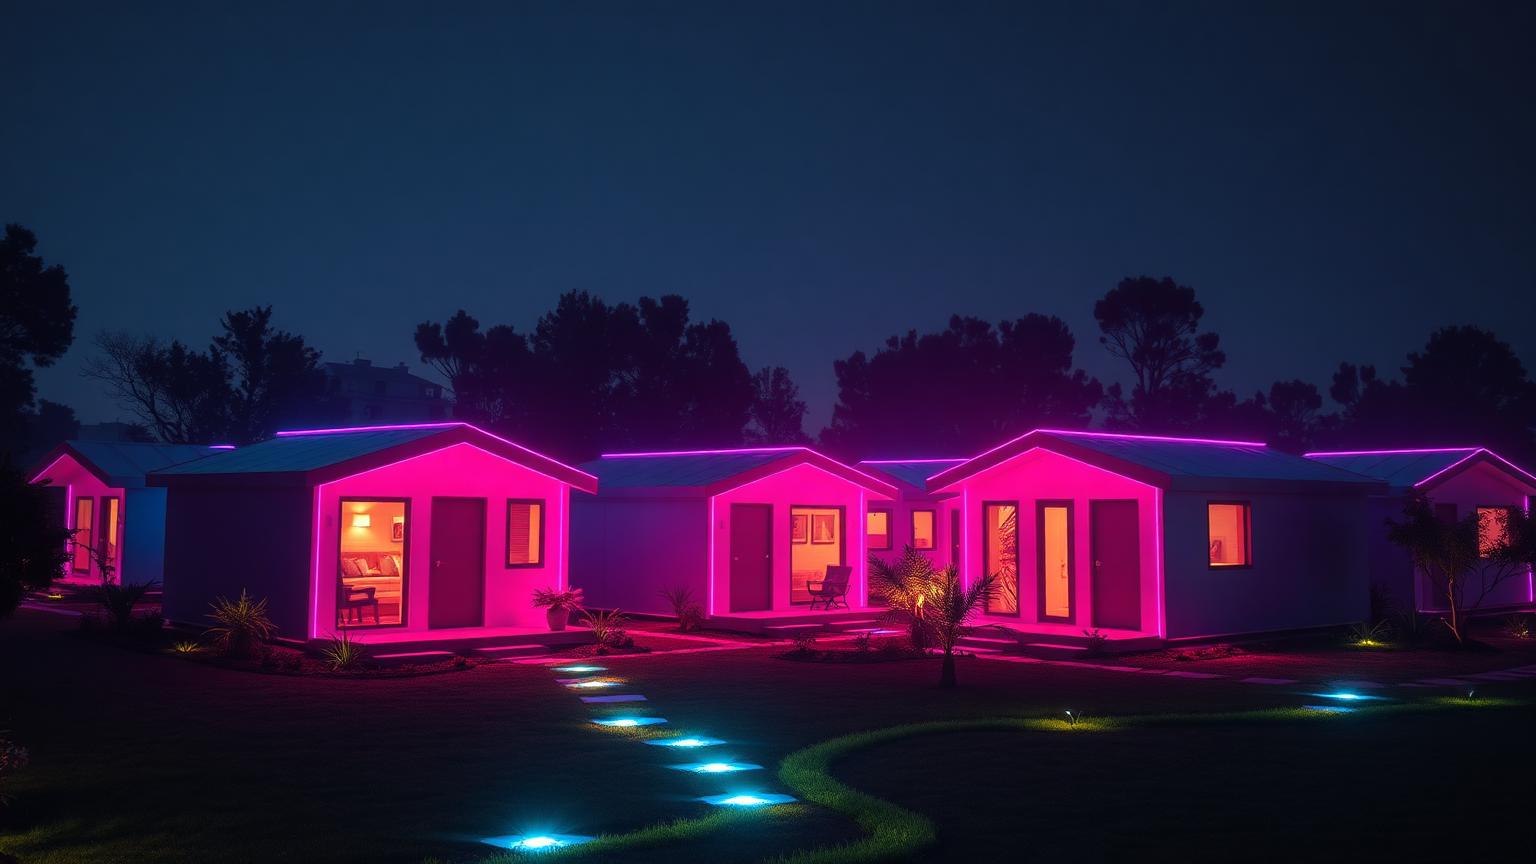
Clusters of small homes sharing a lit lawn solve the loneliness problem of tiny living, and a shared luminous garden costs each household a fraction of what a private one would.
Stacked vertically, the same idea becomes a micro-apartment tower where each balcony carries its own colour — dense living that still gives every home an identity from the street.
Shared infrastructure extends naturally to energy and delivery: a communal solar array and battery bank sized across the whole cluster is more efficient than fitting each pod separately, and a single shared drone landing pad or bank of parcel hatches serves the group without every home needing its own.
In a stacked tower, prefabricated balcony and facade modules with the lighting pre-wired are lifted into place floor by floor, which keeps a dense building's construction program close to that of a much simpler block despite the individualised lighting on every level.
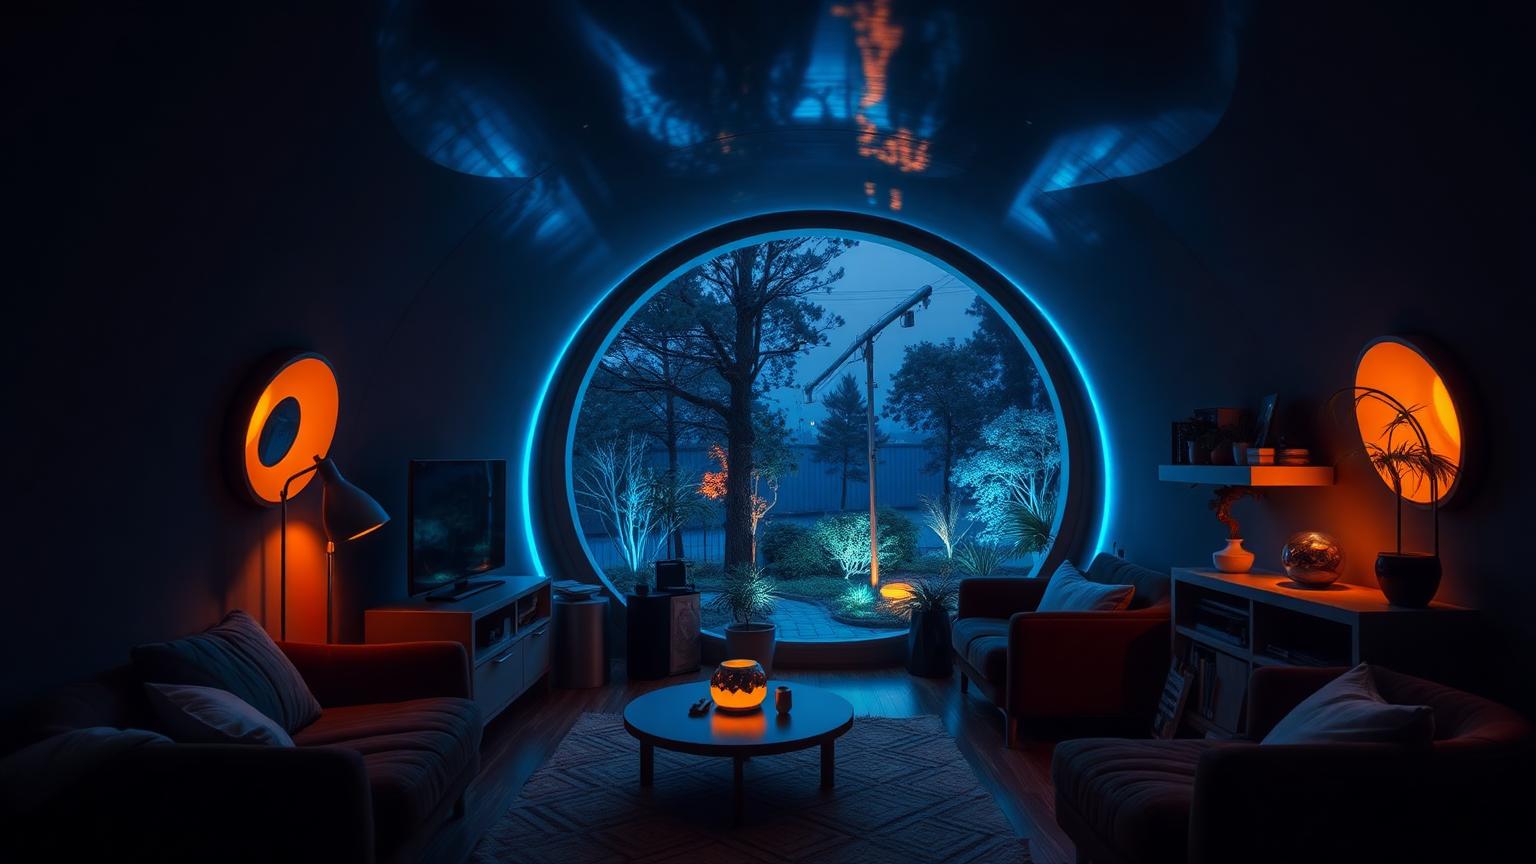
Inside a future tiny home, cove lighting replaces fittings that would eat headroom, and furniture folds, slides and stacks so one space serves as bedroom, office and living room across the day.
One oversized round window facing the lit garden does more for the sense of space than any internal trick — the garden becomes the extra room.
Transforming furniture of this kind is increasingly supplied as a factory-built joinery module rather than assembled on site, which keeps the moving mechanisms reliable and means the whole system can be tested before it ever reaches the home.
Because floor area is so limited, every fixed light fitting or switch plate is a small loss of usable wall, which is why concealed, structurally integrated lighting matters even more here than in a full-sized home — there is simply nowhere to hide a poorly planned fitting.
Small footprint, full future
Why Tiny Homes Are Where Future Design Moves Fastest
A tiny home has less room to hide a bad decision than a large one, which is precisely why it has become one of the fastest-moving categories in future home design. Every material choice, every lighting detail and every piece of automation has to justify itself in a compact footprint, and the ideas that survive that scrutiny — shell pods, glowing plunge pools, folding interiors — tend to be the ideas robust enough to scale up to full-sized housing later.
Tiny living is also where prefabrication, solar self-sufficiency and smart control combine most naturally, because a smaller building simplifies almost every engineering problem involved in each of them.
The shell pod as a finished product
A moulded shell pod arrives from the factory essentially complete — glazing, insulation, integrated light lines and often the internal joinery already installed — and needs only to be set on screw piles or a light footing and connected to services. This is prefabrication taken to its logical conclusion: the building itself becomes the delivered product rather than a kit of parts assembled on site.
Because the shell is produced under factory conditions, tolerances that are difficult to achieve in a site-built cabin — a continuous curved lit seam, a precisely fitted curved window — are routine, which is a large part of why these pods consistently look more resolved than an equivalent hand-built small home.
Materials chosen for a small, efficient envelope
A compact building amplifies the value of a well-insulated envelope, because there is less thermal mass and less floor area to absorb inefficiency. Structural insulated panels, high-performance glazing and low-carbon composite cladding are common in this category precisely because the smaller quantities involved make premium materials affordable at a scale that would be prohibitive across a full-sized house.
Off-grid domes and pods frequently use lightweight engineered timber or recycled composite structures, chosen as much for how easily they can be transported and craned into remote or difficult sites as for their environmental profile.
Solar, battery and true independence
Because the energy demand of a small home is modest, it is one of the few building types that can realistically achieve full energy independence with a domestic-scale solar array and battery rather than an oversized commercial system. This is a major part of the appeal of off-grid domes and backyard studios — genuine self-sufficiency at a cost the technology can actually support today.
Efficient LED lighting, a well-sized heat pump and a compact battery are usually sufficient to carry a tiny home through the night entirely on stored solar, which is a threshold that larger homes are still working toward.
Interiors that do several jobs at once
Inside a future tiny home, cove and shadow-gap lighting replace fittings that would otherwise eat into already limited headroom, and furniture that folds, slides or stacks lets one room serve as bedroom, office and living space across the day. This is not a compromise so much as a design skill that larger homes could benefit from adopting more of.
A single generously sized window facing a lit garden or plunge pool does more for a tiny home's sense of space than any internal trick, because it borrows the garden as an extension of the room rather than trying to manufacture extra space that is not there.
Clusters, stacking and the delivery question
Grouped tiny homes sharing a lit communal lawn solve the isolation that can come with very compact private living, spreading the cost of a luminous garden across several households rather than one. Stacked vertically, the same principle becomes a micro-apartment tower where each balcony carries its own lighting identity, giving dense housing a sense of individuality from the street.
Even at this scale, delivery infrastructure is being planned in — a shared drone landing pad for a cluster of pods, or a bank of individual parcel hatches on a micro-tower's ground floor — proof that compact living is not incompatible with the same conveniences the largest future homes are designing around.
Explore more topics
Future Home Design Topics, Concepts and Related Reading
Our other design websites