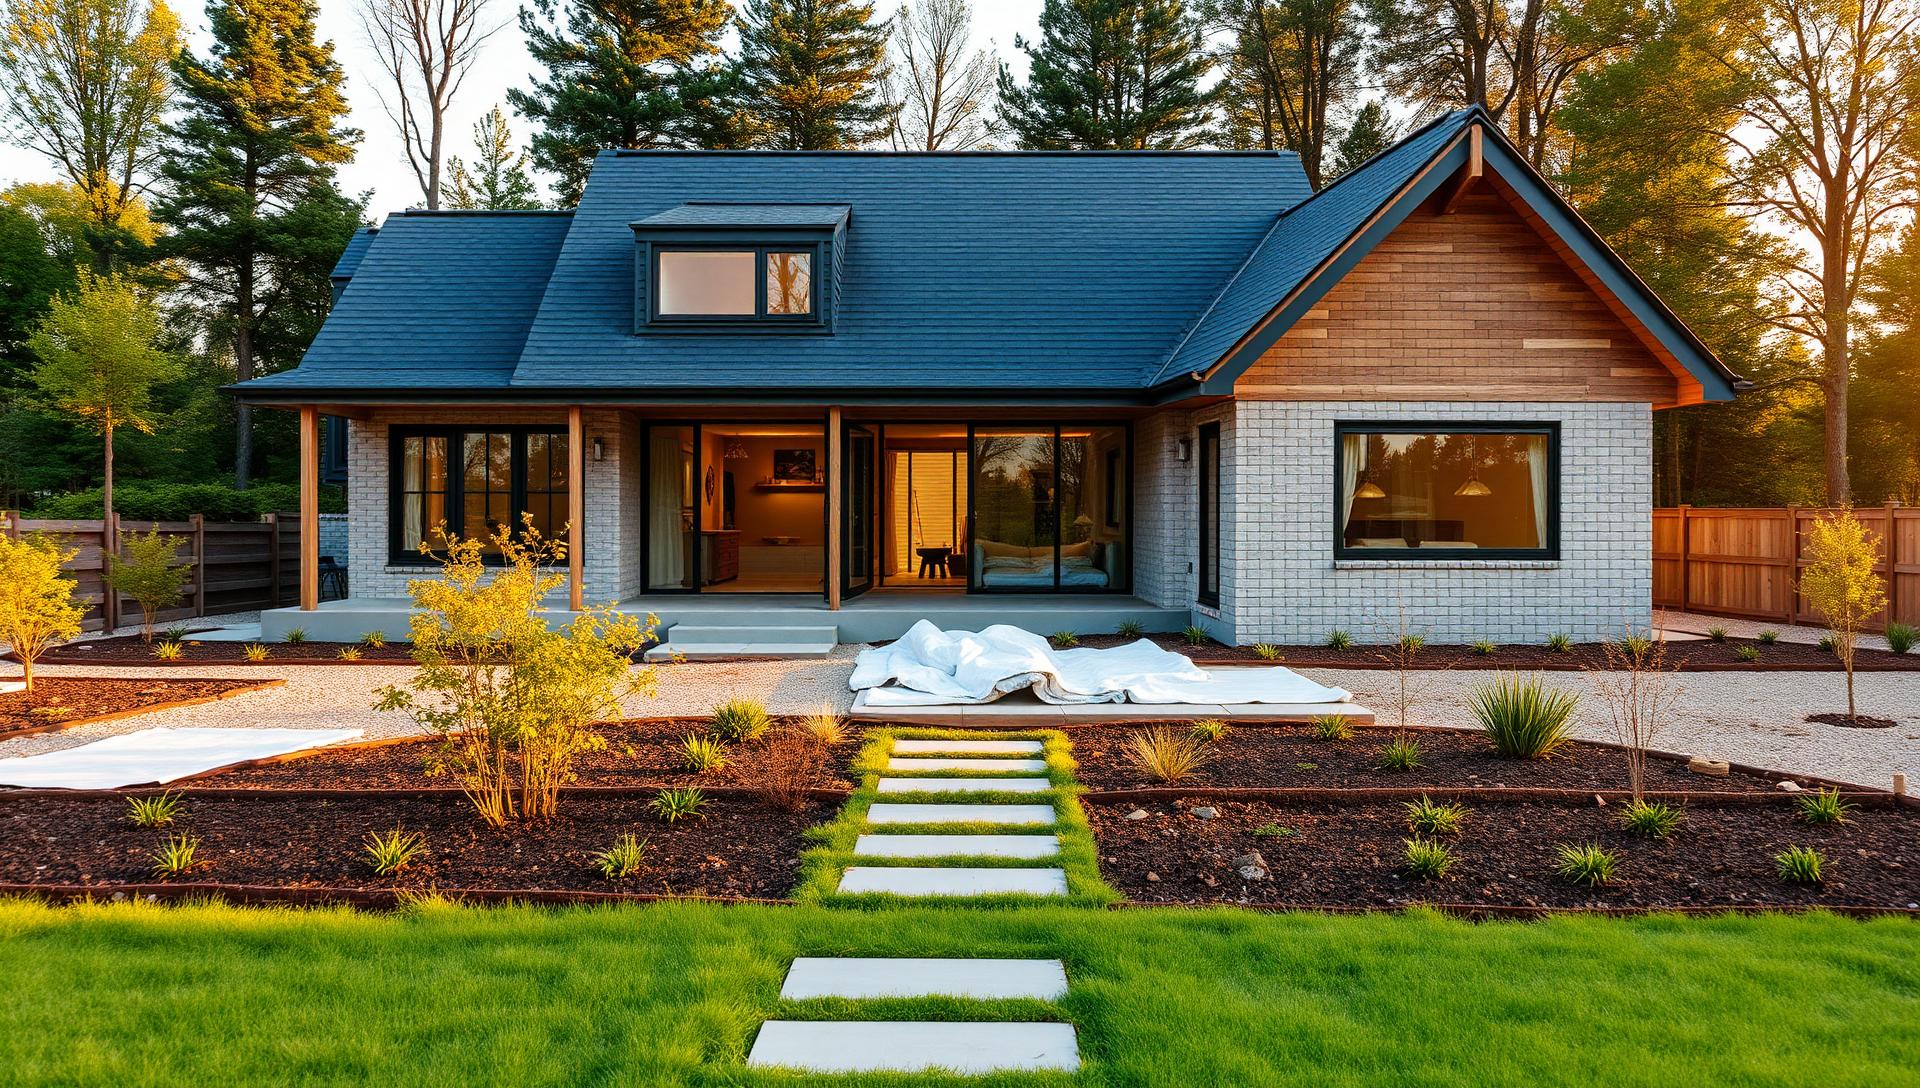
Article No: 6 — Planning & Building
How to Build Your Dream Home
and Garden Landscapes
The order of work that separates a garden that lasts from one that gets rebuilt in three years — planning, levels, drainage, hard landscaping, planting, lighting and staging.
Photo feature
Five stages from plan to finished garden
Large format photography following a dream home and garden from drawing board through to the finished landscape.
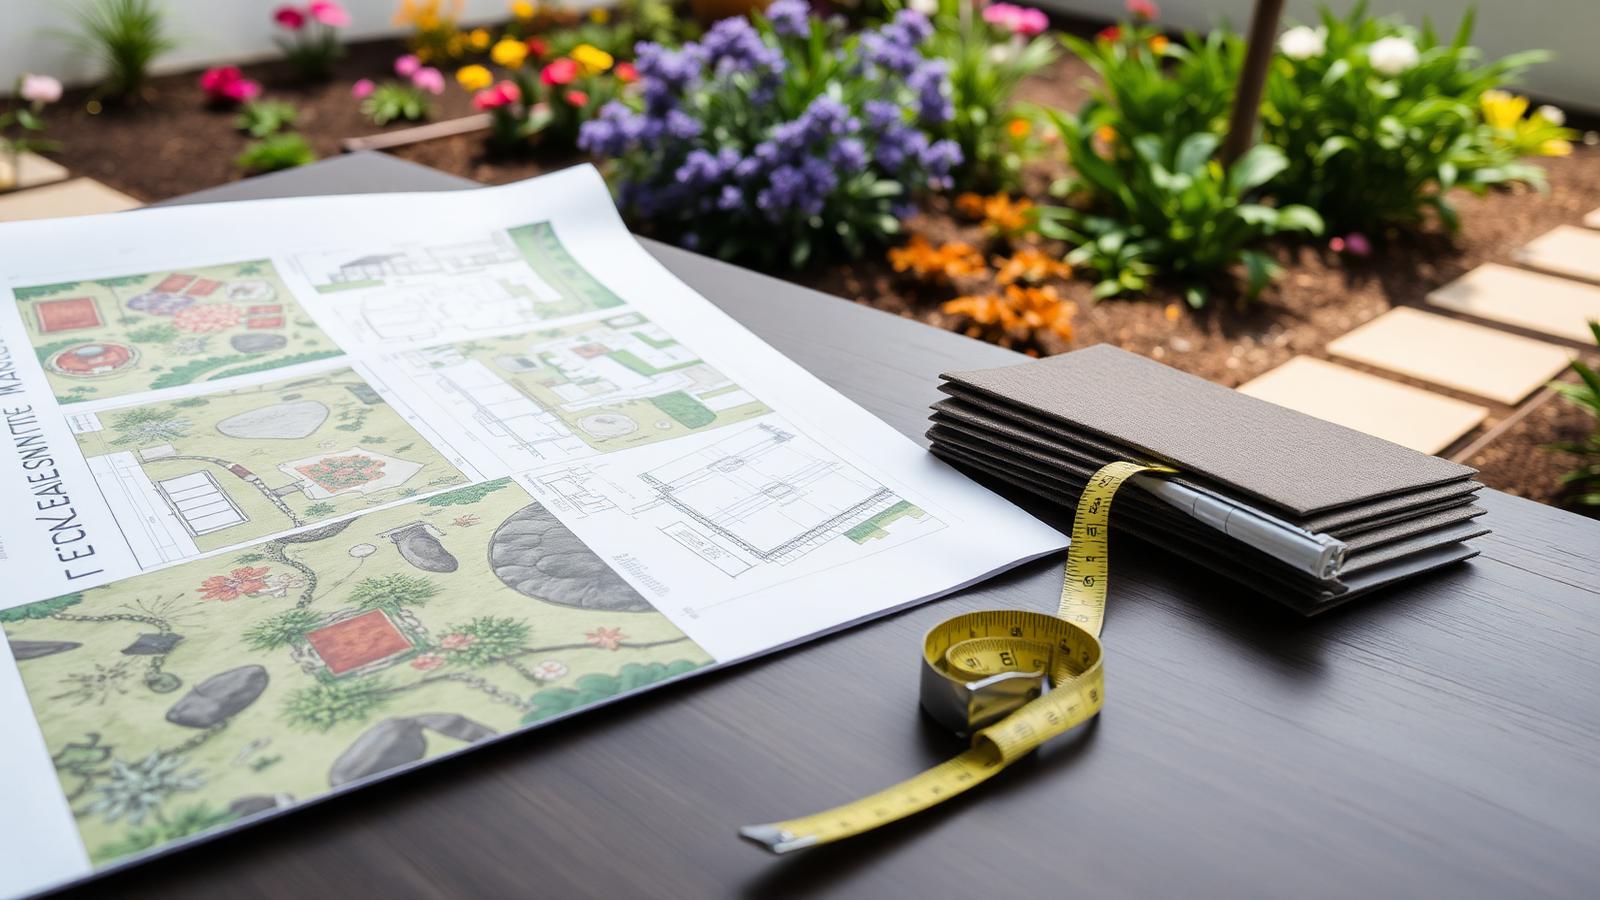
Every dream garden starts on paper, not in a nursery. Measure the site, mark what has to stay — trees, drainage, boundaries, the view — then plan the zones before you choose a single plant. An afternoon spent on a scale drawing routinely saves five figures in rework, because it forces the hard decisions before anything is concreted in.
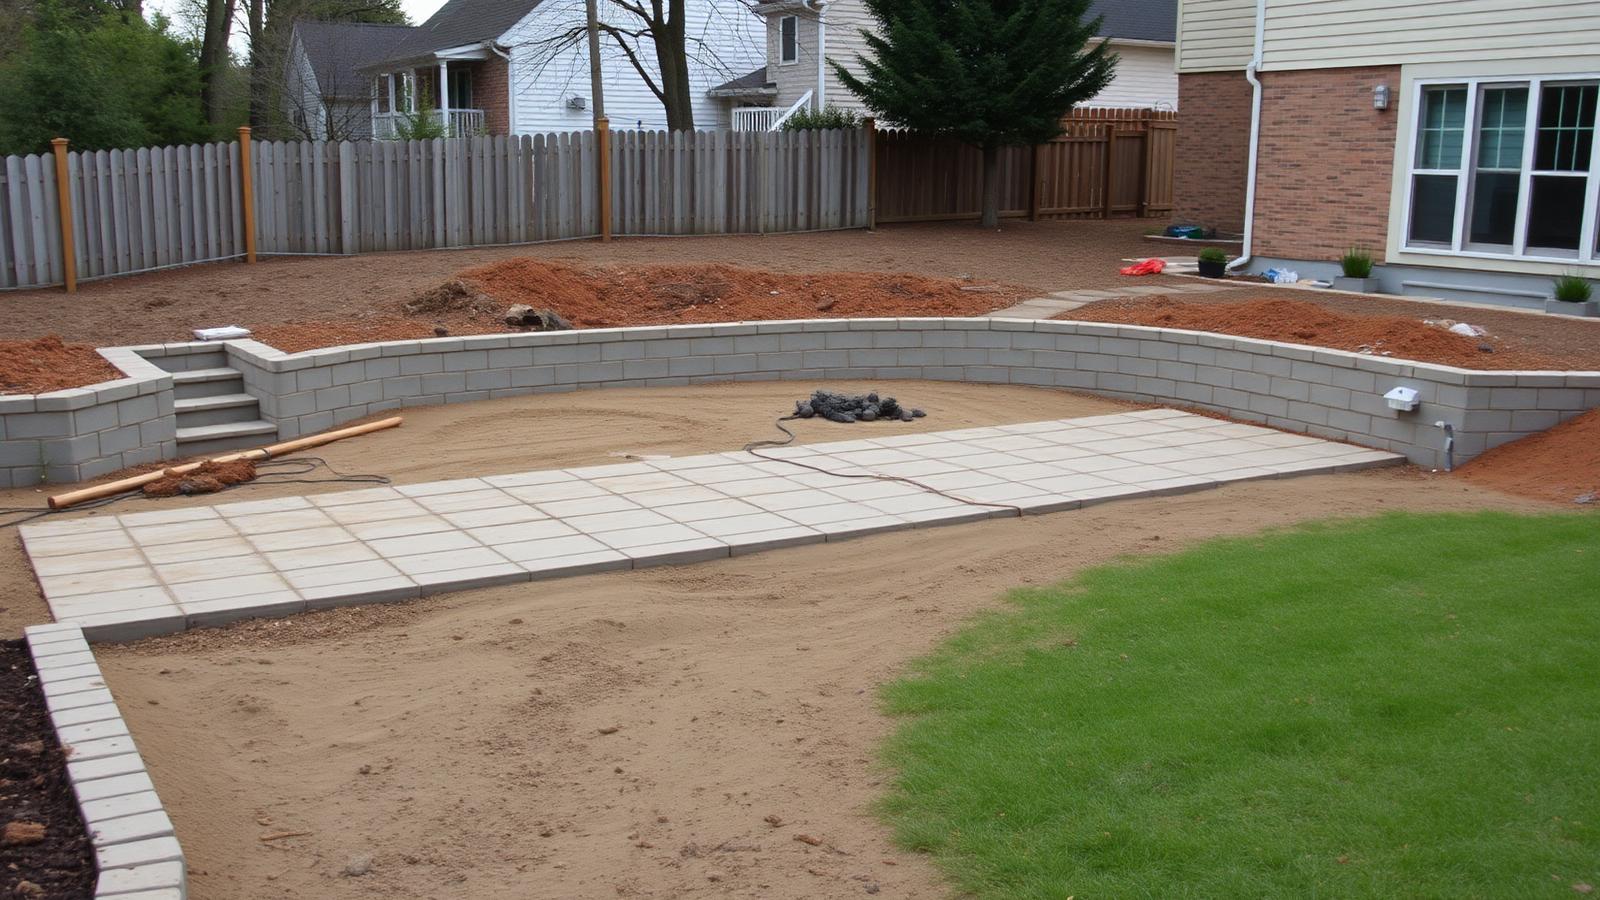
Get levels, drainage and services right first
The invisible stage is the one that determines whether the finished garden lasts. Set your finished levels, fall water away from the house, install ag lines and pits, and run every conduit you might ever need — pool, lighting, irrigation, outdoor kitchen, future studio — before anything is paved. Nothing is more expensive than cutting a new trench through a finished terrace.
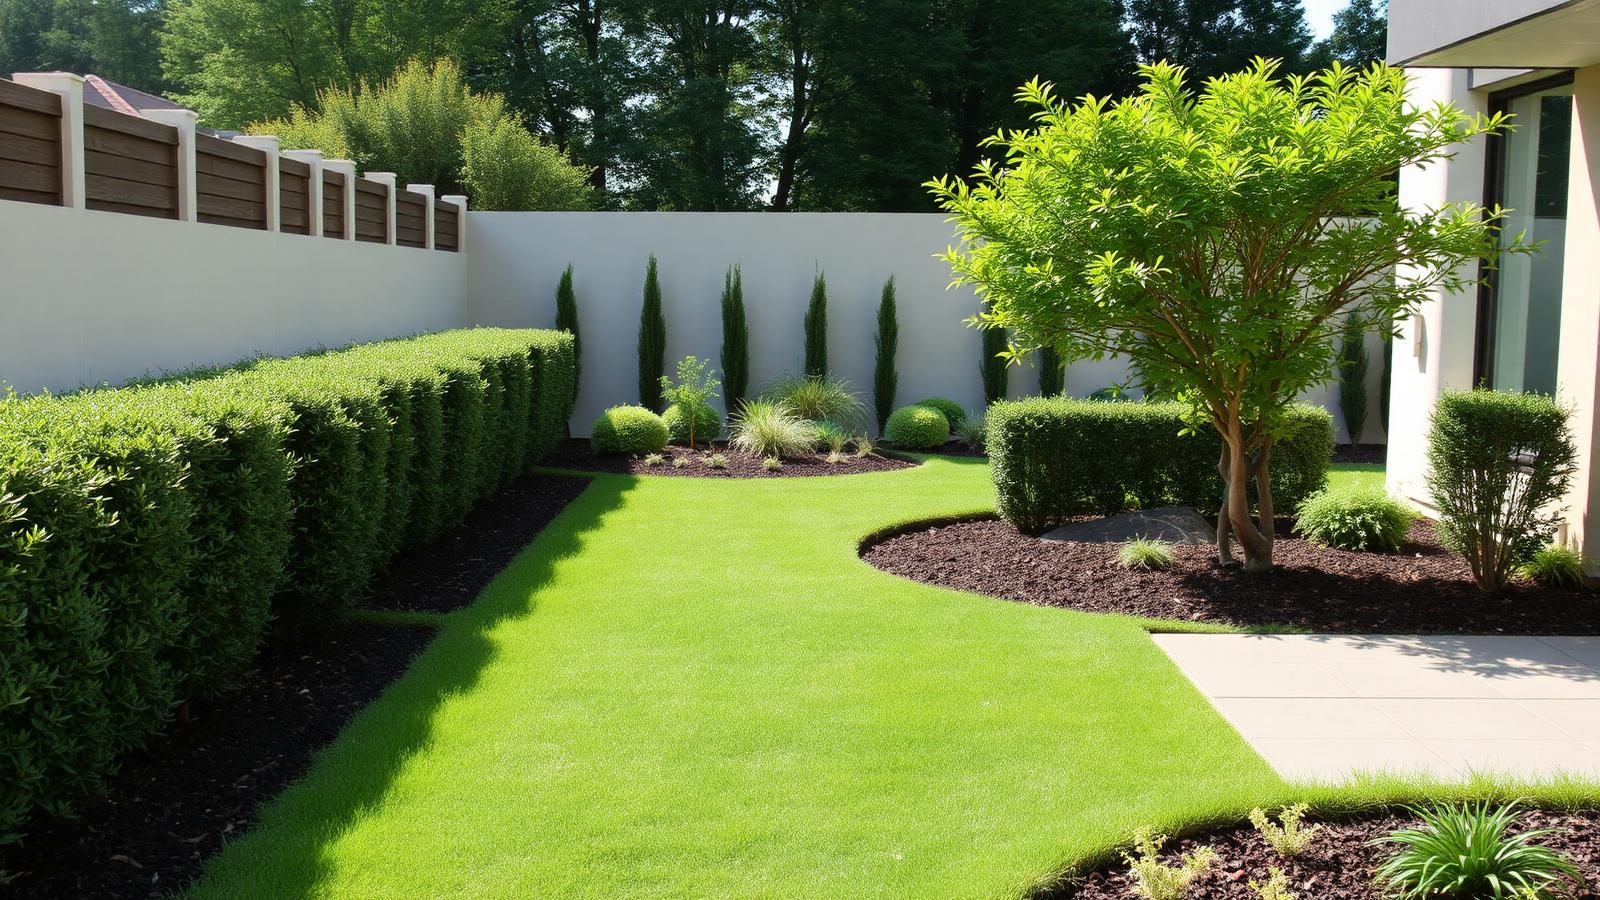
Plant for the garden you will have in five years
- Structure first: hedges, screening and one or two feature trees set the frame; everything else is filler.
- Spacing: plant at mature spacing and accept it looks sparse for two seasons. Crowded gardens fail early.
- Irrigation and mulch: drip lines under 75mm of mulch cut water use and weeding dramatically.
- Soil: spend the money here rather than on bigger plants — good soil catches up within a year.
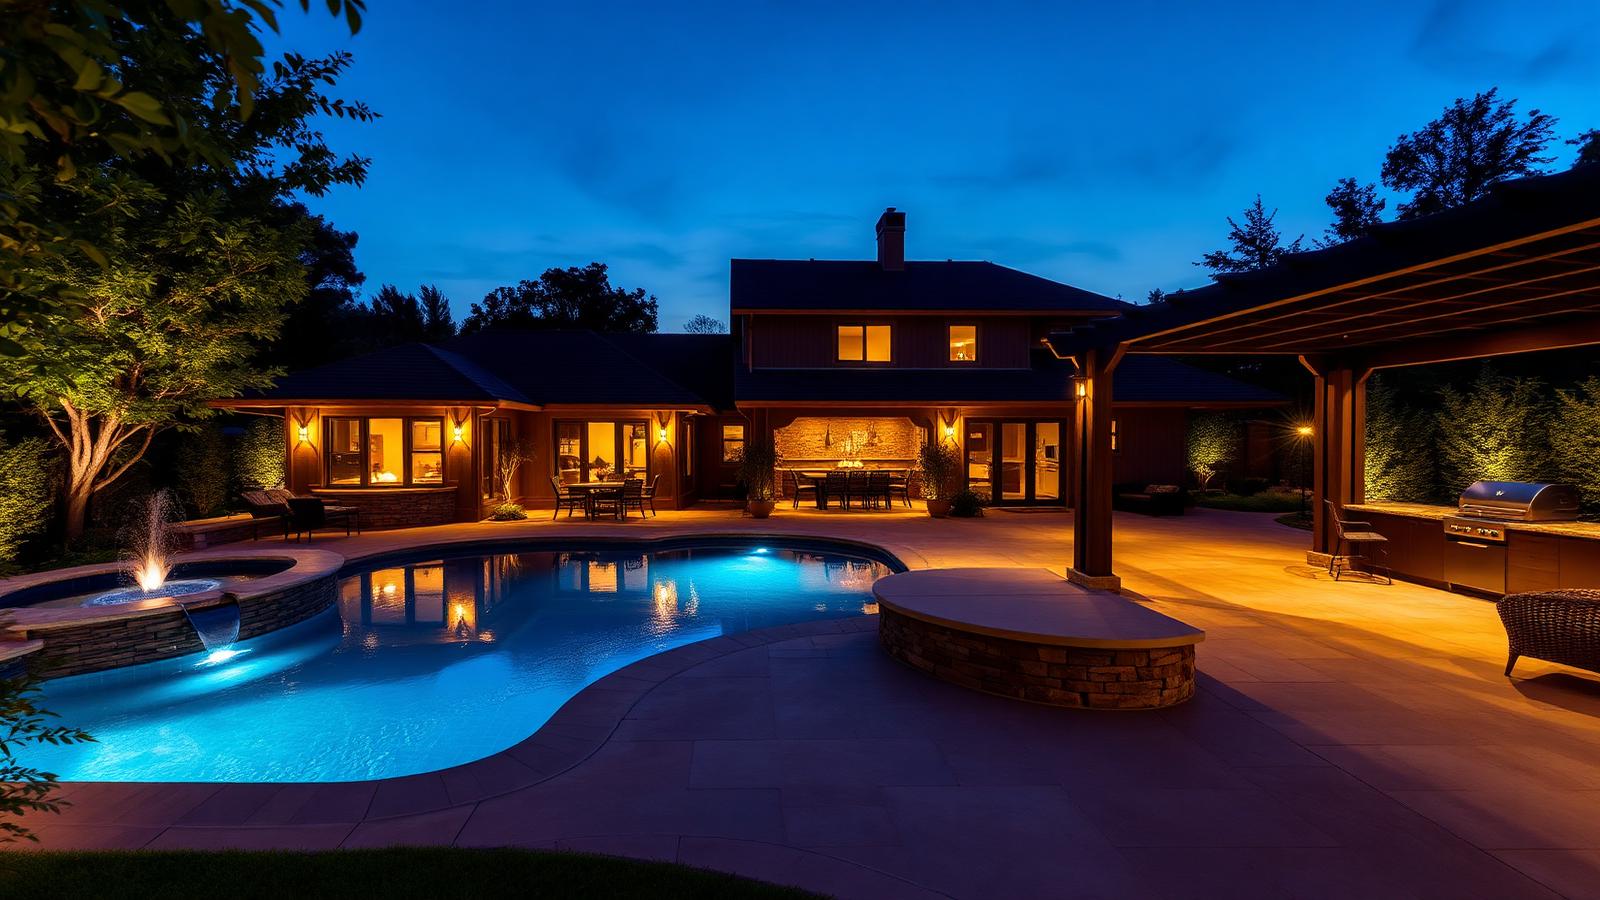
Lighting, cover and the outdoor kitchen
The final layer is what makes the garden usable after five o'clock: warm low-level garden lighting, a covered dining and lounge zone, and a cooking bench with power, water and shelter. Do these three things and the garden stops being scenery and becomes the part of the house you use most.
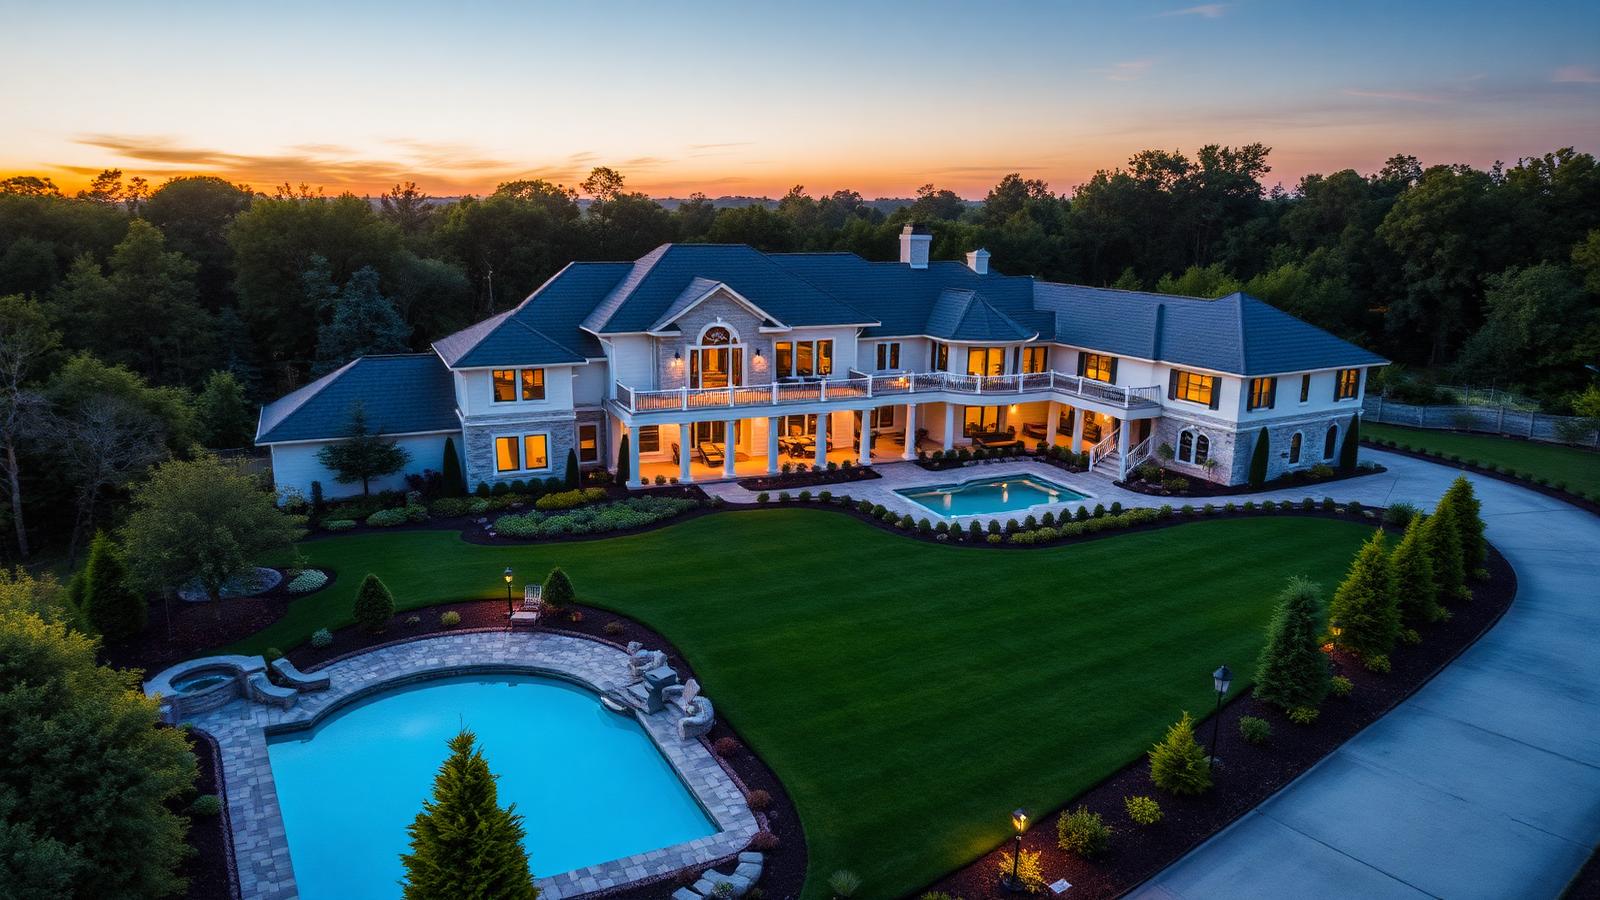
Build it in stages, not all at once
Almost nobody builds a whole landscape in one go — and you do not need to. Lock in the master plan, then stage the work: levels and services, then paving and structures, then pool, then planting, then lighting and furniture. Because every stage was drawn against the same plan, the finished result looks like one design rather than five compromises.
Building for the next fifty years
Planning a Dream Home and Garden That Ages Into the Future, Not Out of It
Most advice about building a dream home and garden focuses on the next five years — the paving, the planting, the pool. Fewer people plan for the next fifty, yet the decisions made at the drawing-board stage are exactly the ones that determine whether a property can absorb solar, batteries, EV charging and automated deliveries later without a single wall being knocked down.
The good news is that future-proofing a build does not compete with getting the basics right. Levels, drainage and conduit runs done properly the first time create exactly the spare capacity — extra conduit, a slightly larger switchboard, a clear run to the driveway — that later lets a home add technology it does not yet need.
Plan for materials, not just layout
A scale drawing should already be recording material choices, and increasingly those choices favour lower-impact options: recycled aggerate base courses under paving, FSC-certified or reclaimed timber for structures, and permeable surfaces that reduce stormwater load rather than shifting it downstream.
Specifying these materials at the planning stage costs almost nothing extra in most cases, because the labour and site preparation are identical — only the source of the product changes.
Services first, technology later
The invisible stage of a build — levels, drainage, conduits — is also where a future-ready home is won or lost. Running spare electrical conduit to the roof for solar, to the garage for EV charging, and to the garden for pool and lighting circuits costs a trivial amount during construction and an enormous amount once the paving is down.
A right-sized switchboard and a single dedicated circuit for a future battery system mean that solar panels and storage can be added at any point in the home's life as a straightforward retrofit rather than a rewiring project.
Building methods that save time and waste
Prefabricated structural elements — trusses, wall frames, even entire pergola and pool house modules — are increasingly common on residential jobs because they compress the build programme and cut on-site waste dramatically compared with cutting every component from scratch.
Choosing prefabricated components at the planning stage also improves quality: factory tolerances are tighter than site-cut ones, so junctions between materials — where most water problems start — are more reliably sealed.
Smart control and the next delivery
Once the master plan exists, add a single low-voltage backbone that can carry lighting control, irrigation control and security to one hub, so the whole property — house and garden — can eventually be run from a phone rather than a wall of separate switches.
It is also worth reserving a corner of the plan, near the driveway or side gate, for a parcel drop hatch or a small marked pad suited to drone or robotic delivery — a modest allowance now that avoids retrofitting hard landscaping later as this kind of delivery becomes routine.
What good planning already looks like
Talk to anyone who has recently built from a considered set of drawings and the same pattern emerges: the extra conduit, the slightly larger switchboard and the reserved battery circuit were the cheapest line items on the entire job, often costing less than a single feature light fitting, yet they are the details that determine whether solar, storage and an EV charger can be added later without opening a single wall.
The same forward planning is now standard practice among experienced building designers, who increasingly draw the future battery position, the EV charger location and the low-voltage control hub onto the working drawings from the first version of the plan, rather than leaving them to be worked out on site once the slab is already poured.
Designing a home for the next fifty years
Over a fifty-year horizon, almost every home will need to accommodate technology that does not exist at the time it is built, which is why the most resilient dream homes are the ones designed around spare capacity — extra conduit, an oversized switchboard, a flexible roof plane — rather than around a fixed list of today's gadgets.
The gardens attached to these homes deserve the same discipline: soil, drainage and irrigation planned properly from day one make it far easier to add solar-powered lighting, battery-backed water features or a delivery pad later, because the underlying groundwork was never treated as an afterthought in the first place.
Explore more topics
Future Home Design Topics, Concepts and Related Reading
Our other design websites