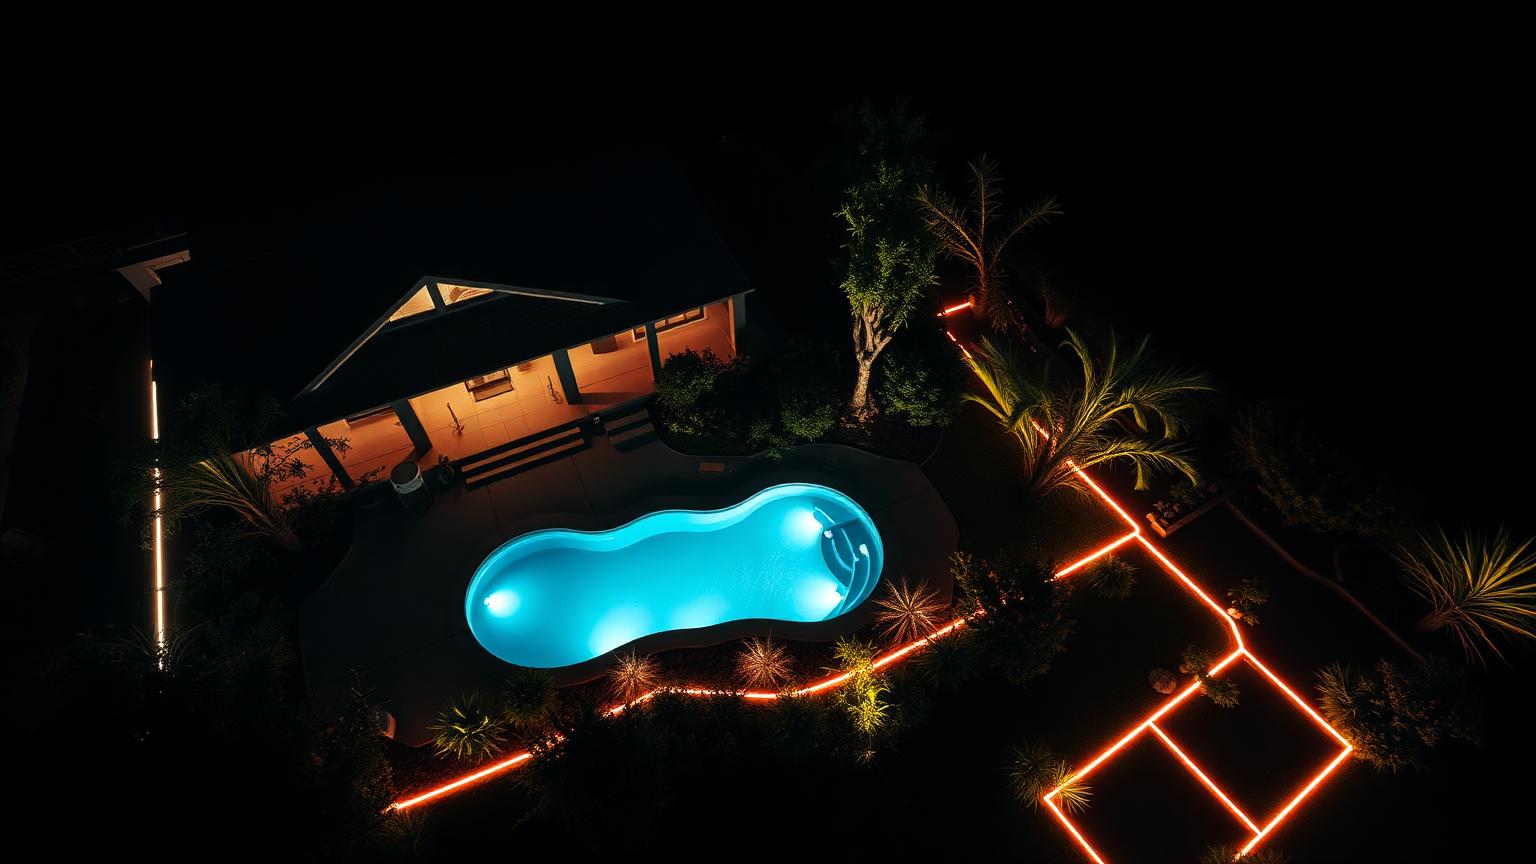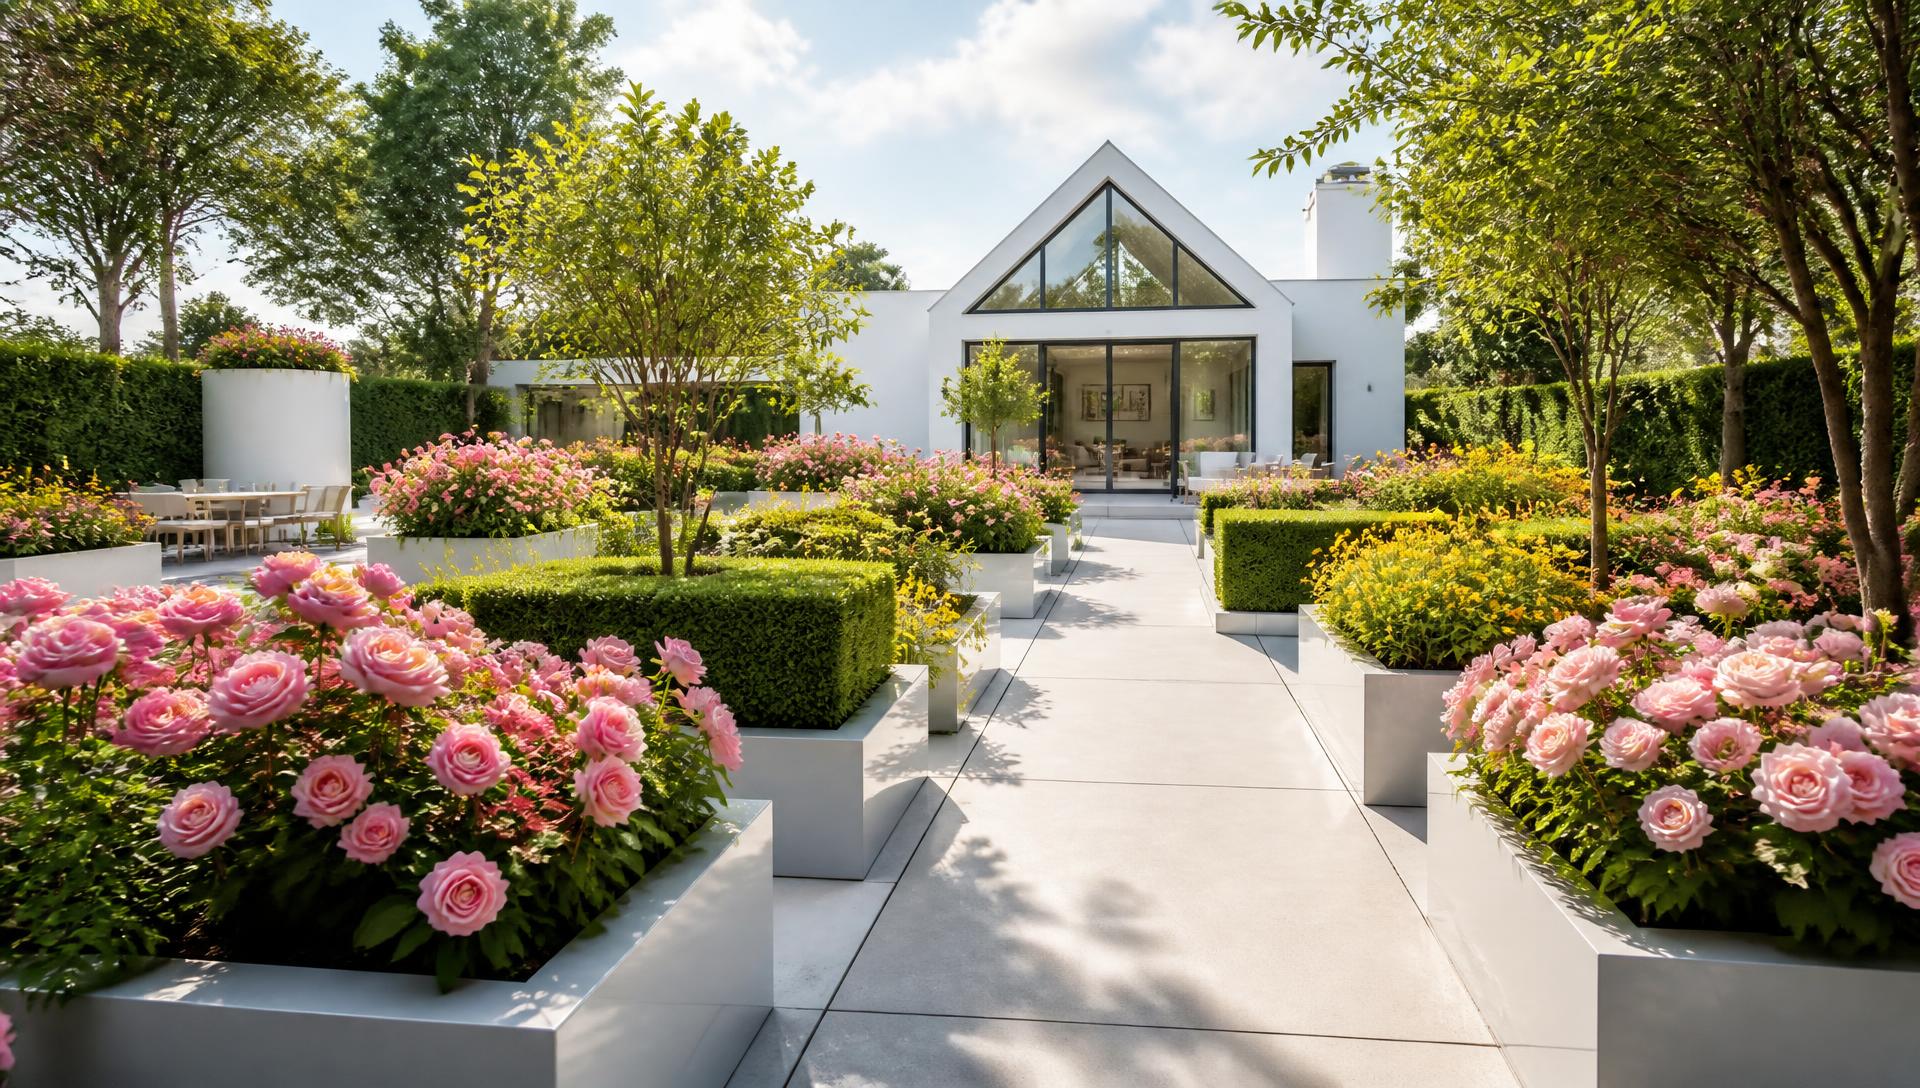

Modern futuristic cottage garden with pink roses yellow blooms clipped hedges bright white pavilion. Images Created by www.Future-Home.Shop

Design guide

See Your Garden Design
Looks Before you build

A garden reads as designed when it repeats. Three or four plant species used in deliberate groups will always look better than twenty single specimens, and it costs less to buy and maintain.

Cinematic garden showcase

Four stunning garden designs in full width

Four garden-first properties, each presented full bleed so you can read every planting decision and detail. Use the viewpoint buttons on each banner to switch between the aerial plan, the street approach, the view back from the house and both side boundaries.

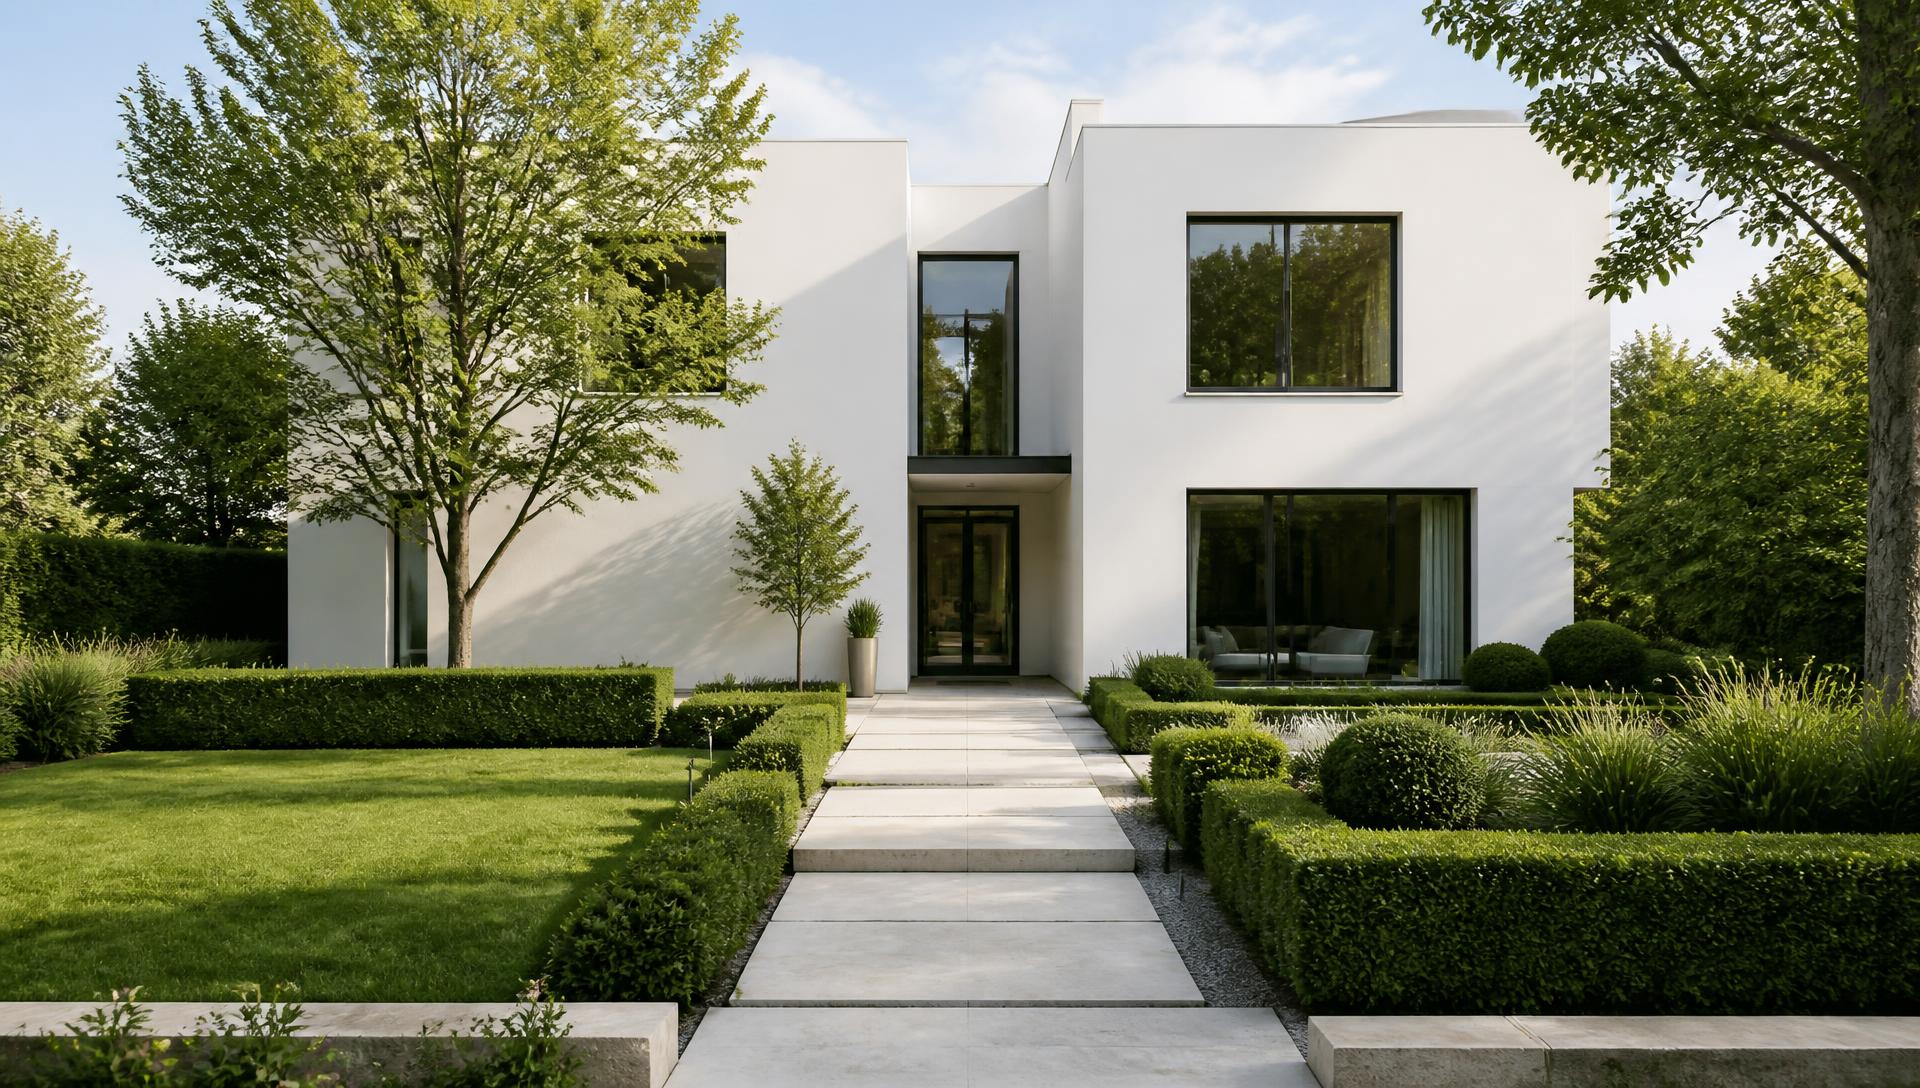
Pure Geometry Garden front yard design Forward Looking A minimalist white cubic house wrapped in clipped lawn panels, sculptural boxwood. Images Created by www.Future-Home.Shop
Featured 01 · Front yard

MODERN CLEAN HOME GARDEN

Pure Geometry Garden

A minimalist white cubic house wrapped in clipped lawn panels, sculptural boxwood and wide limestone paths. The design is pared back to hedges, stone and a single feature tree so every line reads cleanly from the aerial plan to the side boundaries.

  • Limestone pavers
  • Sculptural hedges
  • Feature olive tree
  • Minimalist planting
  • $32k – $65k
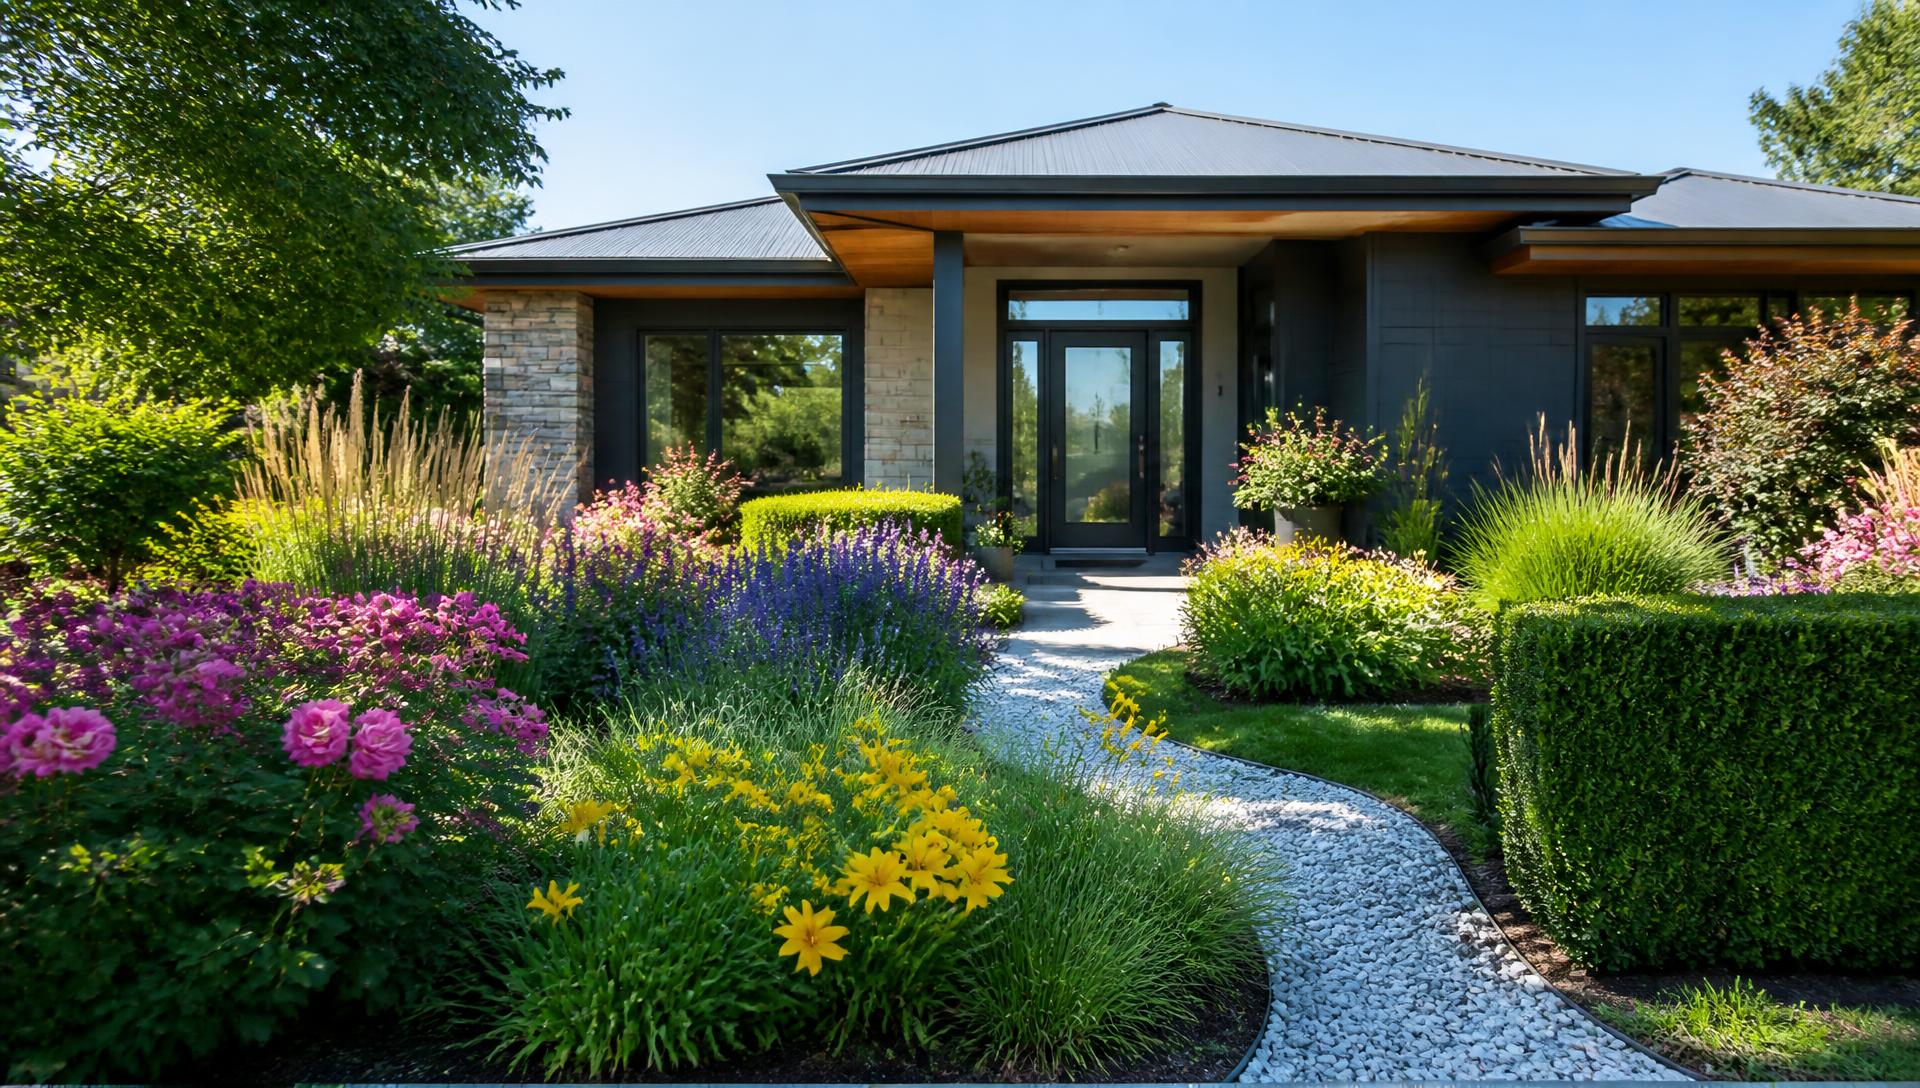
Painter's Palette Garden front yard design Forward Looking A contemporary single-storey home set in a front-to-back flower garden. Pink roses. Images Created by www.Future-Home.Shop
Featured 02 · Front yard

MODERN HOME WITH PINK AND YELLOW FLOWERS

Painter's Palette Garden

A contemporary single-storey home set in a front-to-back flower garden. Pink roses and yellow daylilies weave through curved perennial beds, while white gravel paths and green hedges give the colour a crisp frame.

  • Pink roses
  • Yellow daylilies
  • Curved gravel paths
  • Green hedges
  • $28k – $55k
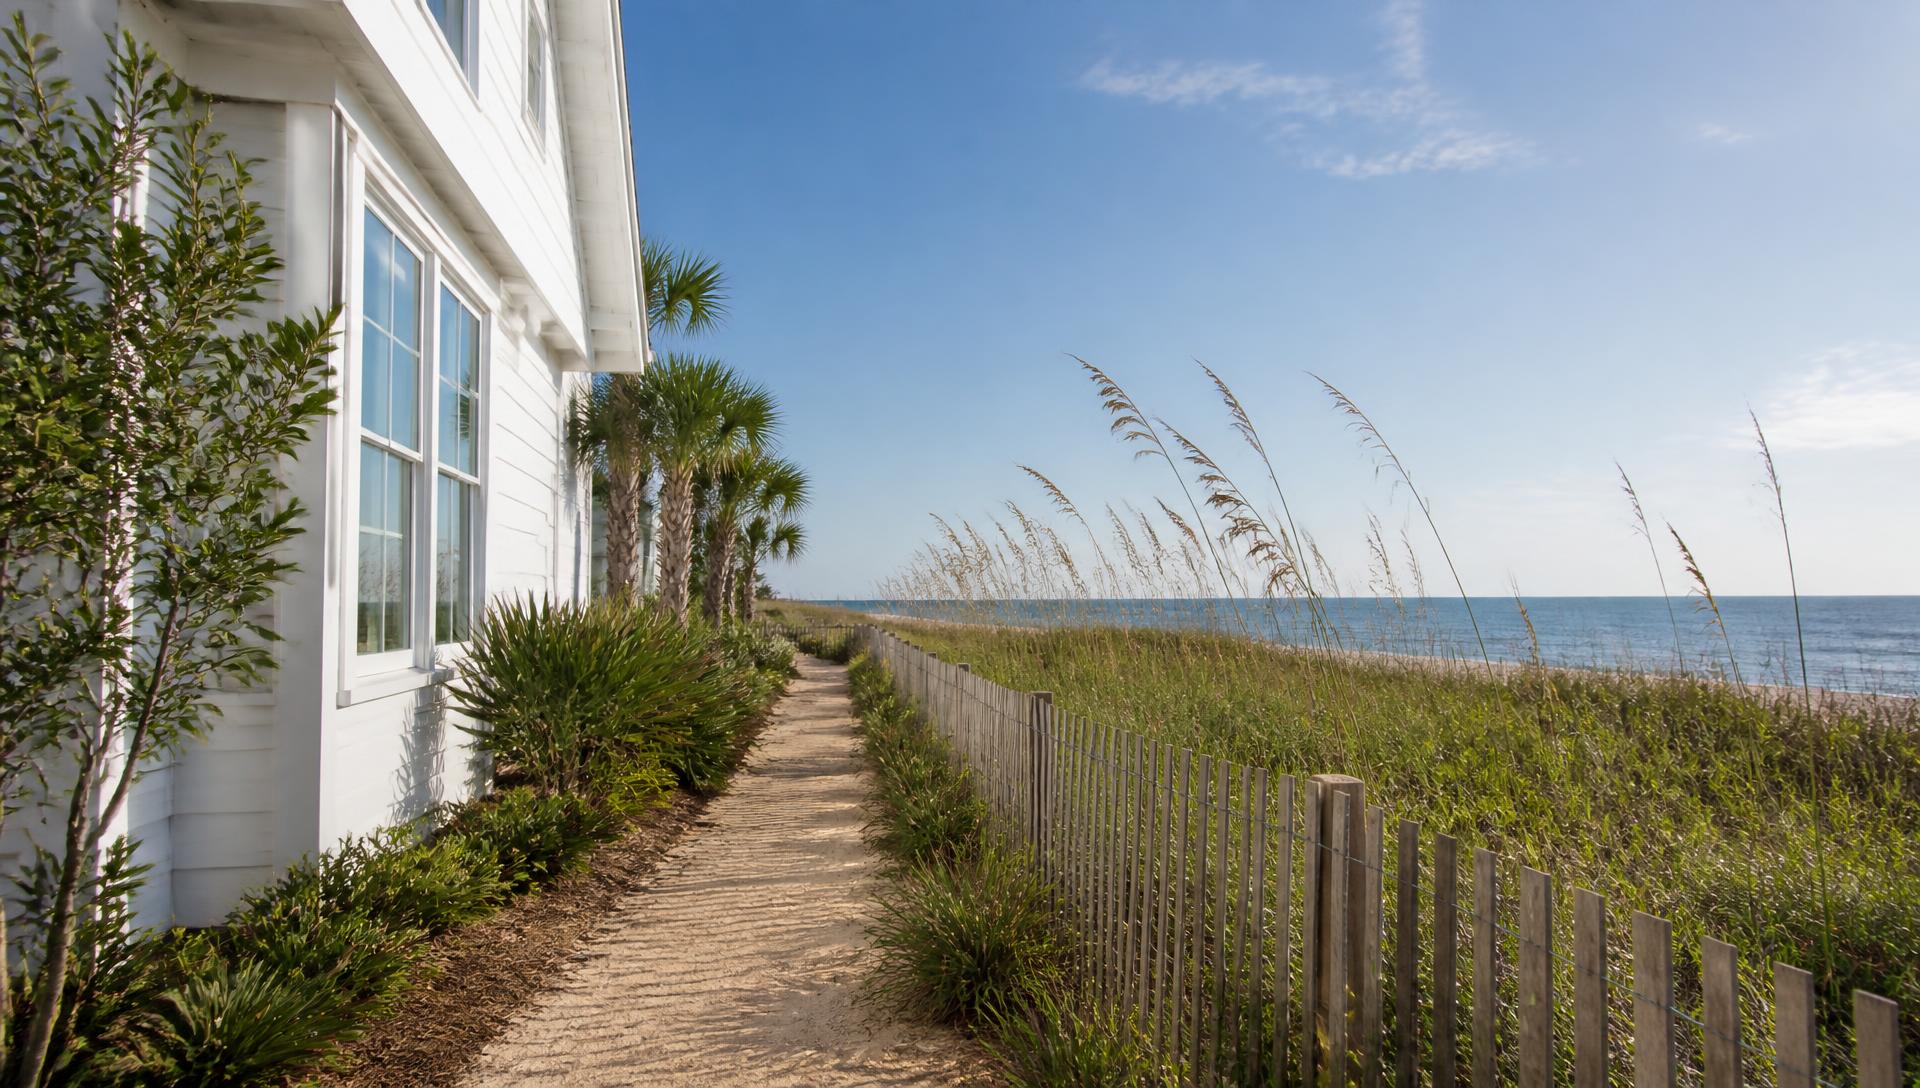
Coastal Dune Garden front yard design Left Side Property View A bright white beach house with timber decks and a. Images Created by www.Future-Home.Shop
Featured 03 · Front yard

BRIGHT BEACH HOUSE GARDEN NEAR BLUE OCEAN WATER

Coastal Dune Garden

A bright white beach house with timber decks and a coastal garden that blends into the sand dunes. Native grasses, coastal planting and casual outdoor furniture open straight toward the turquoise ocean.

  • Timber deck
  • Native grasses
  • Sand dune planting
  • Ocean views
  • $45k – $90k
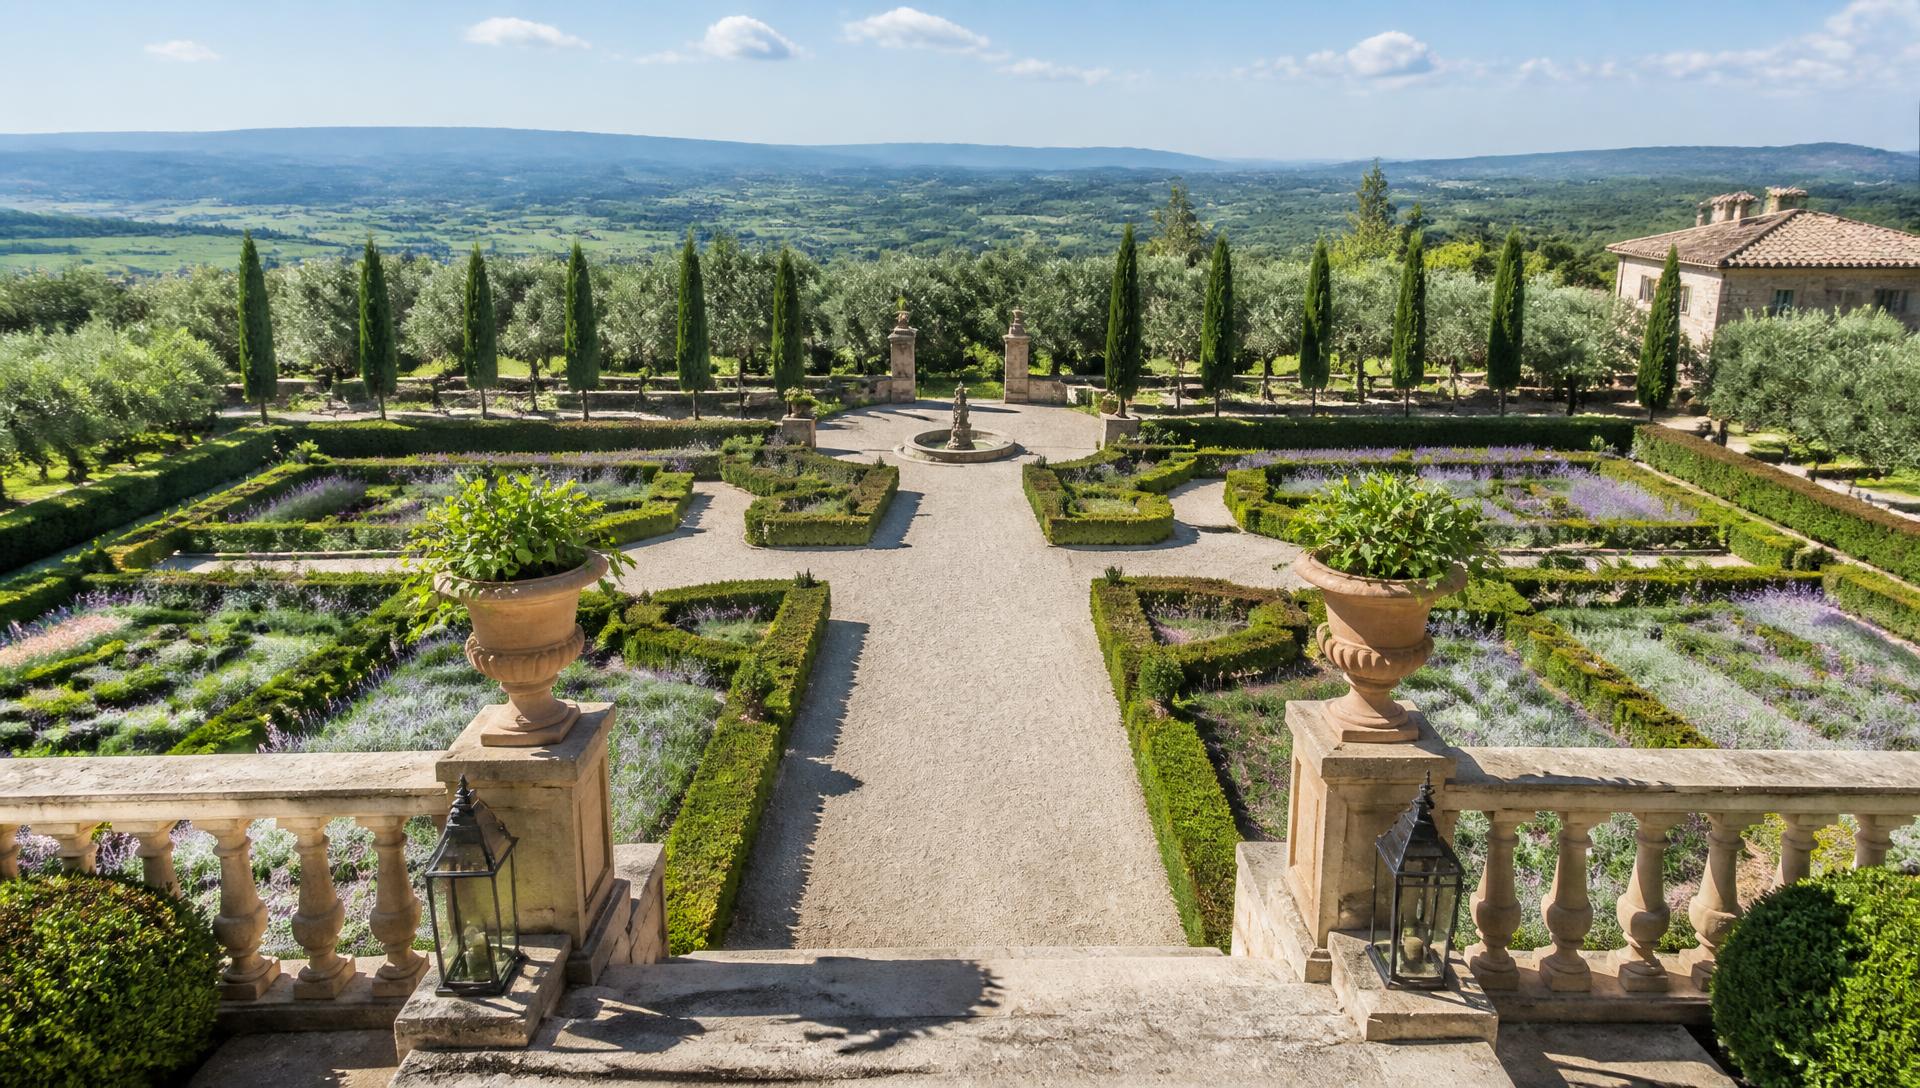
Tuscany Estate Gardens front yard design Rear Backyard Look A stone European chateau with terracotta roof tiles and formal parterre. Images Created by www.Future-Home.Shop
Featured 04 · Front yard

MEDITERRANEAN TUSCANY GARDEN EUROPEAN STYLE CHATEAU

Tuscany Estate Gardens

A stone European chateau with terracotta roof tiles and formal parterre gardens. Cypress trees, olive groves, lavender drifts and a central fountain create a classic Tuscan arrival from every viewpoint.

  • Stone chateau
  • Terracotta roof
  • Lavender parterres
  • Central fountain
  • $85k – $180k

Structure

The five planting layers

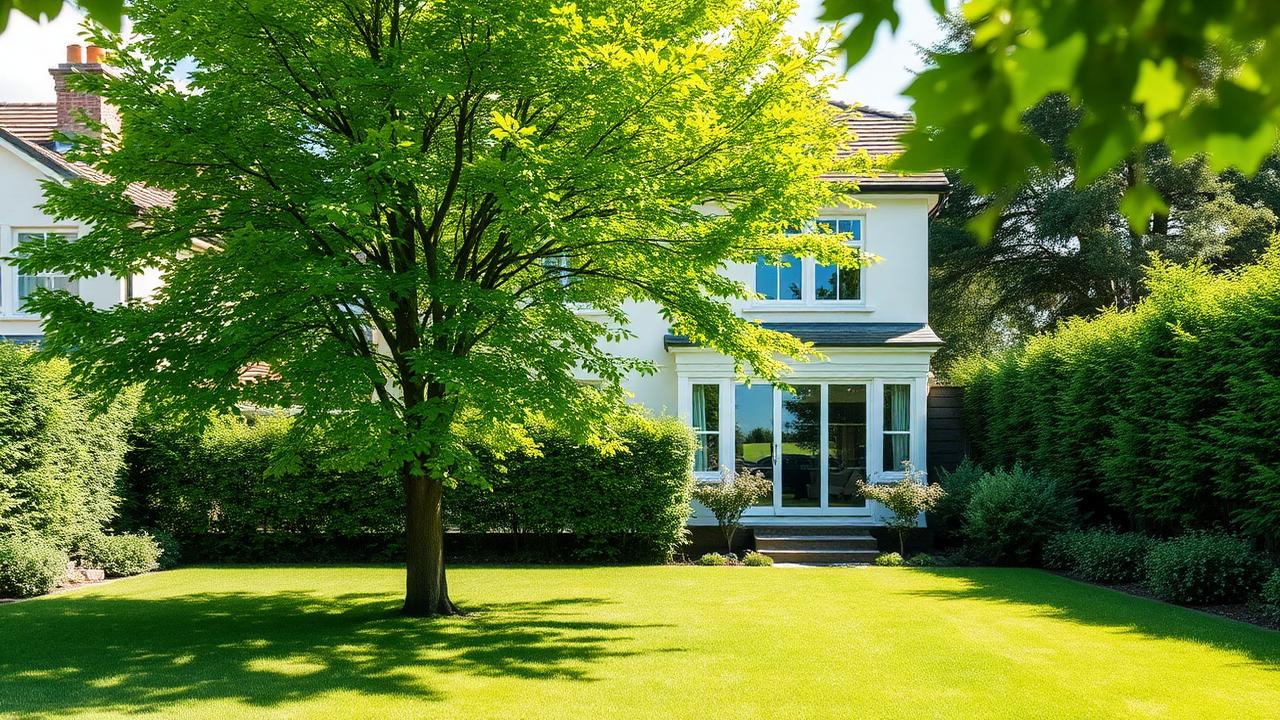
Mature feature tree casting dappled shade over a lush green lawn in a modern residential garden. Images Created by www.Future-Home.Shop

Large Trees forming Canopy and Shade

One or Two Trees for Shade, Character and Screening from Neighbors. The Positioning and Choice of Trees, Shrubs and Hedges can really Transform the Entire Vibe and Structure of a Homes Landscape and Layout Design. Allow at least three to four metres of root and canopy clearance from footings and pools, choose deciduous species on the northern side for winter sun and evergreen species where year-round screening from neighbours is the priority.

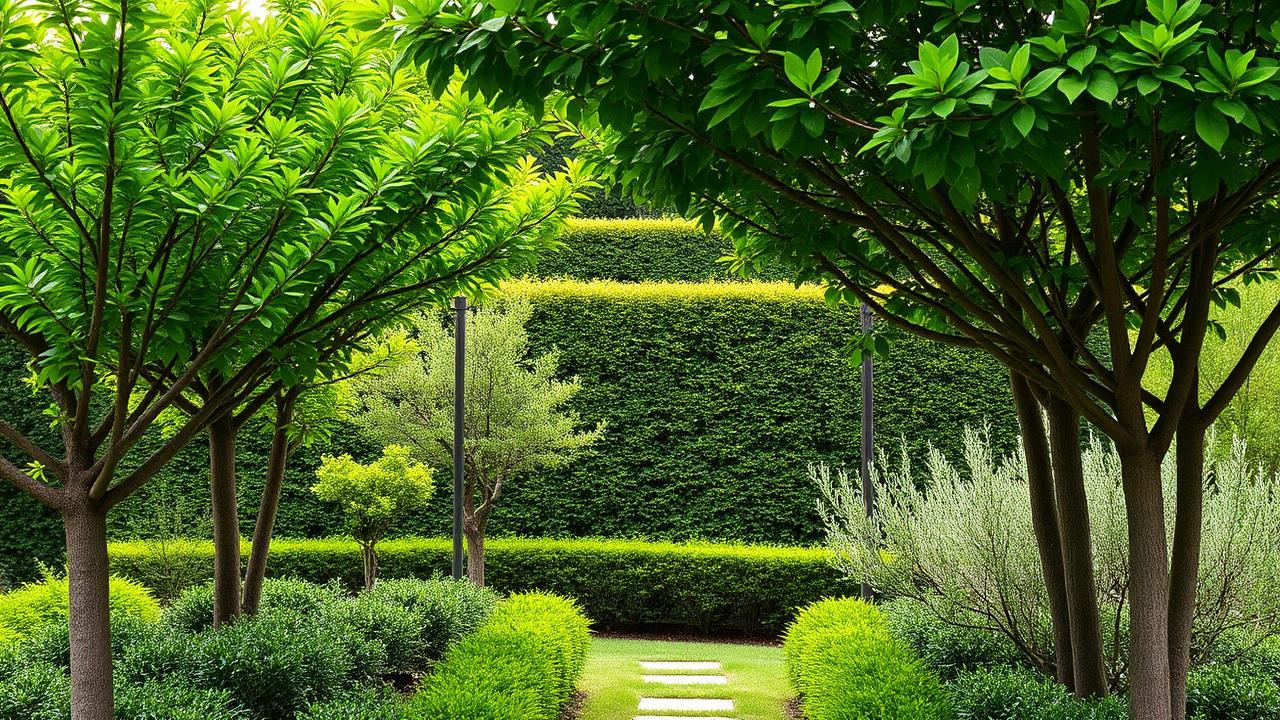
Layered garden understorey with small trees and tall shrubs framing a manicured hedge and stone path. Images Created by www.Future-Home.Shop

The Middle-Ground Under Storey

This is the Section where Small Trees and Shrubs, Approximately 2–3m in Height and Diameter that really hold the Middle of the picture. These are often times the Quiet Heros of Garden Landscape Designs, setting the stage for other Organics. Space them so their mature canopies just touch rather than overlap, and repeat two or three species through a bed rather than using one of everything, which is what gives the middle ground its calm, cohesive rhythm.

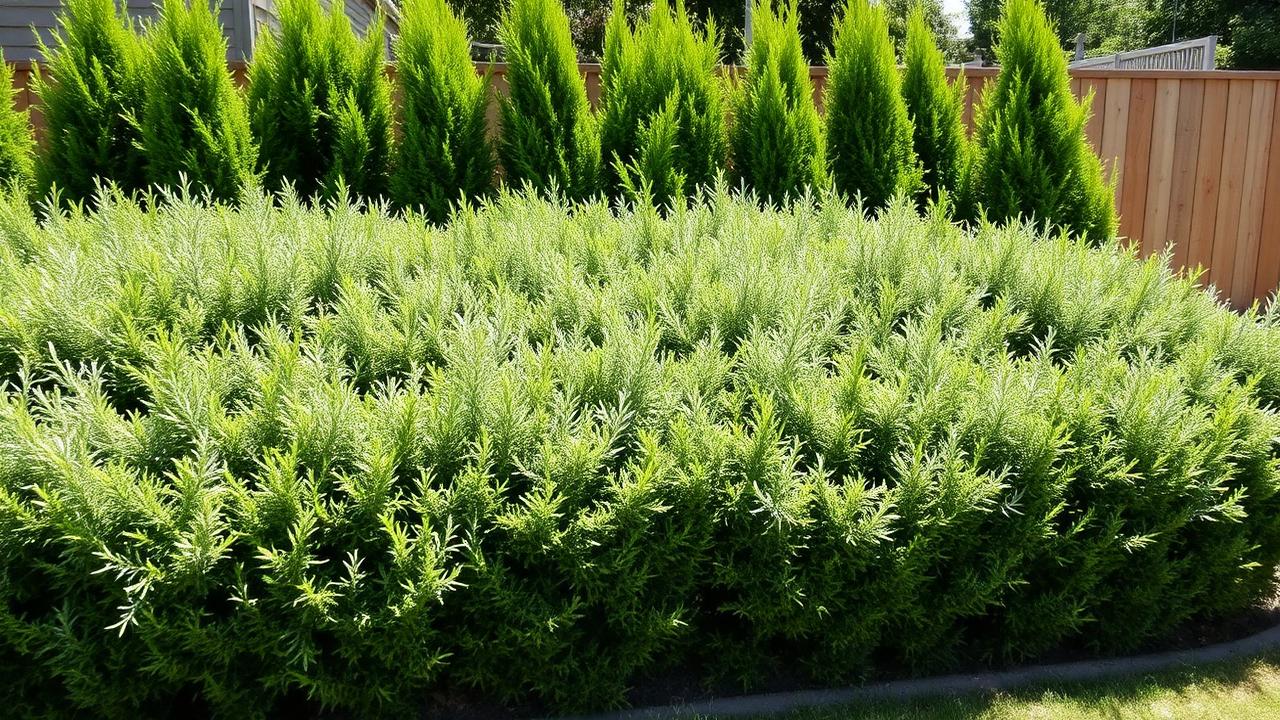
Dense massed evergreen shrubs and conifers creating privacy screening along a timber fence. Images Created by www.Future-Home.Shop

Ground Level Shrub Hedge Layer

Massed Shrubs at Ground Level usually Growing to 60cm to 1.5m at most are the workhorse layer that often get little recognition but are essential for Hiding Fences, Reticulation Boxes and bare stems. Choose wisely as these really create frame. Keep in Mind the Growing Patterns and Maintenance. Plant in blocks of five or more of a single variety rather than mixing species one by one, and budget for an annual trim in late winter to keep the massed line dense and even along its length.

Colourful perennial border with ornamental grasses purple and white flowering plants futuristic. Images Created by www.Future-Home.Shop

Colorful Flowers, Perennials & Grasses

These really are the Recognized Heros and Shining Lights of the Feature Garden. Often Standing-out with Bold Colors that are a Painters Palette Delight. With Vibrant, Reds, Pinks, Oranges, and Magenta the Right Flower and Perennials can Really Create a Visual Spectacular that Wows your Audience. Group each variety in odd-numbered drifts of three, five or seven, stagger flowering times through the seasons so something is always in bloom, and cut spent grasses back hard in late winter to refresh the display.

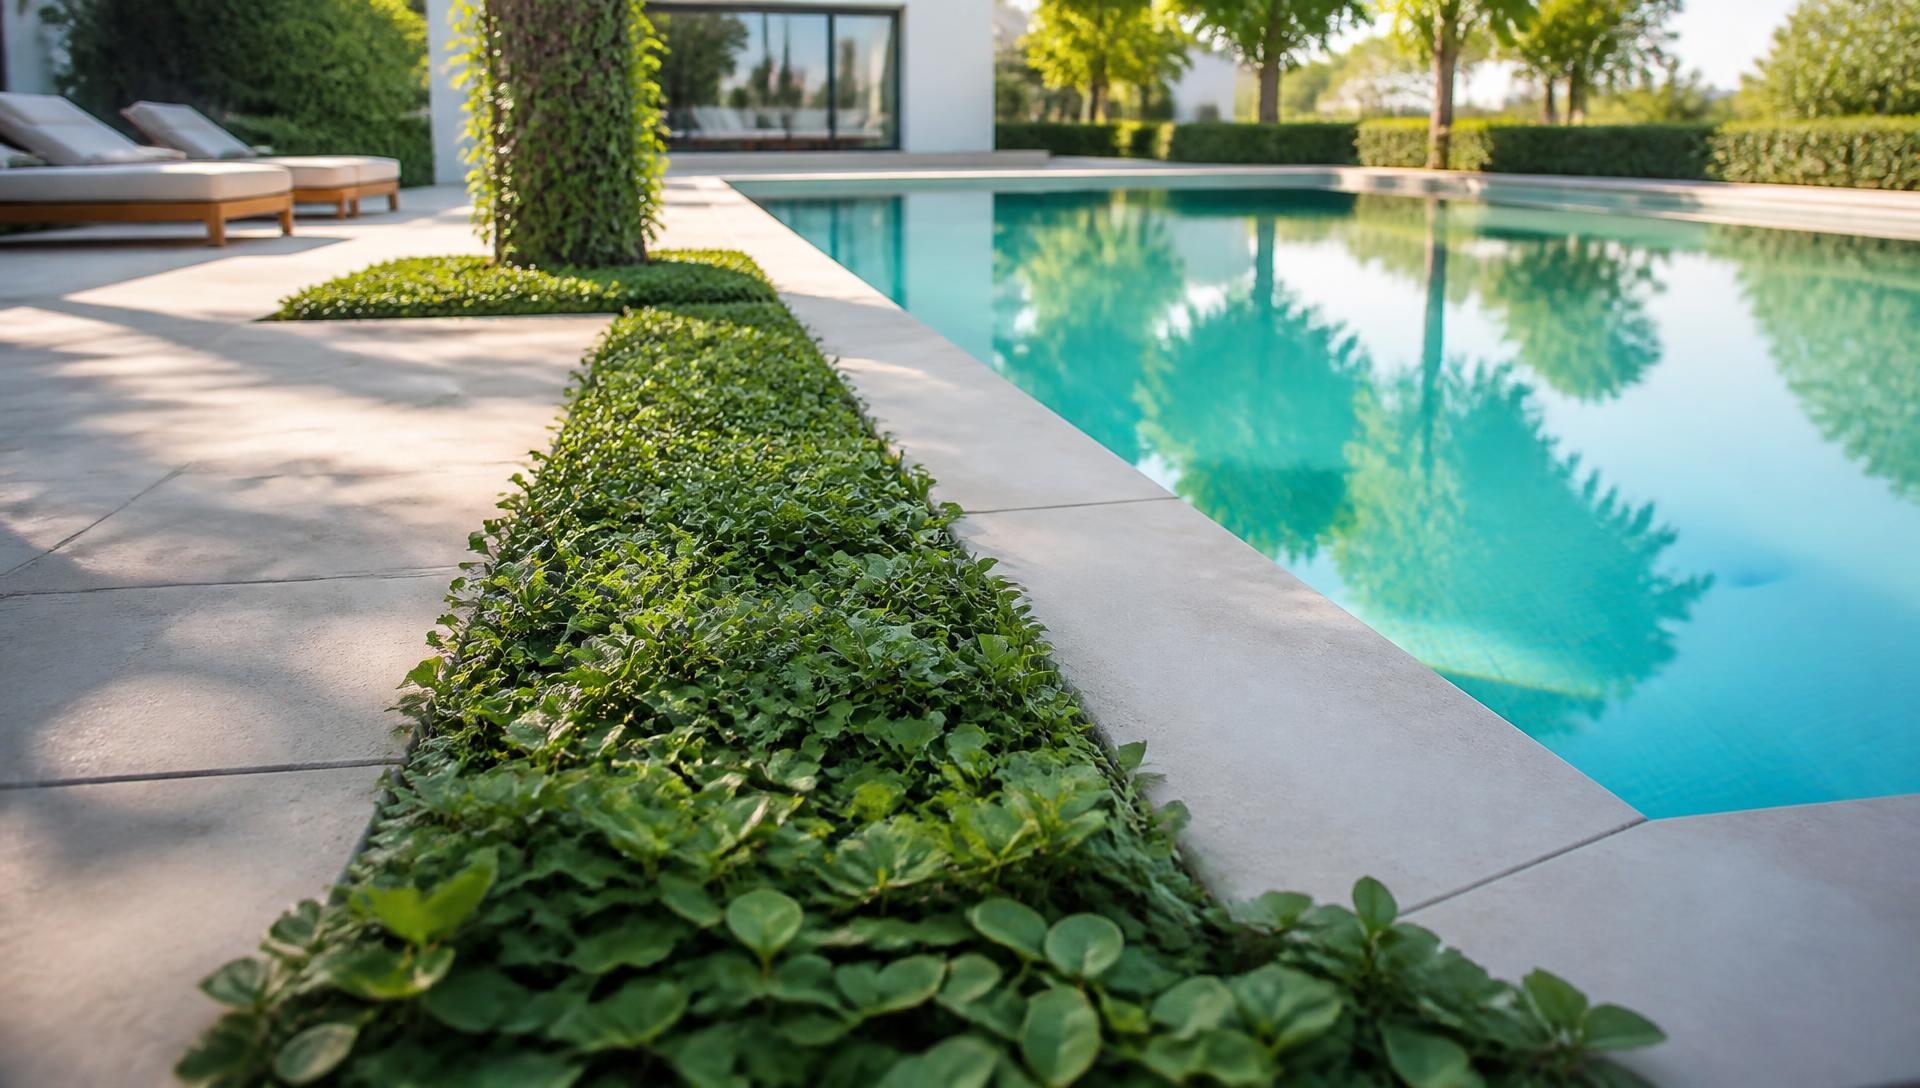
Green groundcover edging a modern luxury swimming pool with pale stone pavers. Images Created by www.Future-Home.Shop

Ground Level "Groundcover" can be used to Soften Lins of Hardscapes and Paving

Many Visitors may not be focusing on Ground Level, however these Unsung Heros provide a version of Living Mulch that functionally suppress weeds and Finish bed edges. With a Huge Variety of Styles, Looks and Species the Ground Level Organics Choices are Vast and Hearty, hard-wearing solutions to frame and set the stage for Large Trees, Colorful Flowers, Large Pools, Feature Pergolas, Outdoor Furniture and Paving Choices. Plant at four to six plants per square metre for full cover within a season, choose trailing varieties along pool coping and paving edges to soften the hard line, and keep a mowing or trim strip where groundcover meets lawn to stop it creeping into the turf.

Worked examples

Concepts led by planting

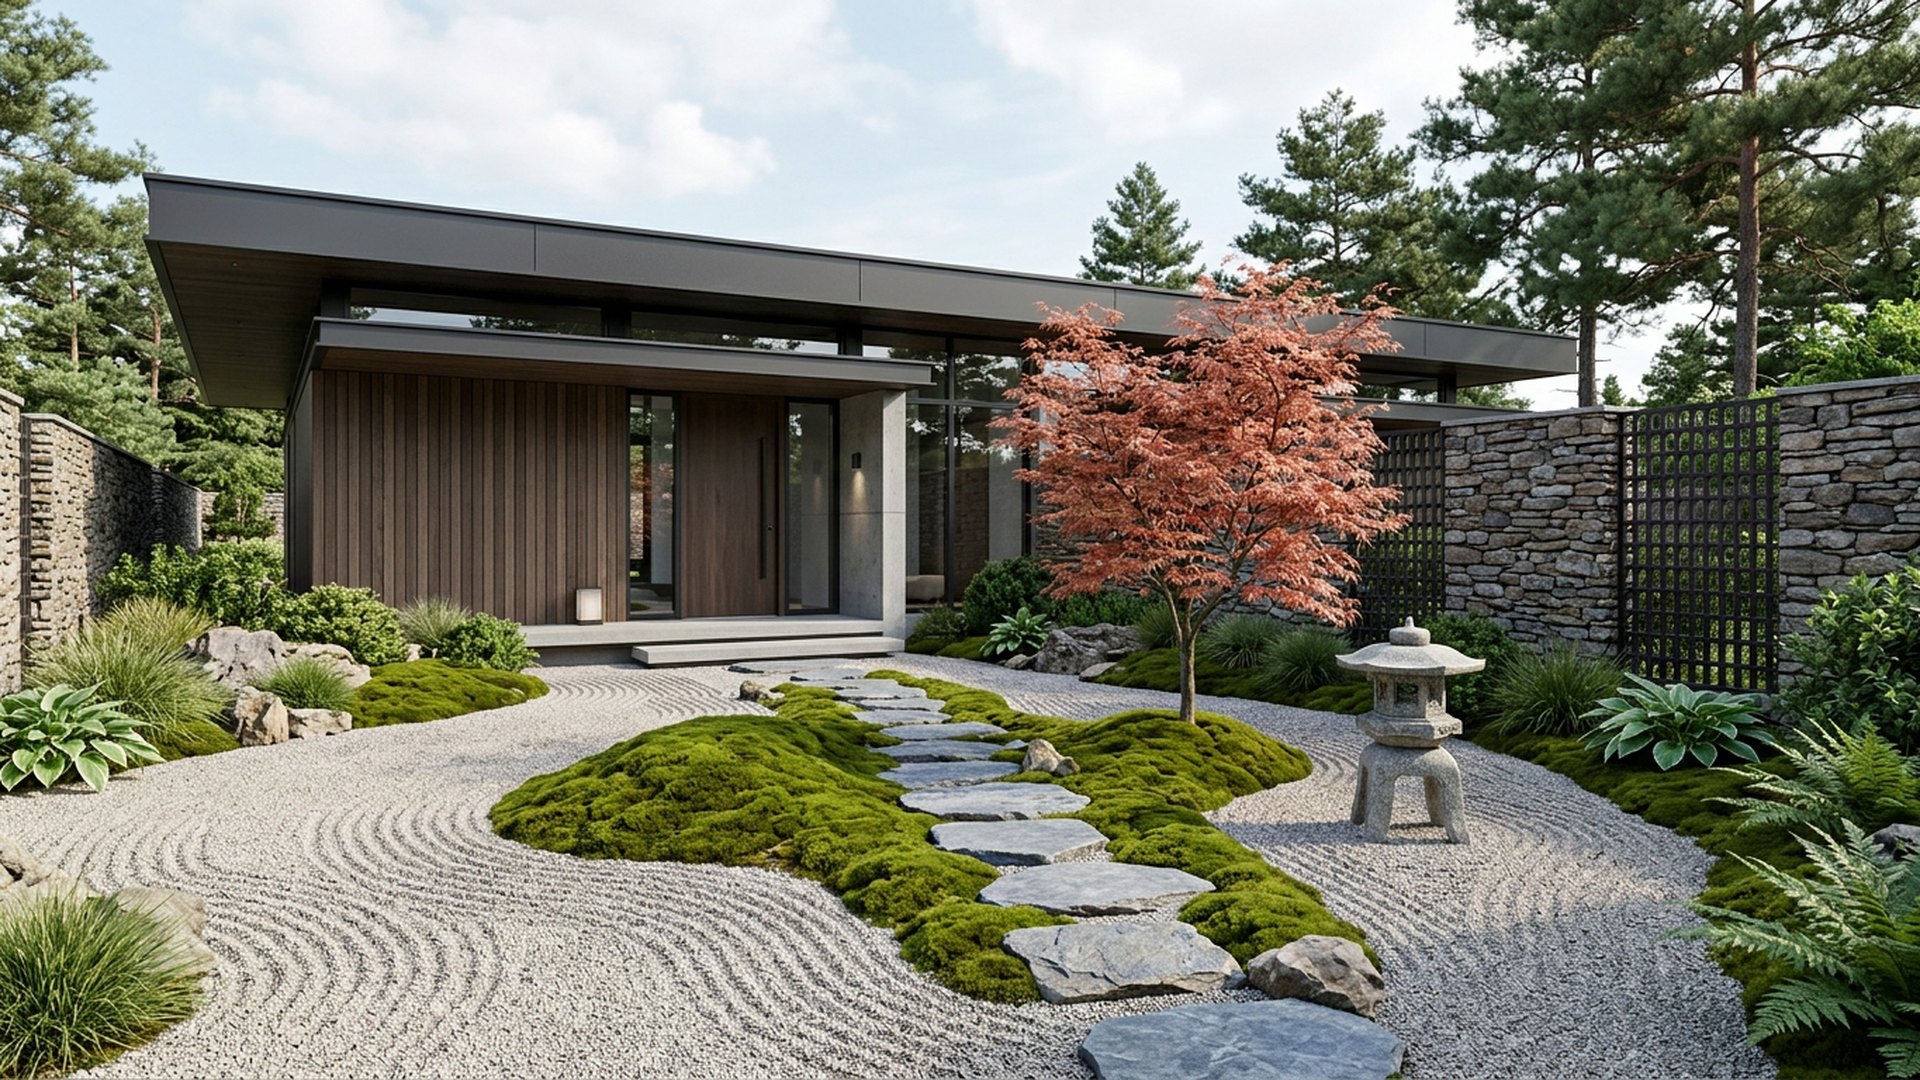
Japanese Entry Garden front yard landscaping concept Forward Looking Raked gravel, a maple, moss mounds and a stepping stone approach. Images Created by www.Future-Home.ShopDESIGN 09Forward Looking

Japanese

Japanese Entry Garden

Raked gravel, a maple, moss mounds and a stepping stone approach to the door. Where irrigation and lighting are involved, the japanese Entry Garden is set up to run on timers and moisture sensors so water and power are used only when actually needed, keeping ongoing costs low. After dark the japanese Entry Garden is lit with low, warm fittings that graze walls and edge paths rather than flooding the space, so the layout reads clearly without glare spilling over the fence line. The japanese Entry Garden has been planned so a single homeowner can maintain it without professional help — tough planting, simple hard surfaces and nothing that needs specialist servicing.

  • Raked gravel
  • Japanese maple
  • Stepping stones
  • Granite lantern

Typical build range: $11k – $20k
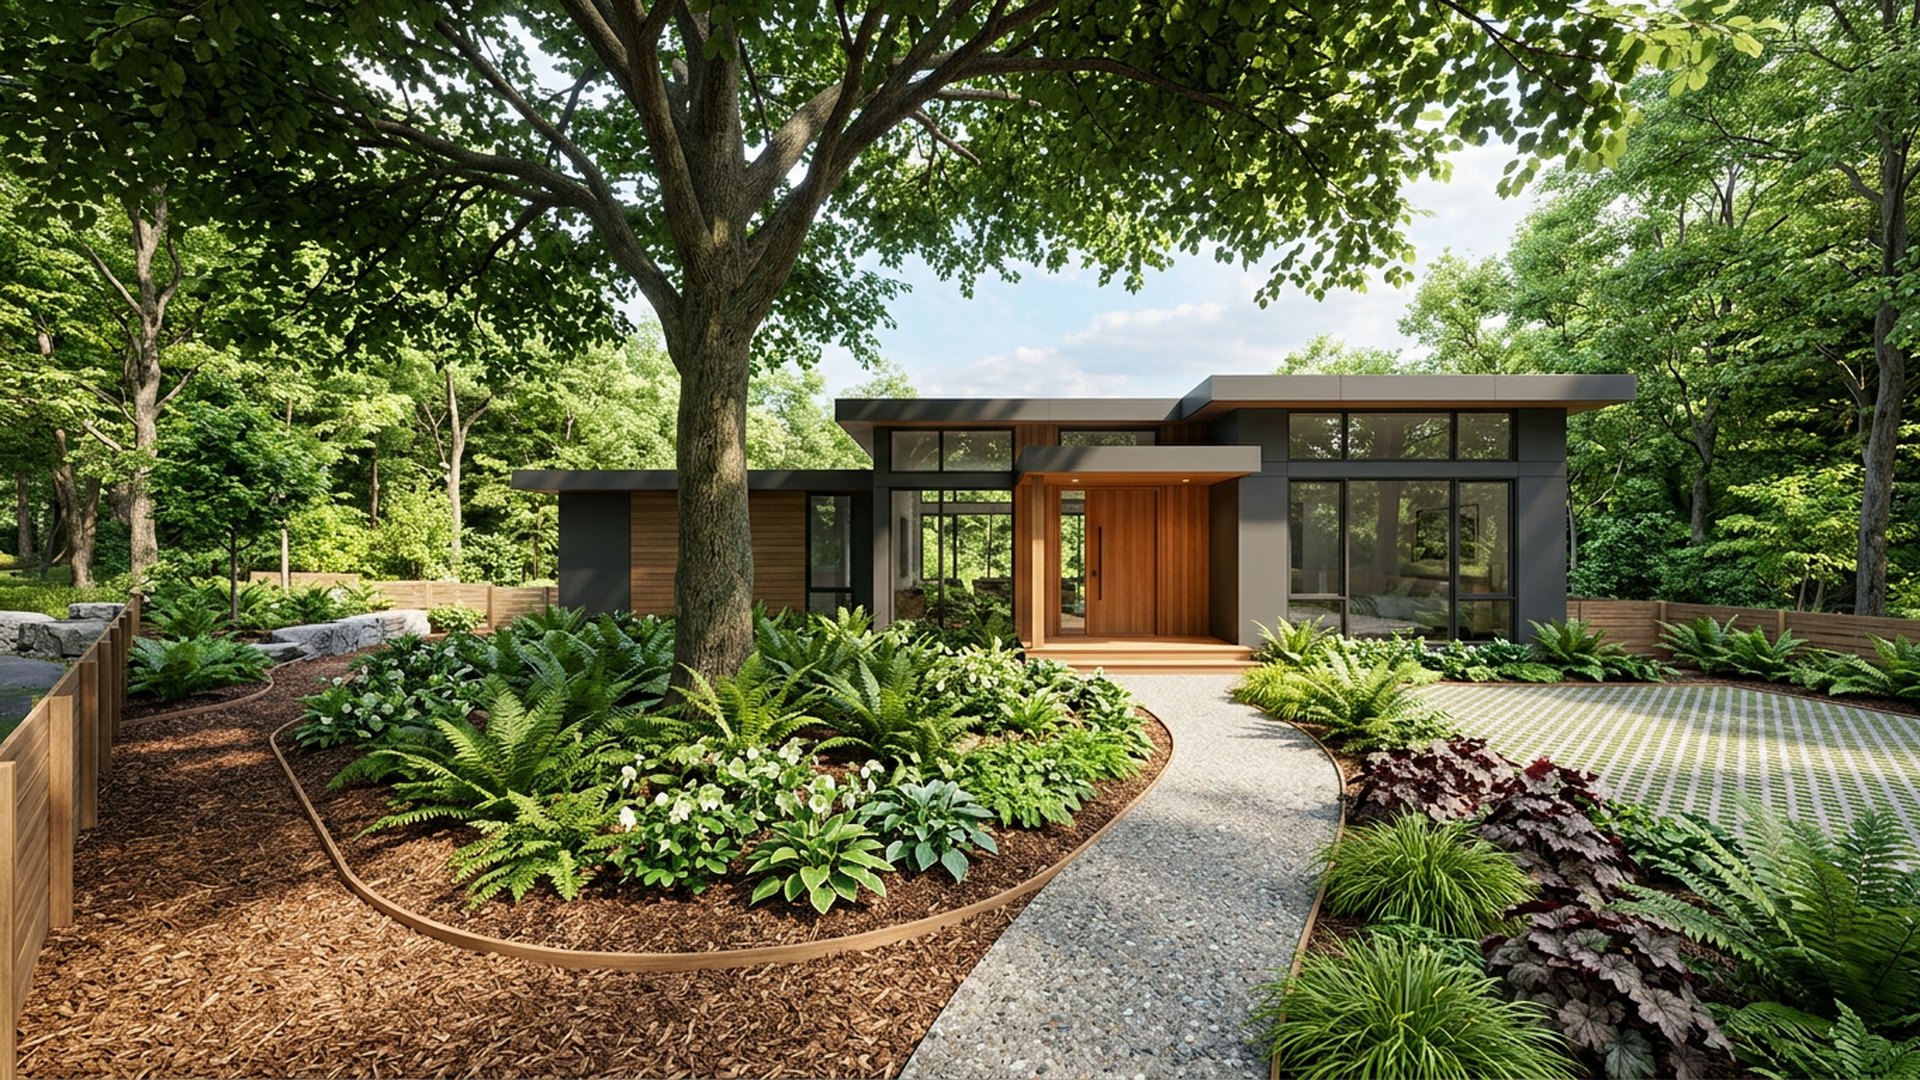
Woodland Shade Front front yard landscaping concept Forward Looking Ferns, hellebores and bark mulch under an existing canopy tree. The. Images Created by www.Future-Home.ShopDESIGN 11Forward Looking

Shade

Woodland Shade Front

Ferns, hellebores and bark mulch under an existing canopy tree. The woodland Shade Front has been planned so a single homeowner can maintain it without professional help — tough planting, simple hard surfaces and nothing that needs specialist servicing. As drone delivery becomes more common, a compact landing pad and lockable parcel hatch would sit comfortably within the woodland Shade Front without disrupting the rest of the layout. Circulation through the woodland Shade Front is kept direct and uncluttered, so the space feels larger than its measurements and every corner earns its place in the plan.

  • Fern understorey
  • Bark mulch
  • Shade tolerant beds
  • Timber edge

Typical build range: $5k – $11k

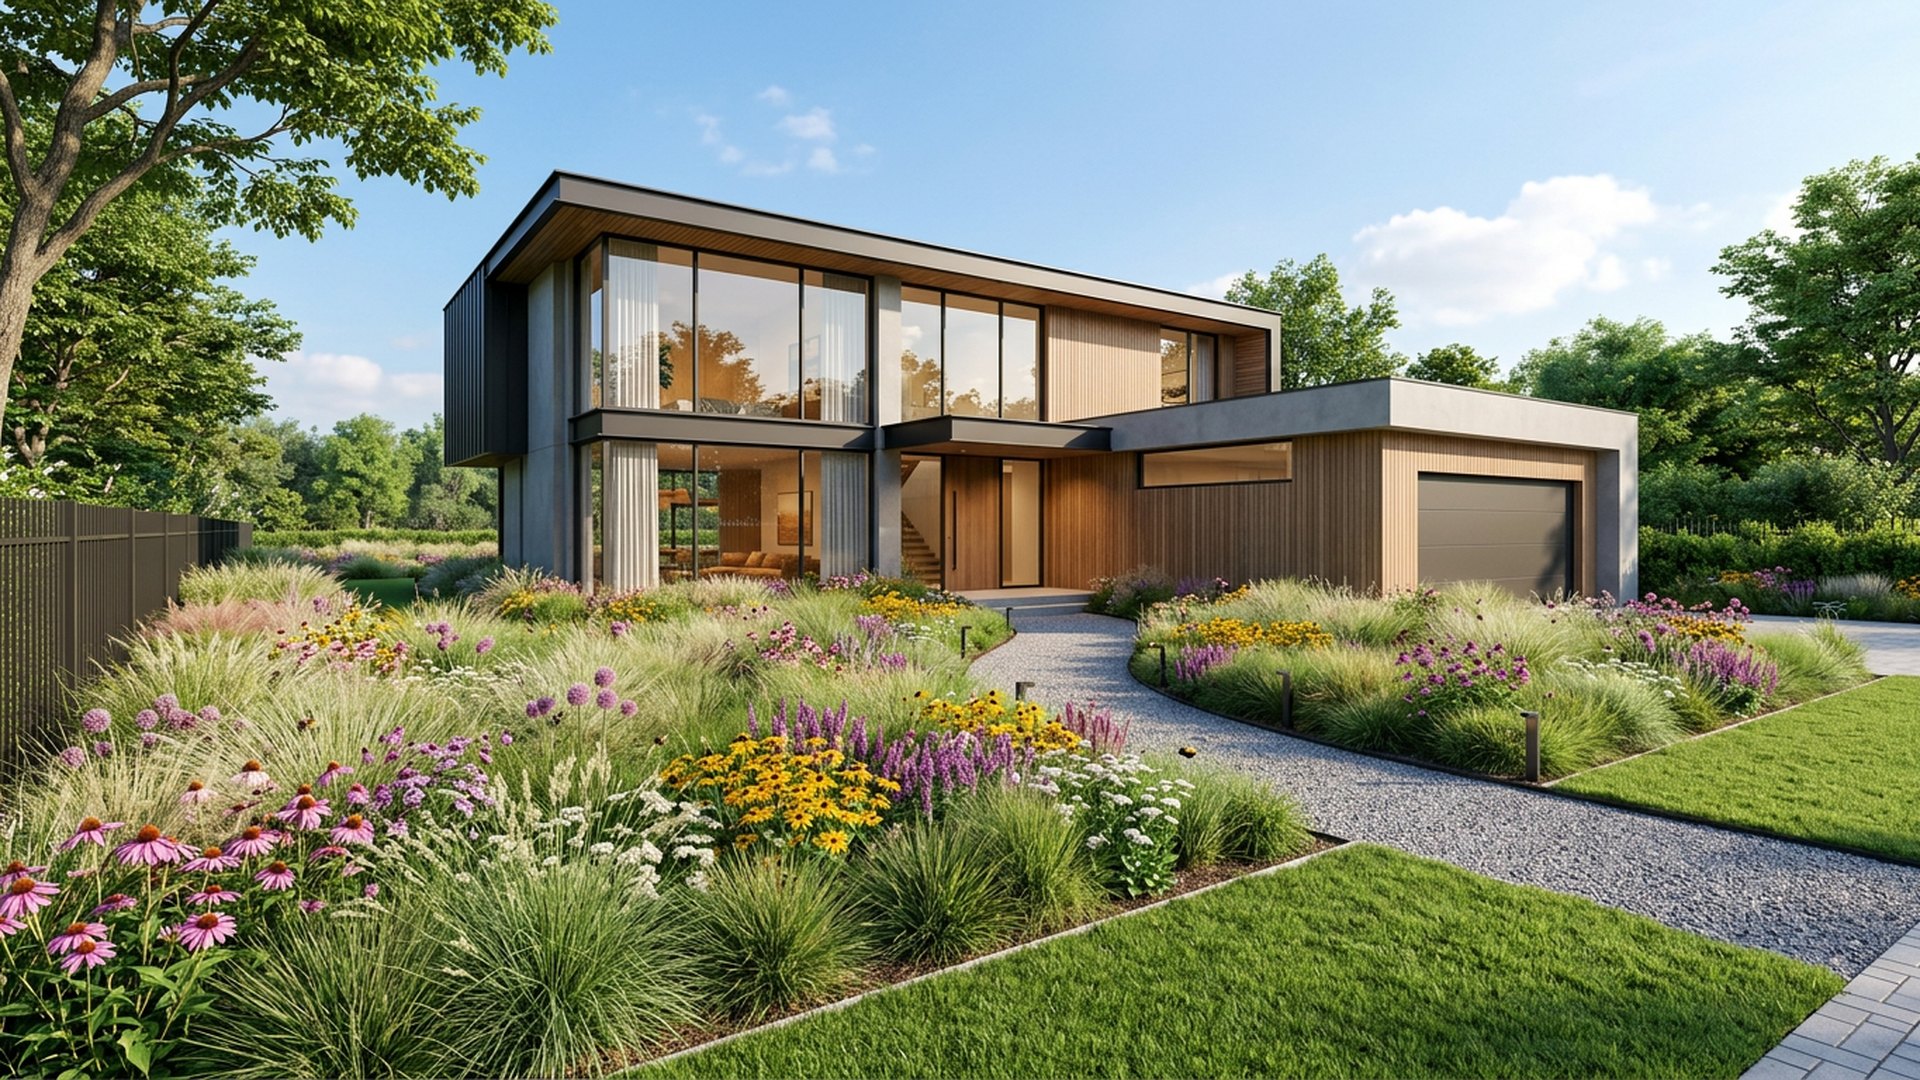
Prairie Meadow Verge front yard landscaping concept Forward Looking Drifting grasses and perennials mown to a crisp lawn edge for. Images Created by www.Future-Home.ShopDESIGN 12Forward Looking

Naturalistic

Prairie Meadow Verge

Drifting grasses and perennials mown to a crisp lawn edge for a tidy wild look. Future versions of the prairie Meadow Verge are likely to include a discreet EV charging point near the driveway and a small parcel drop box by the gate, ready for the shift toward home deliveries and electric vehicles. The prairie Meadow Verge is designed with solar and battery capacity in mind, so any pumps, lighting or heating built into the plan can eventually run on power generated on site rather than drawn from the grid. The material palette for the prairie Meadow Verge was chosen to age well rather than stay pristine, so the paving, timber and planting all read as intentional once weathering sets in rather than needing a hard reset every year.

  • Perennial meadow
  • Mown edge
  • Seasonal colour
  • Pollinator planting

Typical build range: $6k – $13k

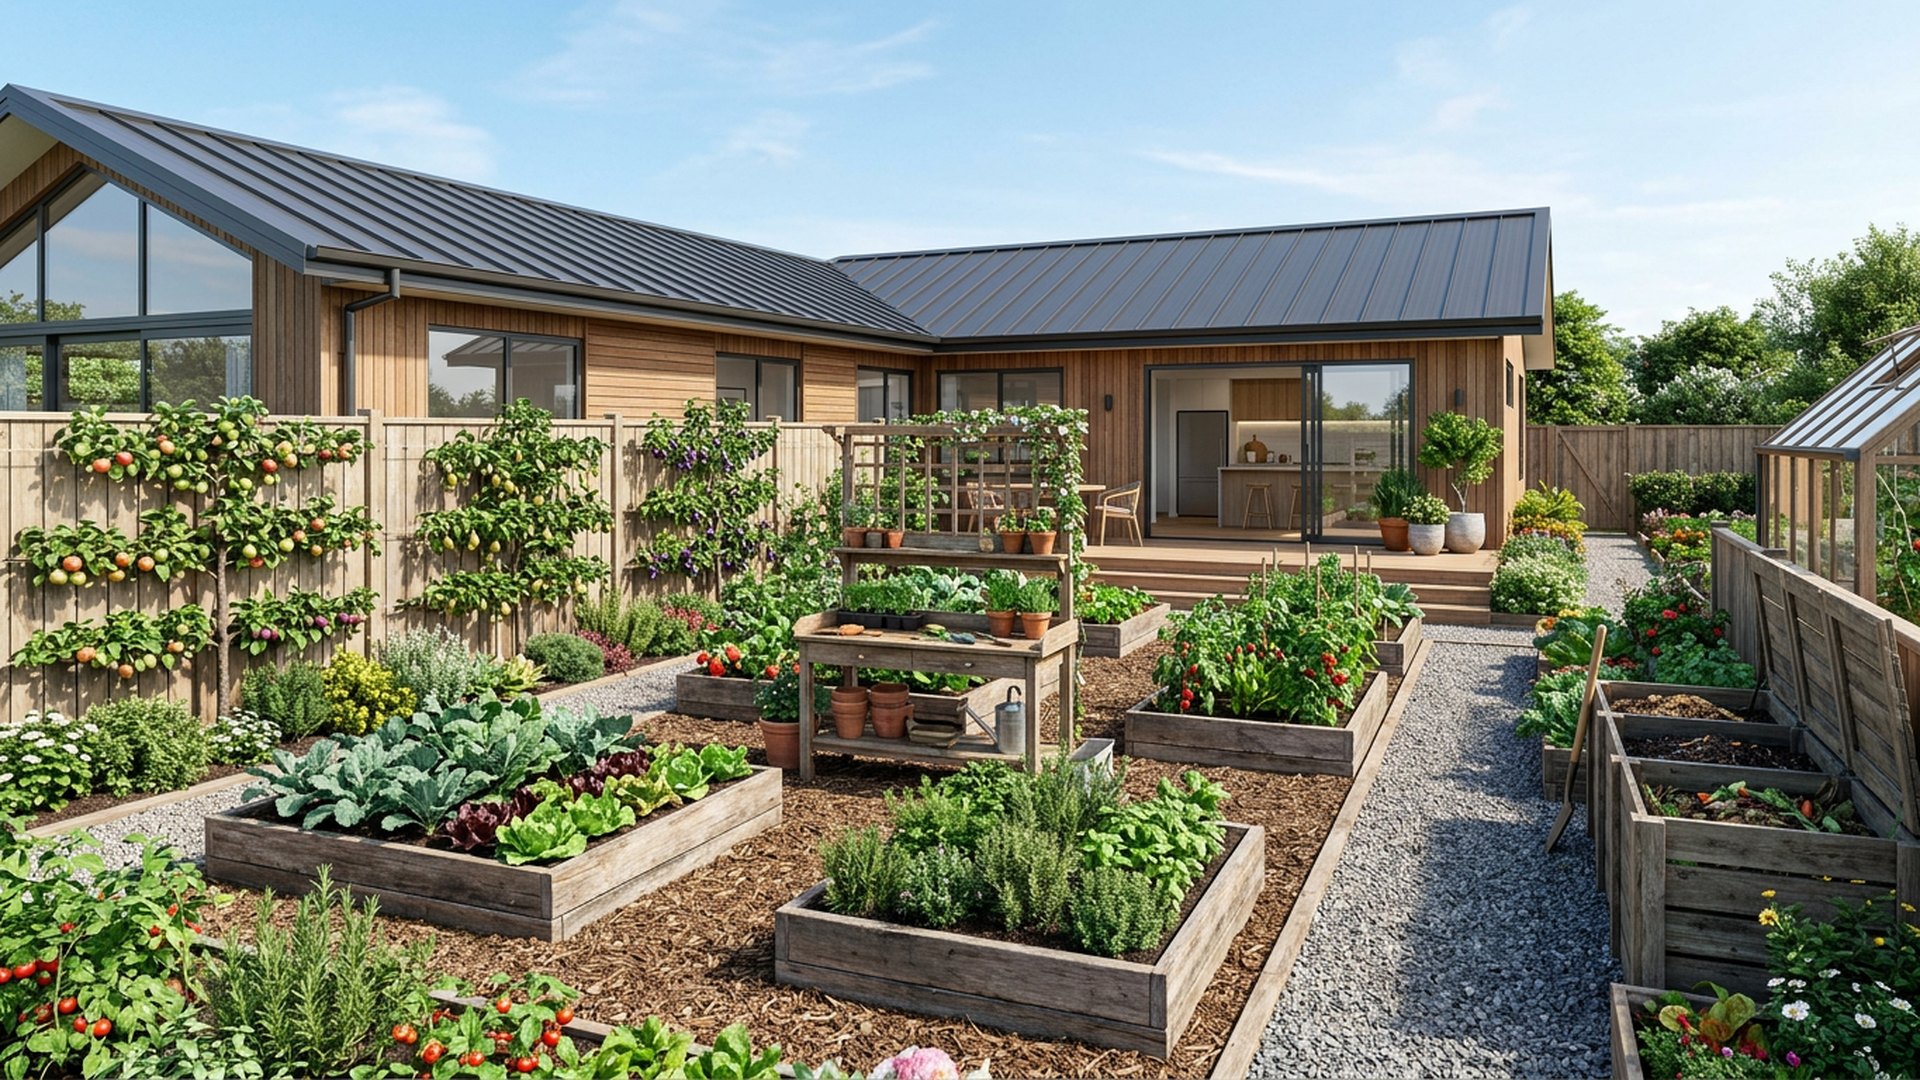
Kitchen Garden Backyard backyard landscaping concept Forward Looking Raised vegetable beds, espaliered fruit, a compost bay and a potting bench. Images Created by www.Future-Home.ShopDESIGN 27Forward Looking

Productive

Kitchen Garden Backyard

Raised vegetable beds, espaliered fruit, a compost bay and a potting bench. The kitchen Garden Backyard has been planned so a single homeowner can maintain it without professional help — tough planting, simple hard surfaces and nothing that needs specialist servicing. The kitchen Garden Backyard is designed with solar and battery capacity in mind, so any pumps, lighting or heating built into the plan can eventually run on power generated on site rather than drawn from the grid. Hard landscaping on the kitchen Garden Backyard leans on materials that shrug off weather — sealed pavers, treated timber and stainless fixings — so the design still looks sharp long after the first summer.

  • Raised beds
  • Espalier fruit
  • Compost bay
  • Potting bench

Typical build range: $9k – $19k

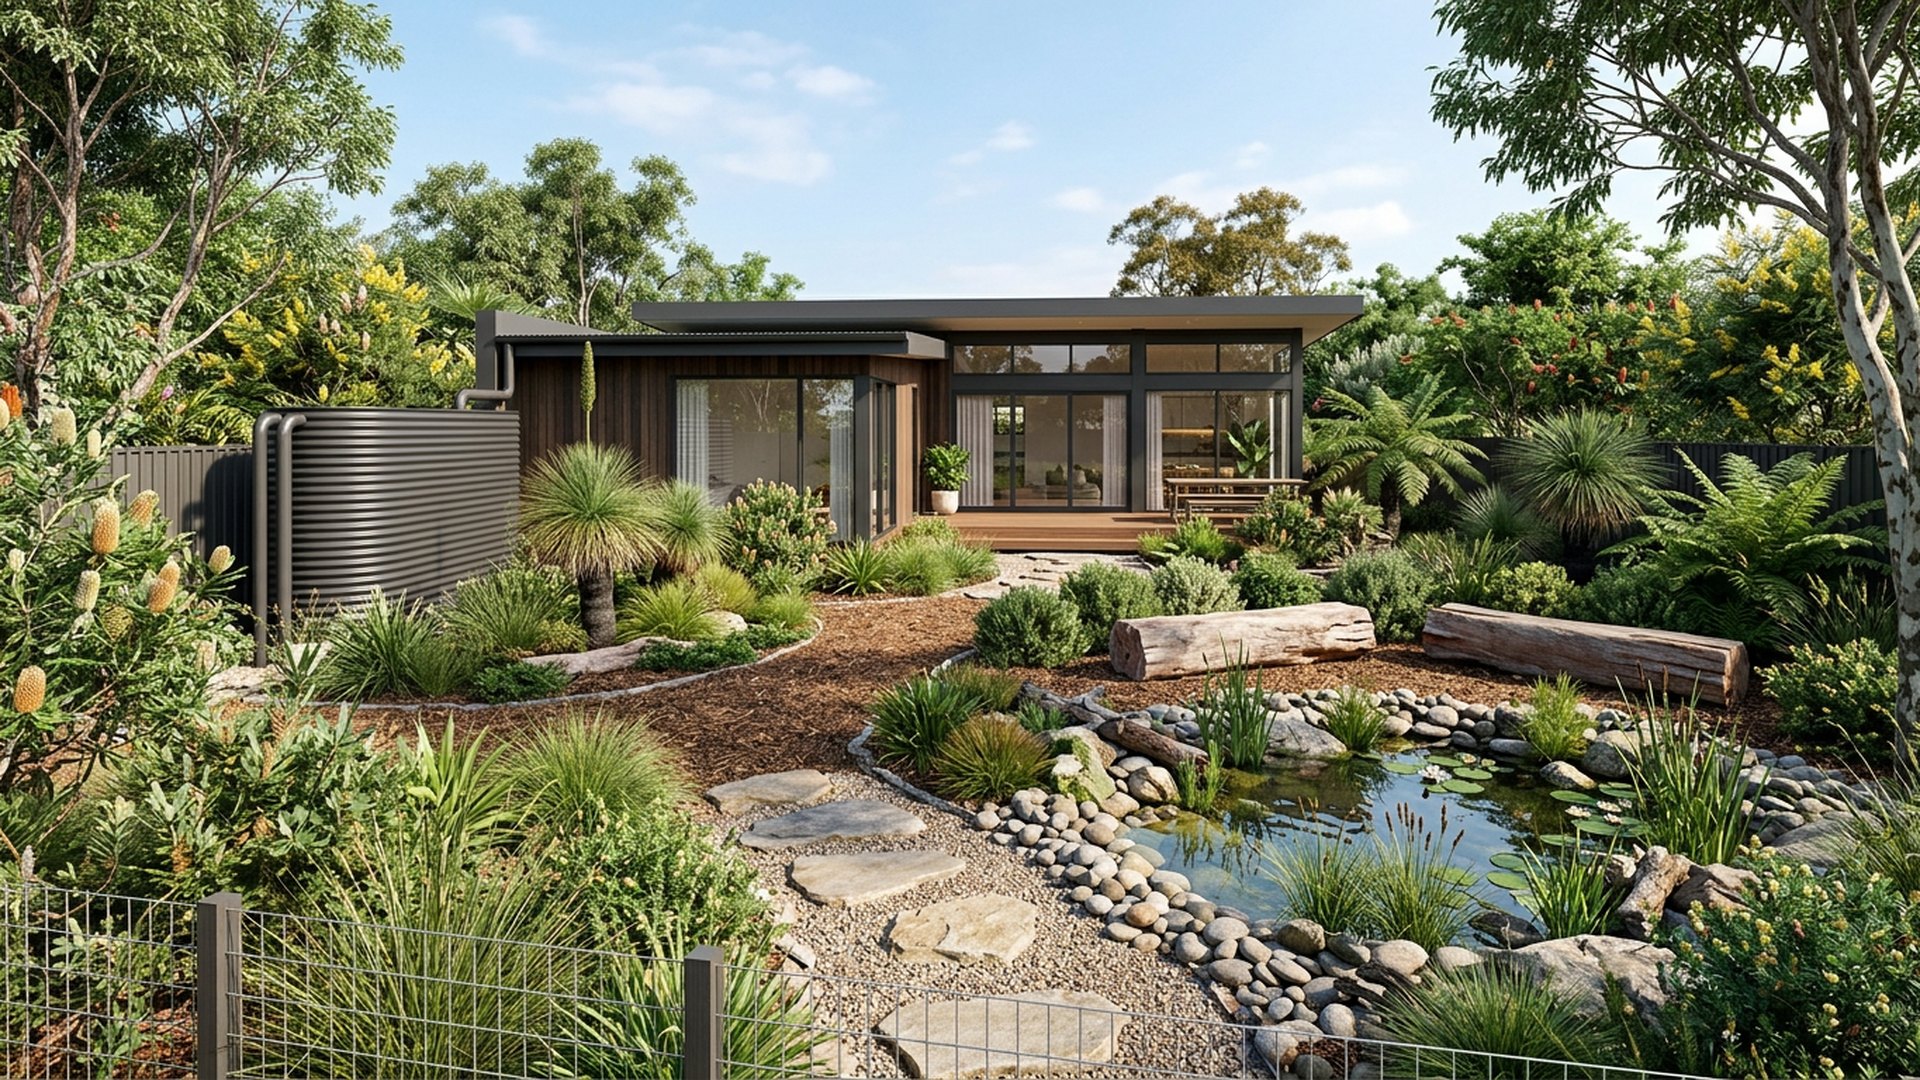
Native Habitat Backyard backyard landscaping concept Forward Looking Indigenous planting, a frog pond, log seating and a rainwater tank. A. Images Created by www.Future-Home.ShopDESIGN 37Forward Looking

Sustainable

Native Habitat Backyard

Indigenous planting, a frog pond, log seating and a rainwater tank. A single app brings the native Habitat Backyard together with the rest of the house, so watering schedules, lighting scenes and any pool or spa equipment can all be adjusted without a single manual switch. The material palette for the native Habitat Backyard was chosen to age well rather than stay pristine, so the paving, timber and planting all read as intentional once weathering sets in rather than needing a hard reset every year. The native Habitat Backyard is designed with solar and battery capacity in mind, so any pumps, lighting or heating built into the plan can eventually run on power generated on site rather than drawn from the grid.

  • Native planting
  • Frog pond
  • Log seating
  • Rain tank

Typical build range: $12k – $25k

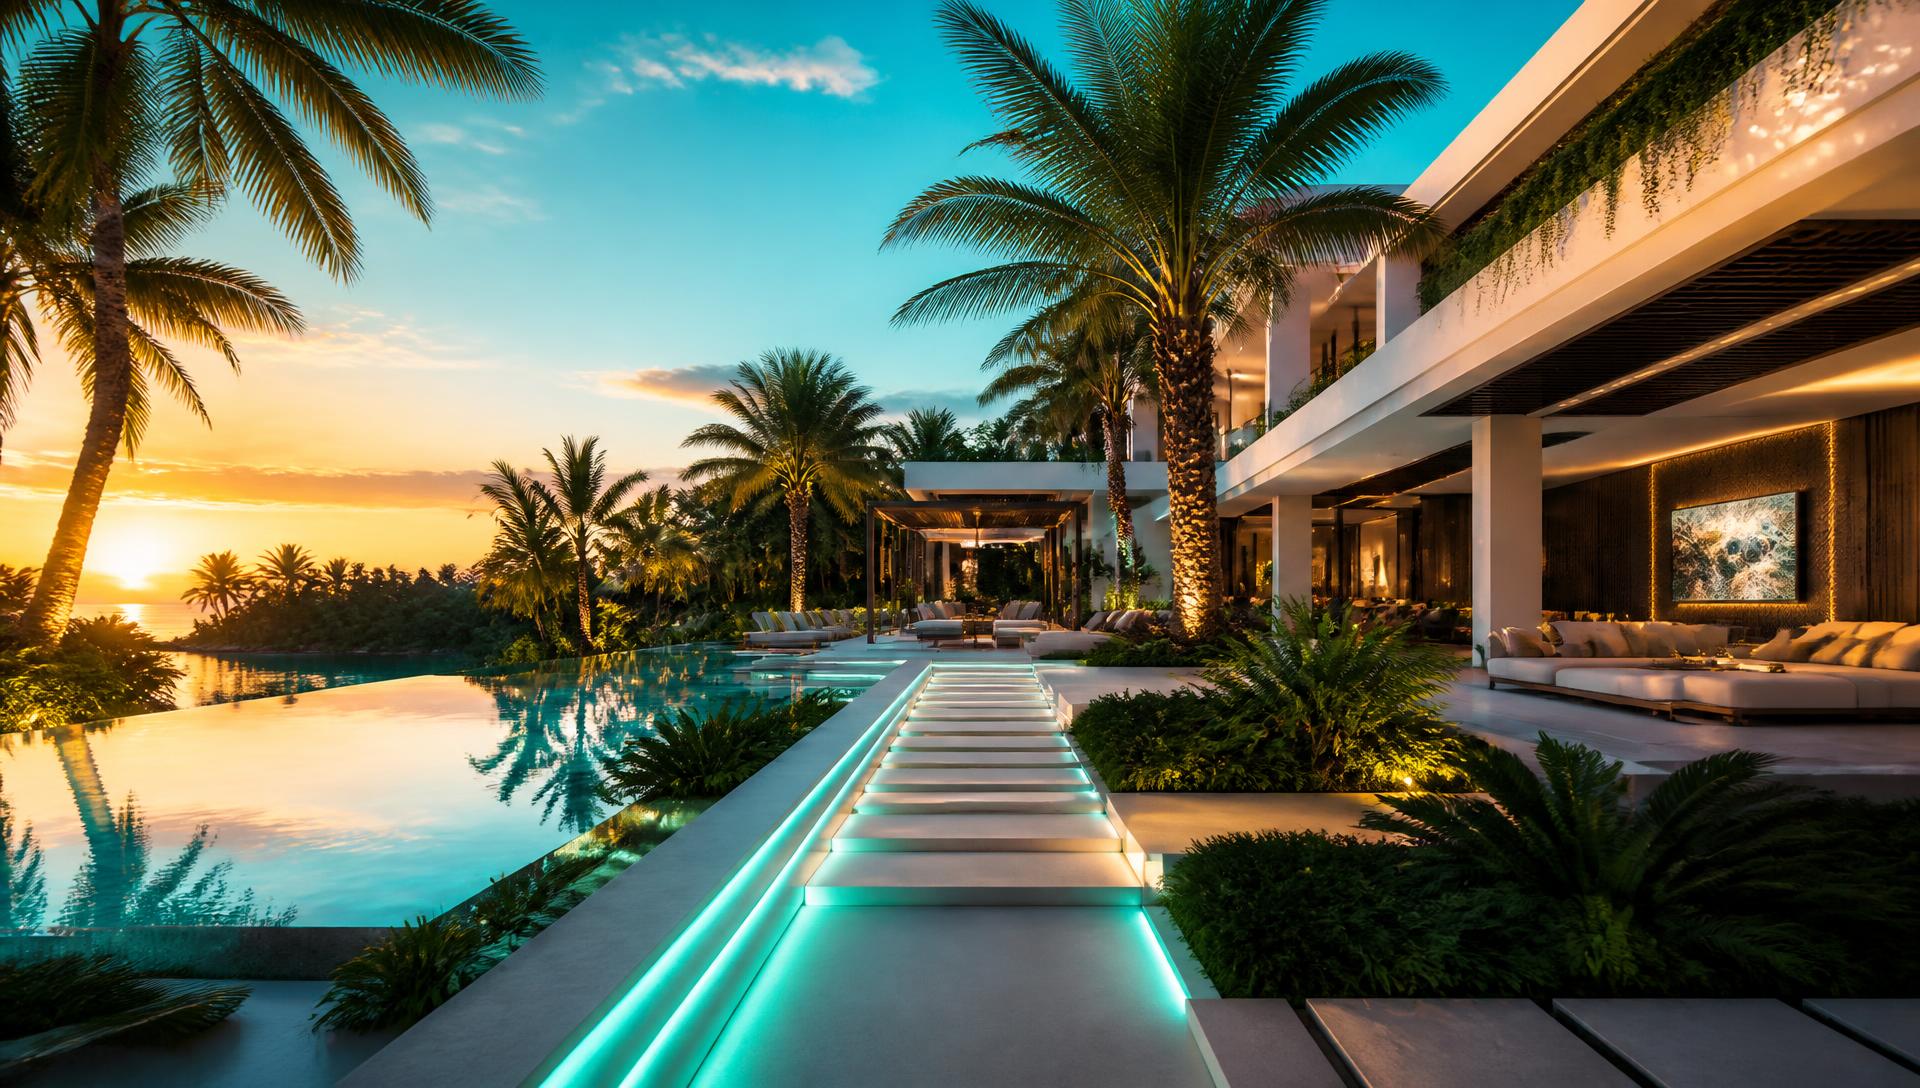
Future Gardens backyard landscaping concept Forward Looking A tropical backyard designed for tomorrow: clean architecture, LED-lit paths, an infinity pool. Images Created by www.Future-Home.ShopDESIGN 41Forward Looking

Futuristic

Future Gardens

A tropical backyard designed for tomorrow: clean architecture, LED-lit paths, an infinity pool and lush planting that feels like a private resort. The material palette for the future Gardens was chosen to age well rather than stay pristine, so the paving, timber and planting all read as intentional once weathering sets in rather than needing a hard reset every year. As drone delivery becomes more common, a compact landing pad and lockable parcel hatch would sit comfortably within the future Gardens without disrupting the rest of the layout. A single app brings the future Gardens together with the rest of the house, so watering schedules, lighting scenes and any pool or spa equipment can all be adjusted without a single manual switch.

  • LED pathway lighting
  • Infinity pool
  • Tropical palms
  • Outdoor lounge
  • Sculptural pergola

Typical build range: $65k – $130k

Spacing and Quantities

Getting the Numbers right at Planting stage is what separates a Garden that fills in beautifully within one season from one that looks thin and patchy for years. Buy Bigger Quantities and set them in Deliberate spacing taking into consideration the Future Growth Patterns.

  • Groundcovers: Usually 4–6 per Square Metre for full cover within a season.
  • Perennials and Grasses: 3–4 per square metre, planted in odd numbered groups.
  • Shrubs Knee Height: Space at two thirds of mature width so they knit together, not touch.
  • Box Hedges: Use 3–4 Plants per Metre for a fast, dense low hedge.
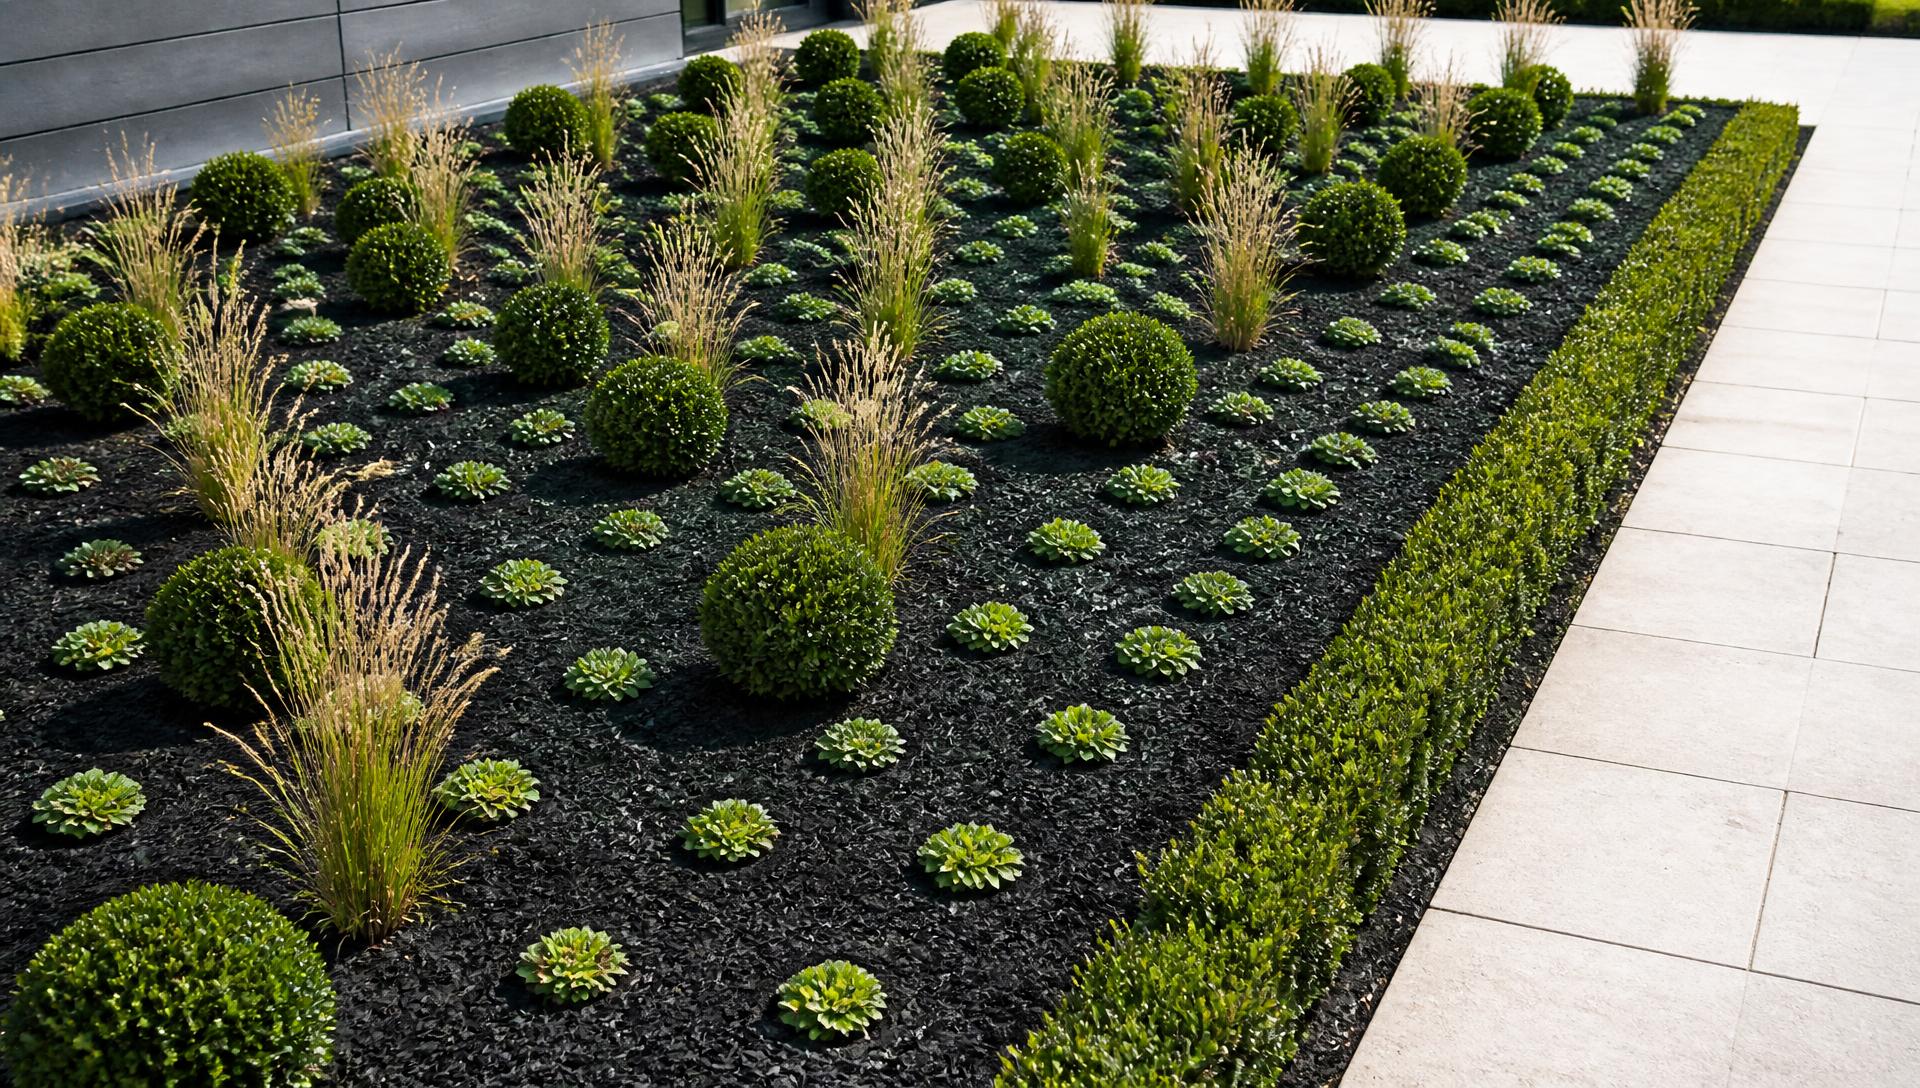
Modern grid planted garden bed with black mulch clipped box balls ornamental grasses. Images Created by www.Future-Home.Shop

Choosing a Colour and Foliage Palette

Pick a Foliage Palette first, Greens, Silvers and one Dark Accent, then add Flower Colour such as Pink or Yellow no more than two. Foliage carries the Garden for fifty weeks of the year and Flowers are the Bonus. In hot climates, silver and grey foliage reads as cooling. In Shade Vary Between Lime foliage and Orange Blossoms can Lift the Space and Brighten dull corners.

Mediterranean dry garden with silvery olive trees agave pink flowers stone steps. Images Created by www.Future-Home.Shop

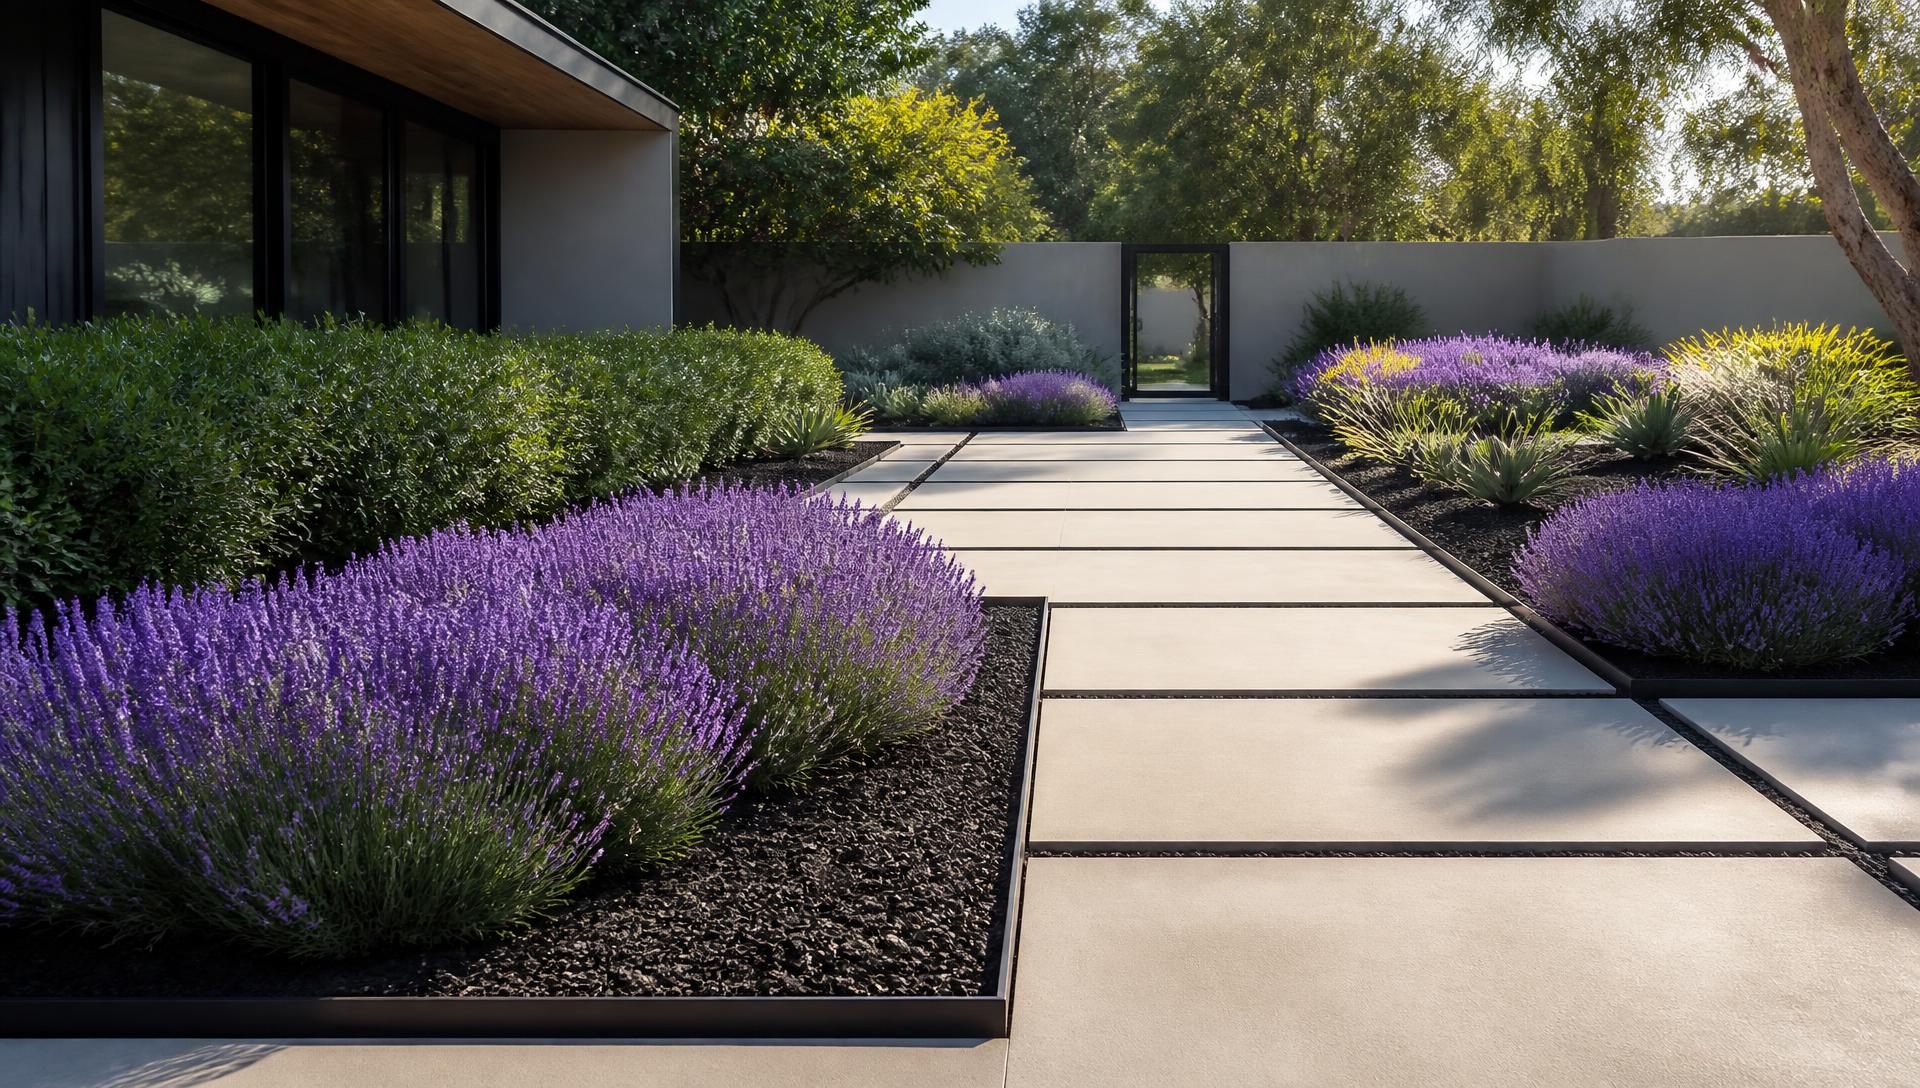
Low Maintenance without Looking Bare

A Garden that looks after itself is the result of decisions made before Planting, not extra work.
Simplify the species list, get water to the roots, and let mulch do the weeding for you.

  • Mass plant instead of spot planting: fewer species, fewer decisions, fewer failures.
  • Use 75mm of Mulch on all beds and top it up annually.
  • Install Drip Irrigation under the Mulch on a timer before planting.
  • Group plants by Water Need so one zone is not overwatered to keep another alive.
Low maintenance modern garden with lavender rows concrete pavers dark gravel beds. Images Created by www.Future-Home.Shop

Looking forward

The Future of Things to come in Garden Designs

Tomorrow's gardens are not only greener; they are smarter, more connected, and designed as living systems. The next wave of garden design blends climate-responsive planting, embedded technology, and resort-like comfort into everyday homes.

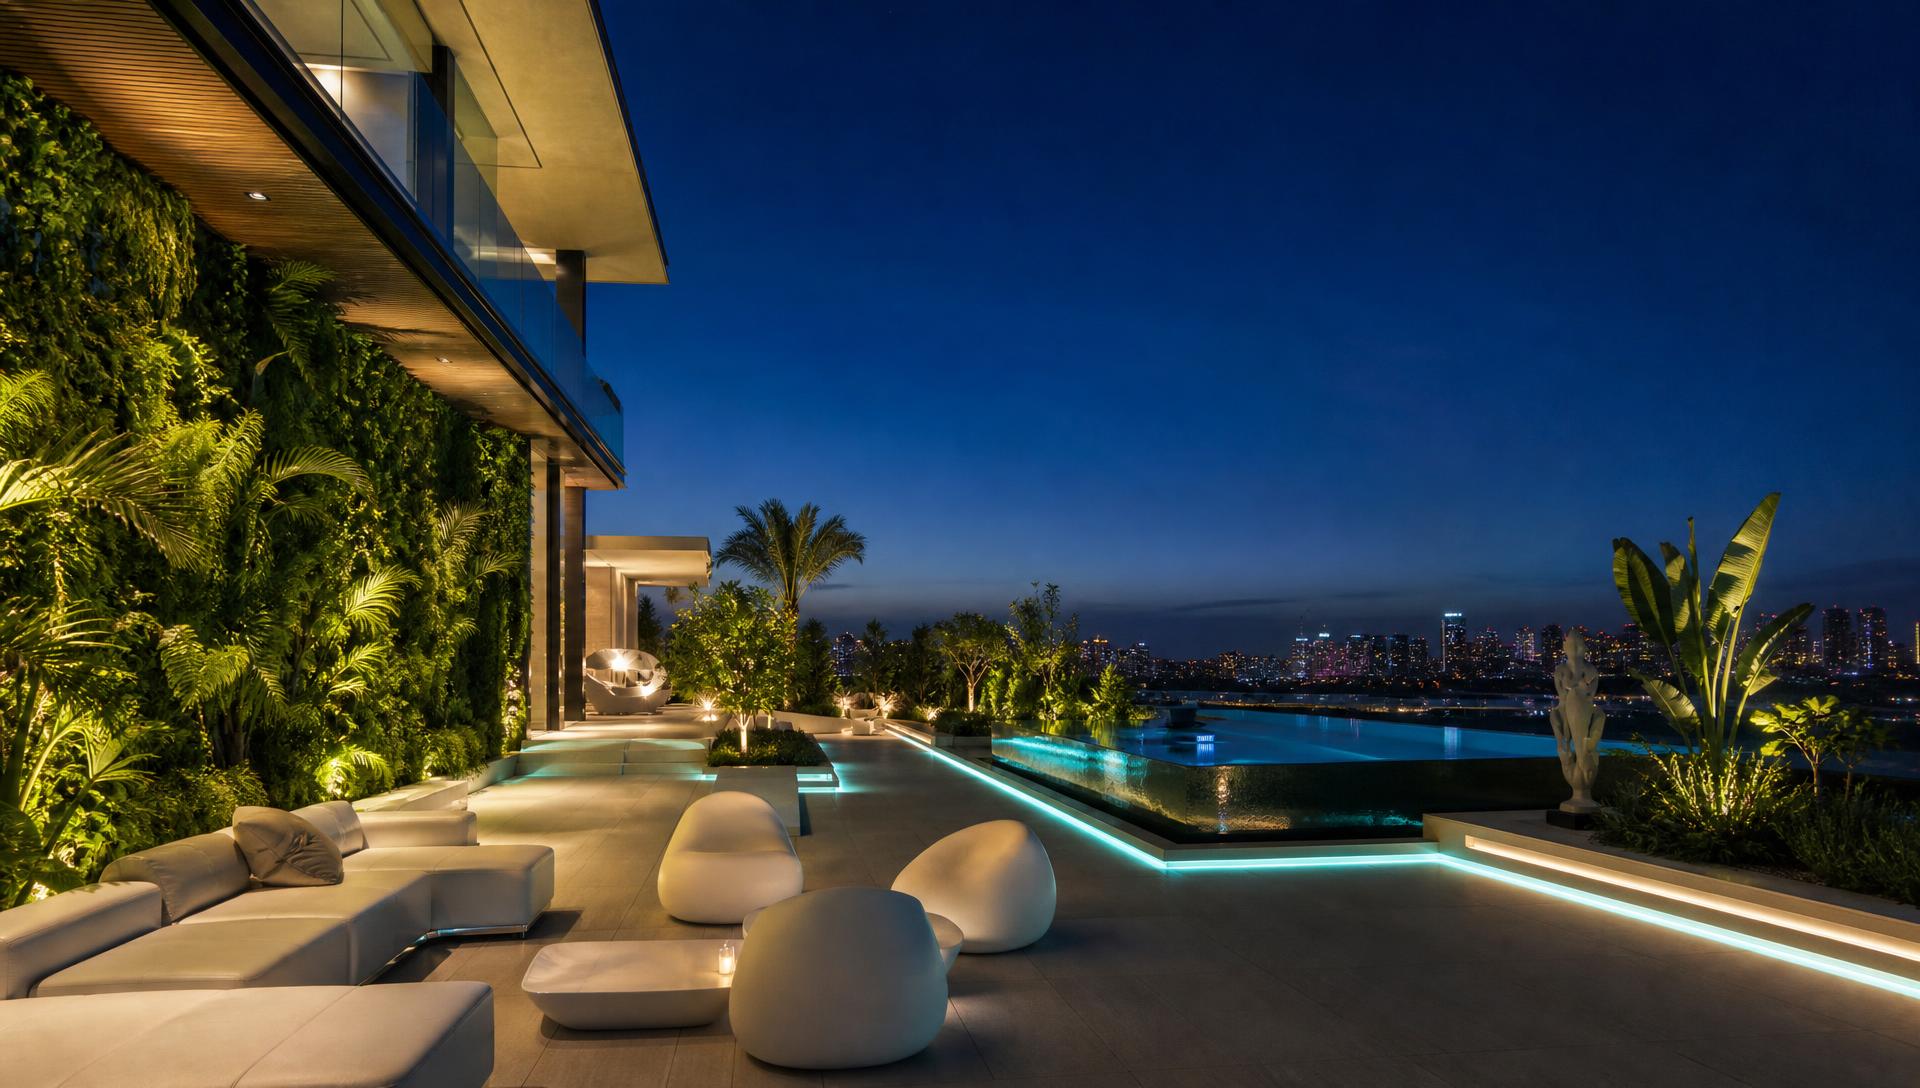
Futuristic rooftop garden with vertical green walls LED-lit infinity pool and sculptural white furniture. Images Created by www.Future-Home.Shop

Vertical Gardens & Sky Gardens

As urban blocks become smaller, the only way to expand green space is upward. Rooftop and vertical gardens will turn bare walls and unused roof areas into private sky parks, complete with pools, lounges, and layered planting that looks out over the city skyline. Structural waterproofing, root barriers and lightweight growing media engineered for roof loads make this possible without overloading the slab below, while drip irrigation and drainage cells manage the extremes of wind and sun a rooftop position brings.

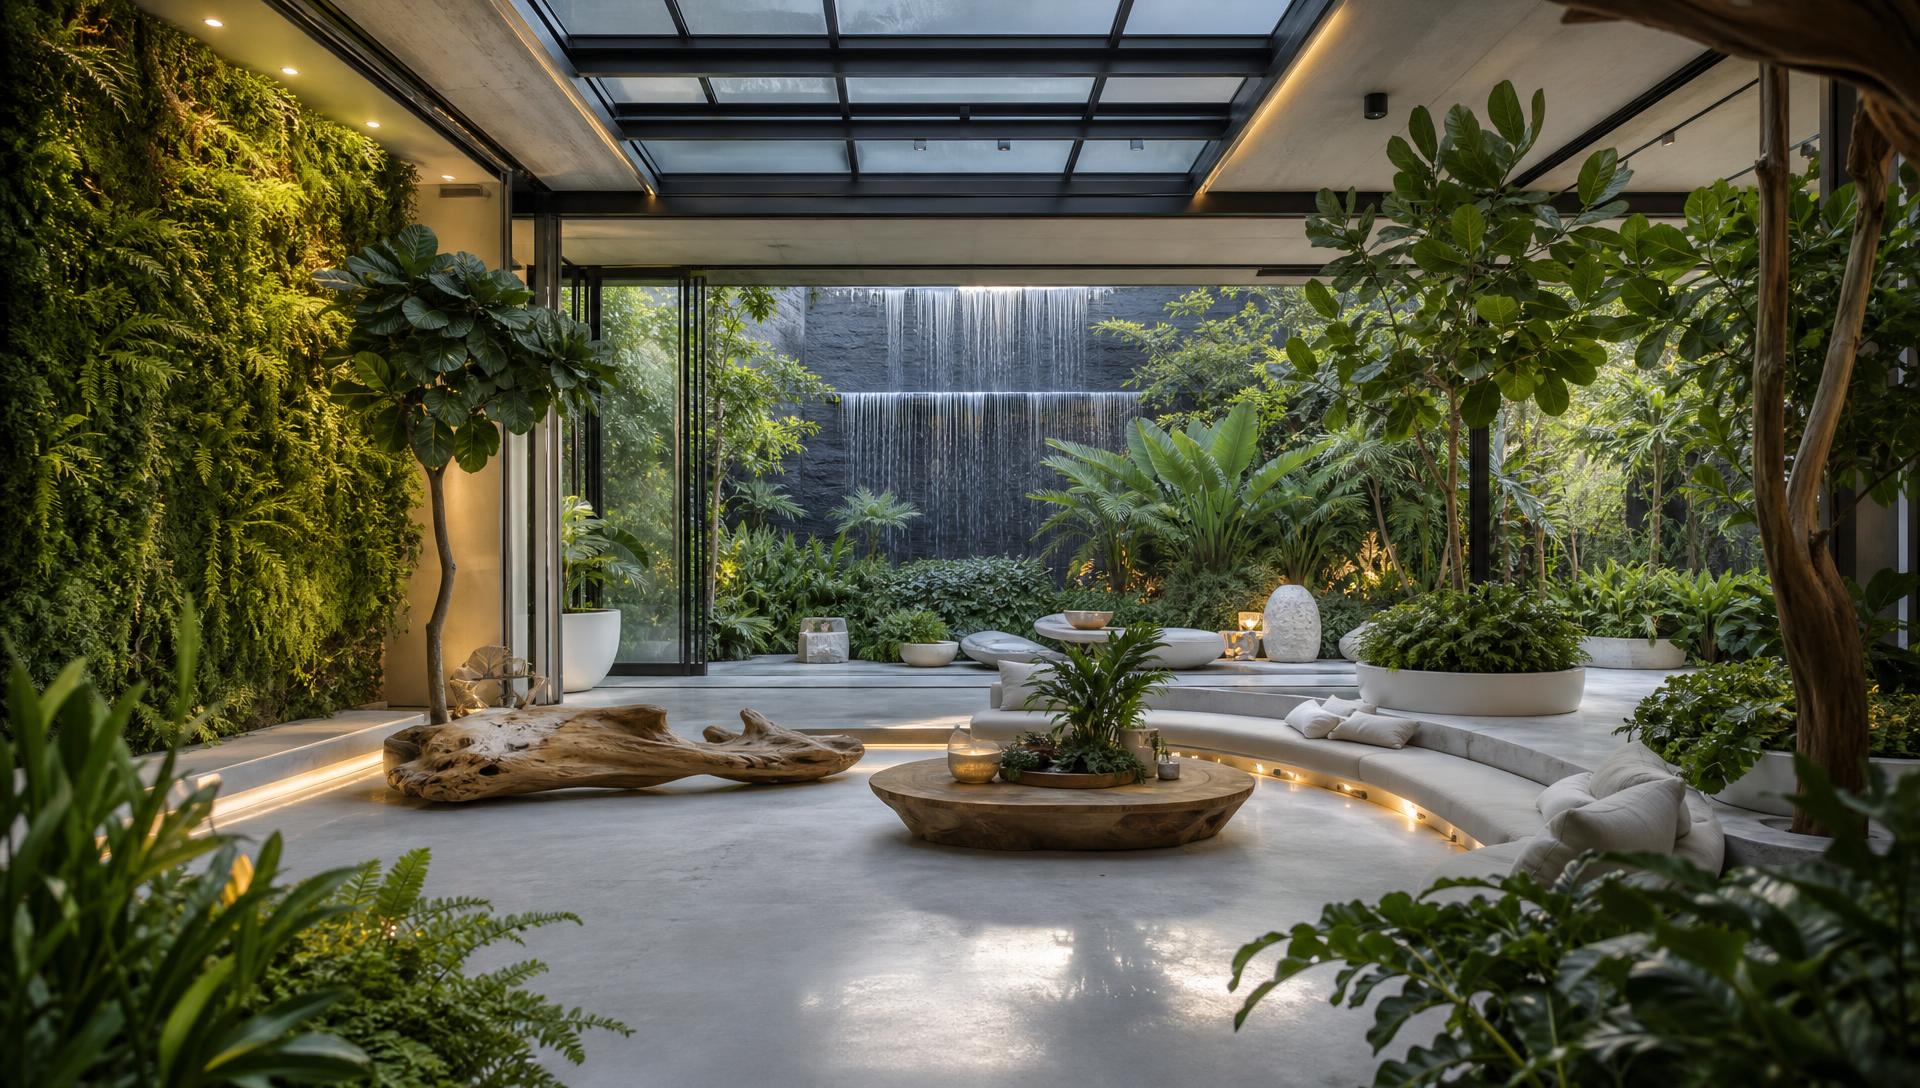
Biophilic indoor-outdoor garden room with moss walls waterfall smart glass roof and tropical plants. Images Created by www.Future-Home.Shop

Biophilic Indoor-Outdoor Living

The boundary between home and garden is disappearing. Smart glass walls, climate-controlled courtyards, and living walls will bring the garden inside, allowing homeowners to feel surrounded by nature every day of the year. Automated ventilation and shading respond to temperature and humidity sensors, and the same low-voltage circuit that runs exterior garden lighting extends indoors to grow-light living walls, so the interior planting stays healthy through winter without direct sun.

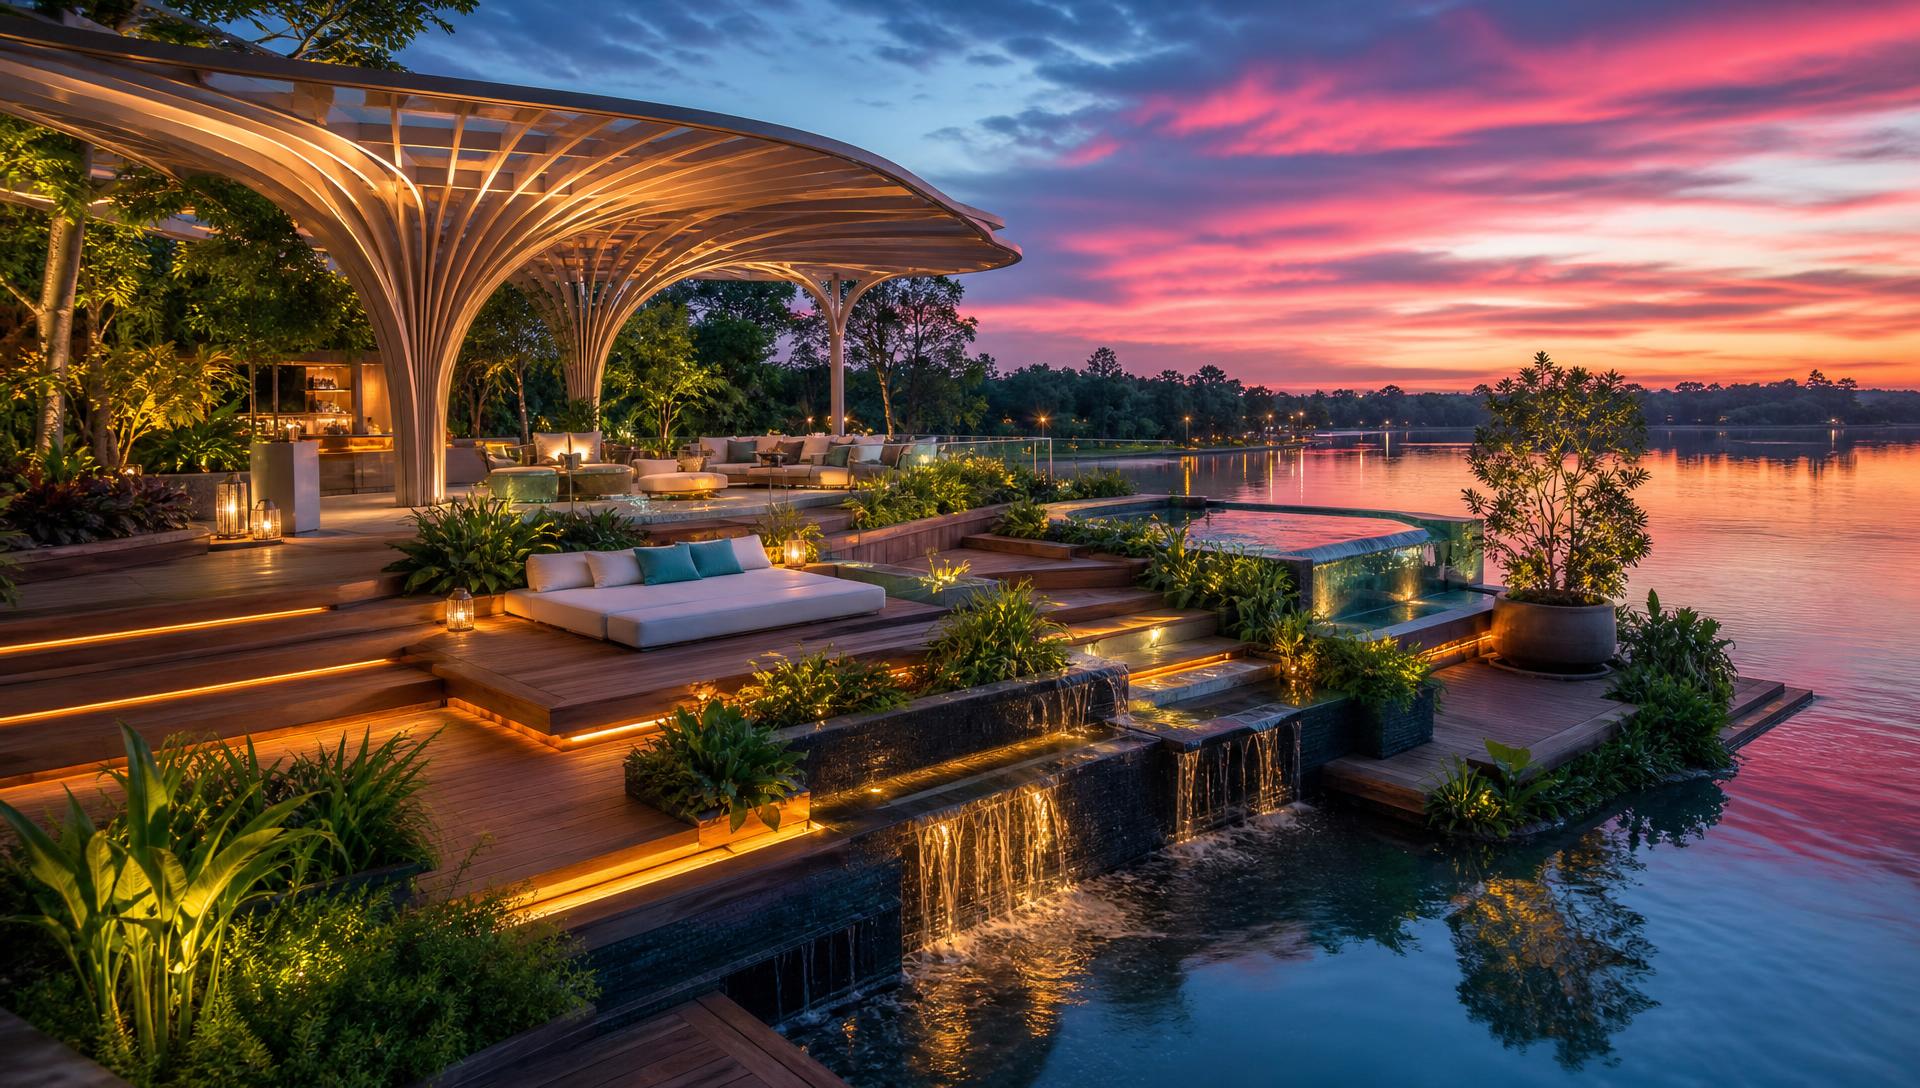
Futuristic floating garden terrace over water with sculptural pergola waterfalls and sunset lighting. Images Created by www.Future-Home.Shop

Water-Integrated Garden Architecture

Water will not just be a pool or a pond; it will be woven into the structure itself. Cascading terraces, floating decks, and reflective pools will merge with planting to create gardens that feel like living sculptures above the water. Recirculating weirs and biofiltration beds keep the water clear without heavy chemical dosing, and submerged lighting picks out the underside of each deck so the water appears to glow from within after dark.

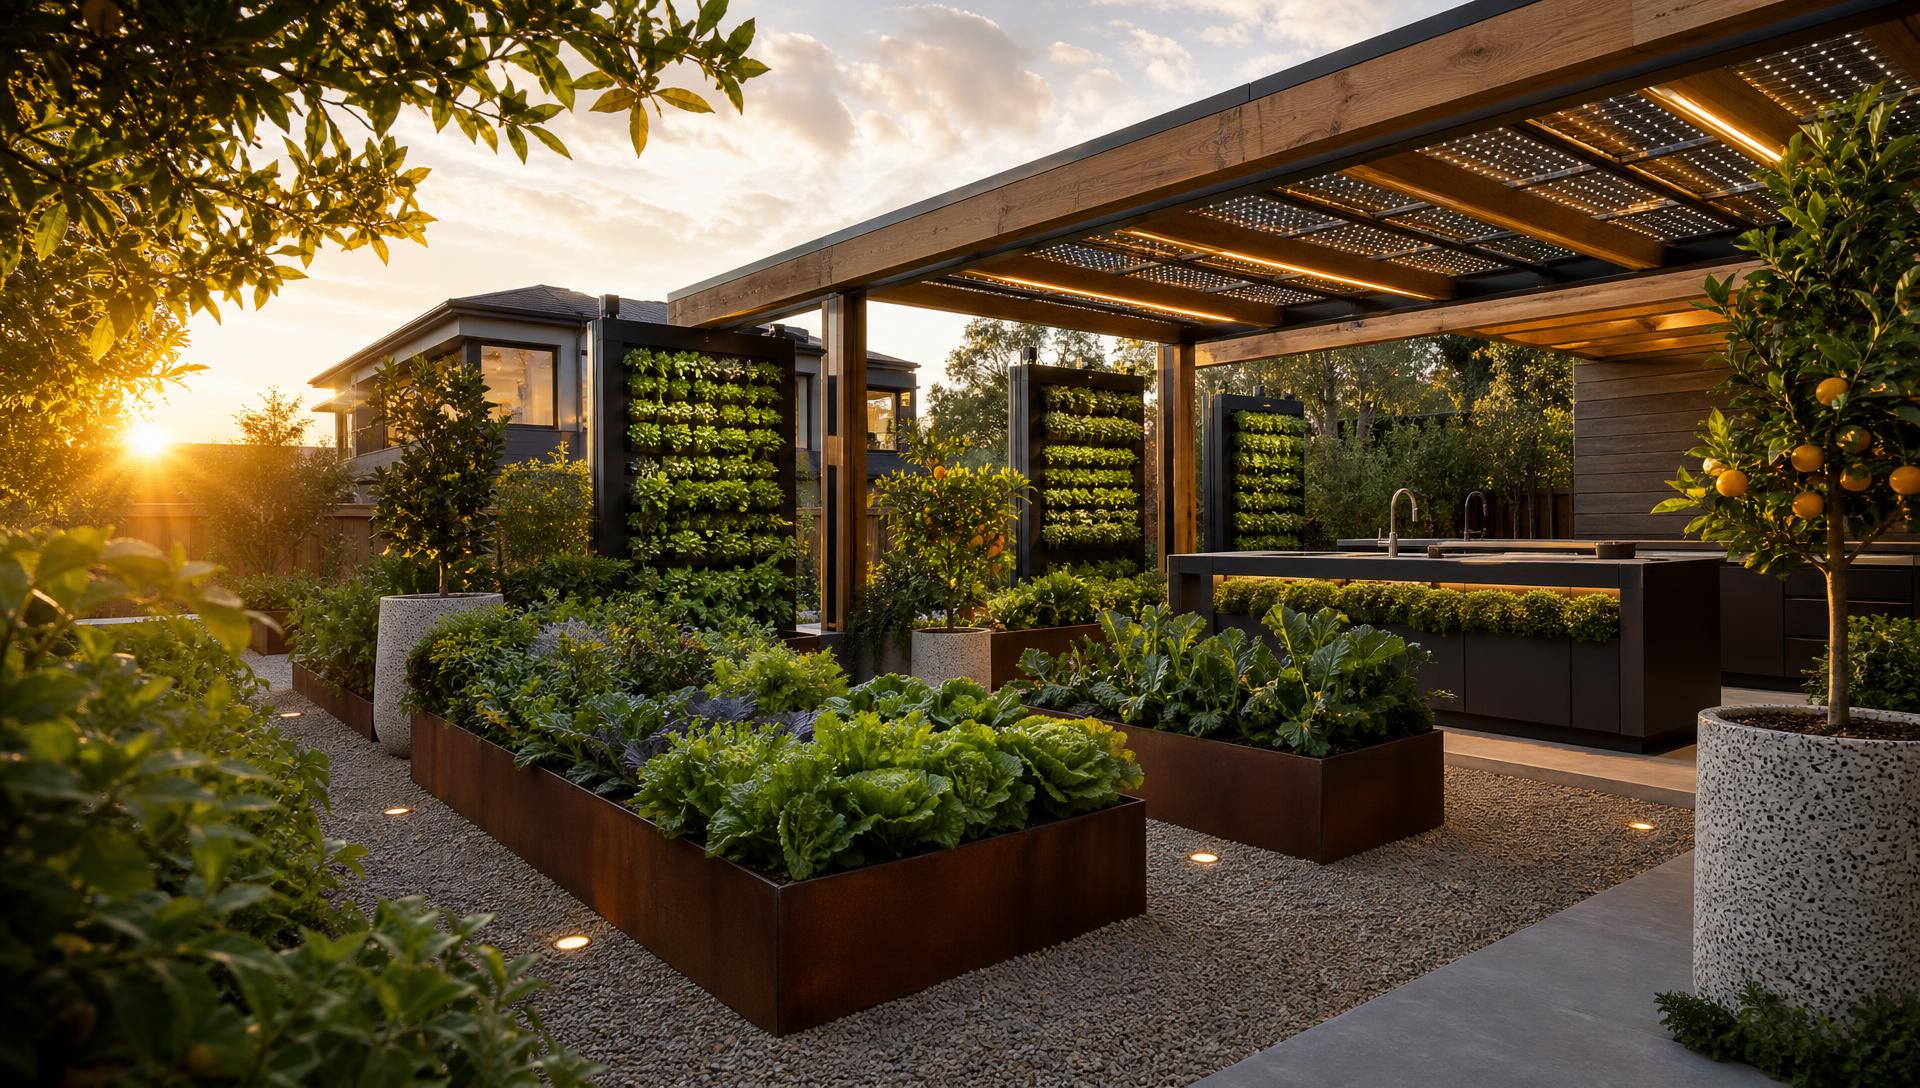
Sustainable edible garden with vertical herb walls solar pergola raised beds and citrus trees. Images Created by www.Future-Home.Shop

Sustainable Edible Landscapes

The future of garden design is productive as well as beautiful. Vertical herb walls, raised vegetable beds, fruit trees, and solar-integrated pergolas will allow homeowners to grow food while keeping a sleek, modern entertaining space. Companion planting and drip irrigation keep pest pressure and water use low, and a shared solar and battery circuit can run grow lights, pumps and an outdoor fridge for harvested produce without adding to the household's peak grid demand.

Luminous gardens

Future garden concepts — planting designed for night

Glowing planters, grow-lit living walls and light-embedded paths turn the garden into its most dramatic version after dark, with planting chosen for how it performs under coloured light.

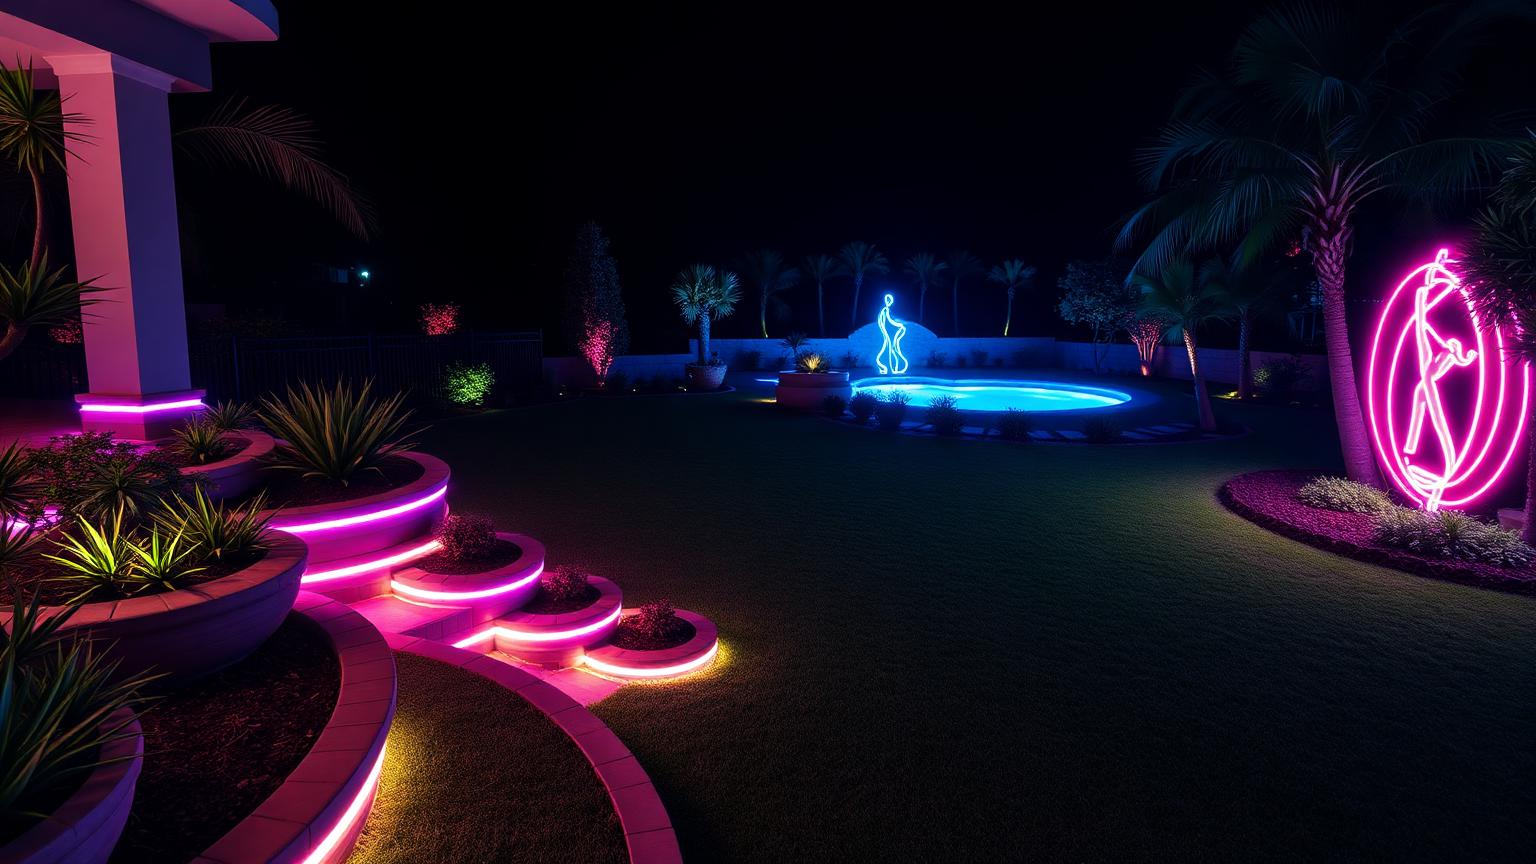
Glowing planters and light totems futuristic neon lit future home design concept. Images Created by www.Future-Home.Shop

Glowing planters and light totems

Illuminated planters mark the corners and turning points of the layout, so the shape of the garden stays legible at midnight. Bold architectural foliage — strappy cordylines, agave and clipped ball forms — throws the silhouettes that make the effect work, while the planters themselves are cast from UV-stable resin with a sealed low-voltage driver at the base, keeping cabling out of the weather and out of sight.

Hydroponic living wall under grow LEDs futuristic neon lit future home design. Images Created by www.Future-Home.Shop

Hydroponic living wall under grow LEDs

Magenta-weighted grow lighting keeps the wall productive and gives the garden its signature glow — one system doing both jobs, with drainage and access planned before the wall goes up. A recirculating drip line feeds each planting pocket from a header tank concealed behind the frame, and a hinged lower row of modules lifts out on a track for replanting and maintenance without disturbing the wall above it.

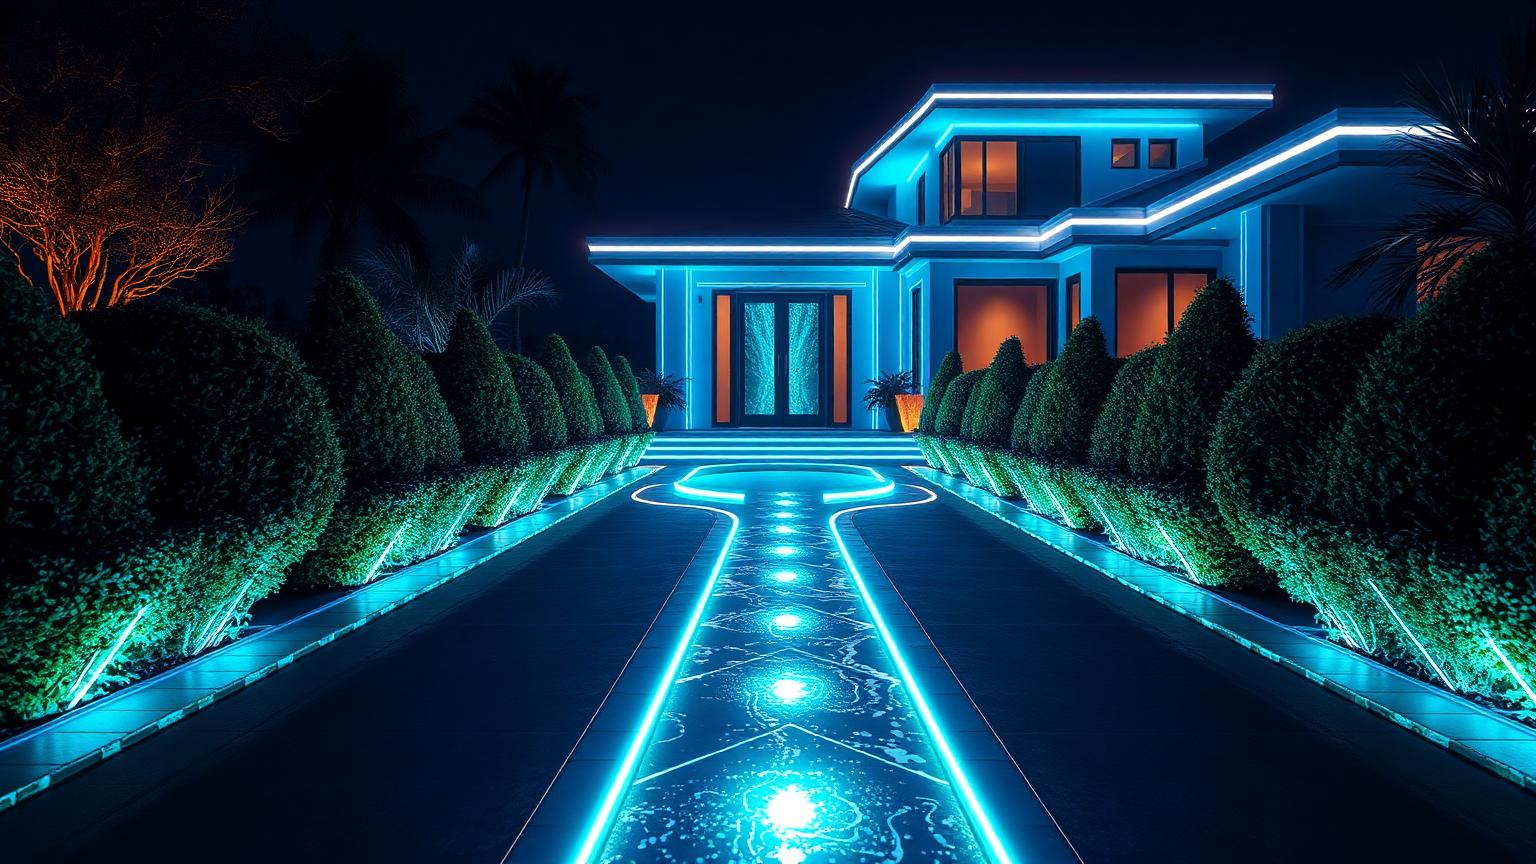
Light-embedded paths and luminous arbours futuristic neon lit future home design concept. Images Created by www.Future-Home.Shop

Light-embedded paths and luminous arbours

Linear LED cast into the paving edge gives the garden direction after dark, while an arbour of light tubes creates a threshold between one part of the layout and the next. The path fitting sits in a routed channel finished flush with the paver surface so there is no trip edge, and the arbour's tubes run on the same dimmable circuit as the rest of the garden, stepping down to a low glow late in the evening rather than switching off abruptly.

Future Home Design Trends

The next fifty years

Where garden design is heading next

A garden used to be judged on how it looked from the street. That is changing. The gardens being planned today are read from above by drone, monitored from a phone, and expected to do real work — cooling the house, holding stormwater, feeding a household and carrying its own lighting circuit — while still looking generous and soft rather than engineered.

None of that requires abandoning the layered planting principles that have always made a garden feel right. It means adding a second layer of decisions underneath the planting plan: what the soil is made from, how water and power reach the beds, and how the whole space talks to the rest of the smart home. The best gardens over the next few decades will be the ones where none of that infrastructure is visible, only its results.

Soil, water and materials that give back

Environmentally conscious gardens start below the surface. Composted green waste, biochar and mineral amendments are replacing peat-based mixes, holding moisture for longer and cutting the volume of water a bed needs in its first two summers. Permeable path base, recycled crushed brick under mulch, and reclaimed timber edging are now routinely specified in place of virgin quarried product, without any visible compromise once planting has filled in.

Rainwater harvested from the house roof and stored in slimline tanks along a side boundary is increasingly plumbed straight into garden irrigation, so the two systems that used to be separate — house and landscape — start behaving as one water budget. Greywater diversion from laundries, filtered and directed to non-edible beds, is the next obvious step as councils continue to relax the rules around it.

Irrigation, lighting and power on one smart circuit

Drip irrigation zoned by plant water need, already best practice, is now commonly run from a controller that reads a local weather feed and skips the cycle after rain rather than running on a blind timer. The same low-voltage backbone that feeds garden lighting increasingly carries soil moisture sensors and zone valves, all controlled from one app on the homeowner's phone rather than a wall-mounted panel in the garage.

Garden lighting itself is moving from a handful of feature spotlights to a full lighting plan: warm path lighting for safe movement, uplights on specimen trees, and a grow-light circuit for any productive or living wall. Where a home has rooftop solar and battery storage, the garden's pumps, lighting and irrigation controller are typically the first loads shifted onto the battery overnight, since they draw very little and free up daytime solar for the house.

Productive planting and the edible layer

The five-layer planting structure that makes a garden read as designed is increasingly asked to also produce something. Dwarf citrus and espaliered fruit are moving into the shrub layer, herbs and salad greens are replacing purely ornamental groundcover along kitchen-facing beds, and raised edible beds are being positioned within reach of the kitchen door rather than hidden at the back fence.

This does not mean sacrificing the visual discipline that makes a garden work. A productive bed still needs repetition, a controlled colour palette and a clear edge, and the best examples simply treat food plants as another texture and colour in the same layered system, rather than as a separate vegetable patch bolted onto the side of the design.

The garden as arrival and delivery point

As drone delivery moves from trial to routine in outer suburban and semi-rural areas, gardens are starting to be planned with a clear, obstacle-free landing pad near the front path, kept clear of overhead canopy and positioned away from entertaining areas. A dedicated parcel drop hatch built into a side gate or fence, with a shaded, screened landing zone beside it, keeps deliveries away from the main garden and from foot traffic near the pool.

Food delivery drop zones follow a similar logic to household bins: close to the street, screened by planting rather than fully hidden, and lit at night for safety. None of this needs to intrude on the ornamental garden at all — a well-planned front garden can absorb a landing pad and a parcel hatch into its layout as naturally as it already absorbs a mailbox and a bin store.

Building in stages that survive fifty years

Prefabricated garden elements — modular raised beds, panelised screening, precast stepping units — are shortening build times and reducing on-site waste, letting a garden be staged over several seasons without looking unfinished at any point. Conduit laid once, during the first stage of earthworks, for irrigation, lighting, sensors and a future EV charger run to the garage, saves a garden from being dug up again every time technology moves forward.

The gardens that will still look right in fifty years are unlikely to be the most technologically dense ones. They will be the ones where the canopy trees were given room to reach full size, the layers were planted in genuine quantity rather than thinly, and the technology was treated as plumbing — necessary, well planned, and completely out of sight.