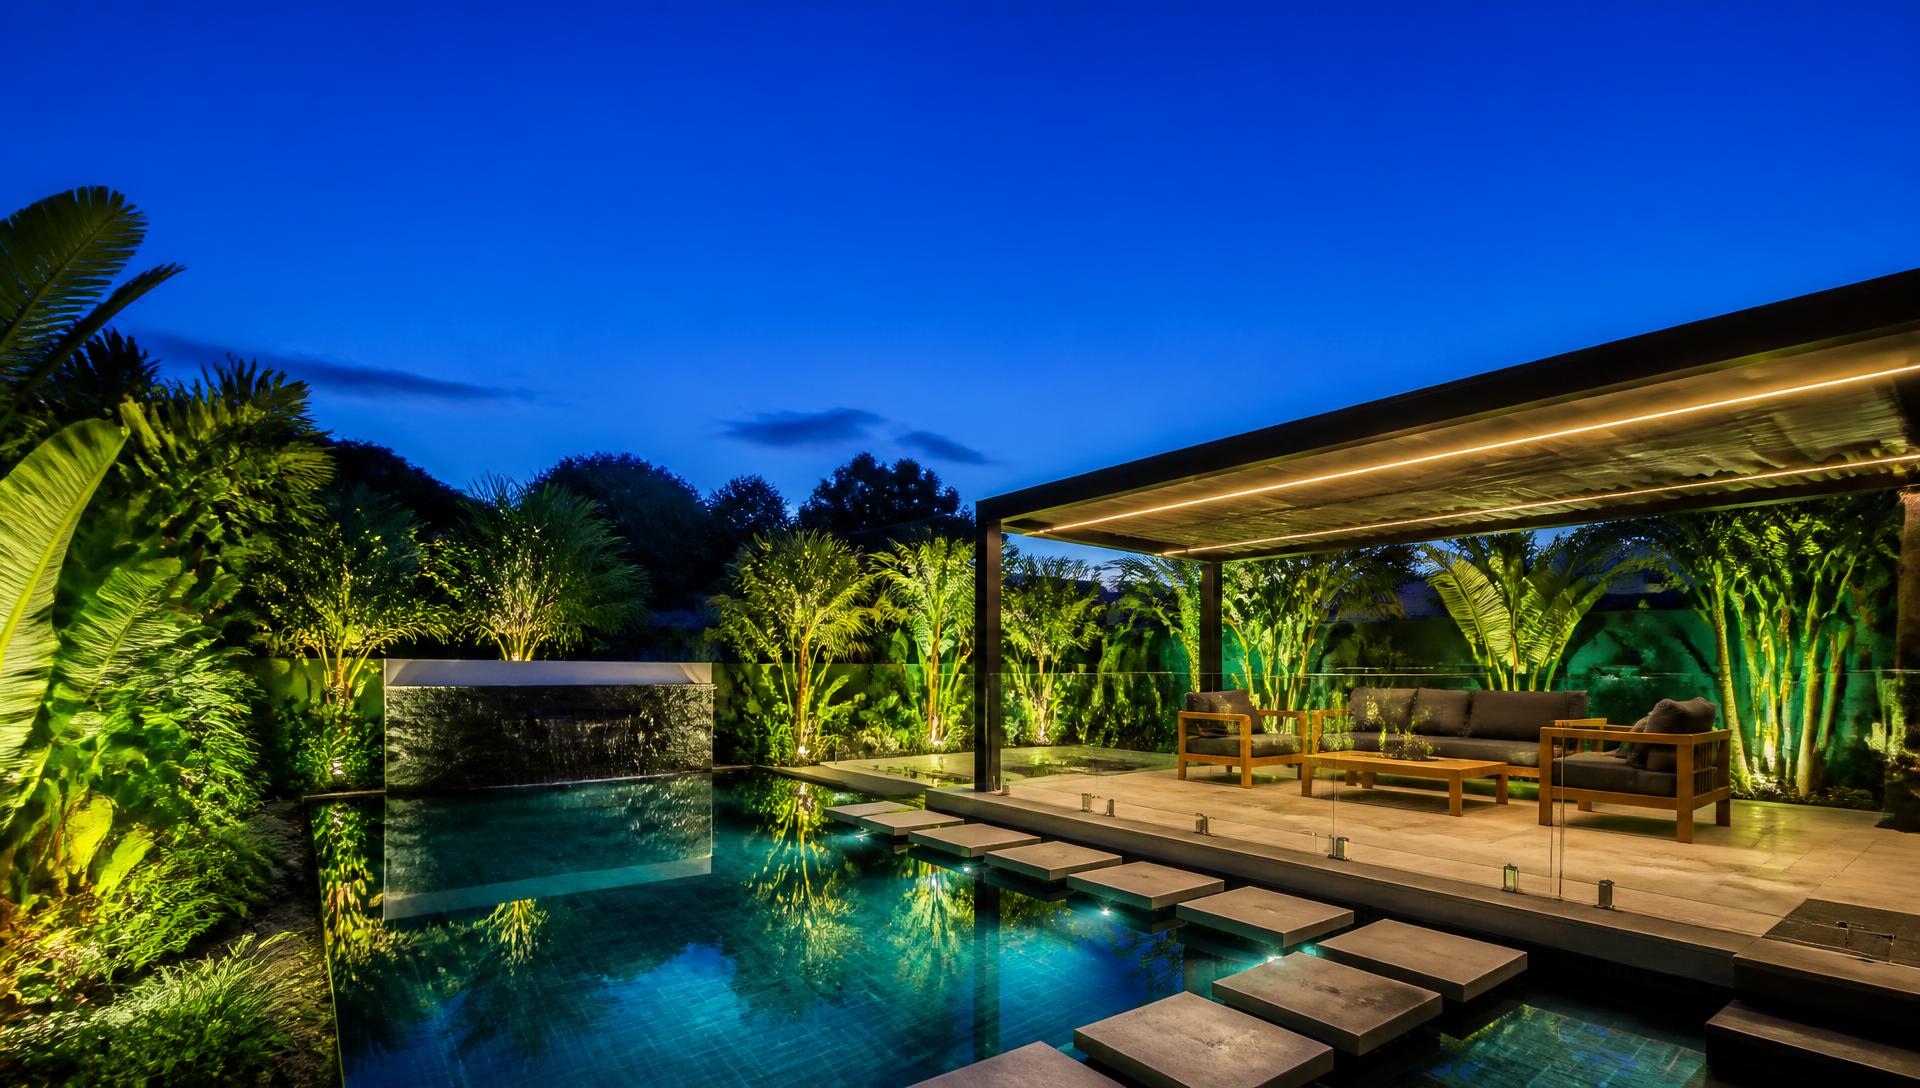
Beyond the tiny home
More Home and Garden Design Ideas
A tiny home is only half the picture — the garden, landscape and outdoor living areas are what make it feel like a full home. Browse the wider design library here.
The wider library
Gardens, Landscapes and Outdoor Living
Every design concept below pairs with a small home build or a compact block.
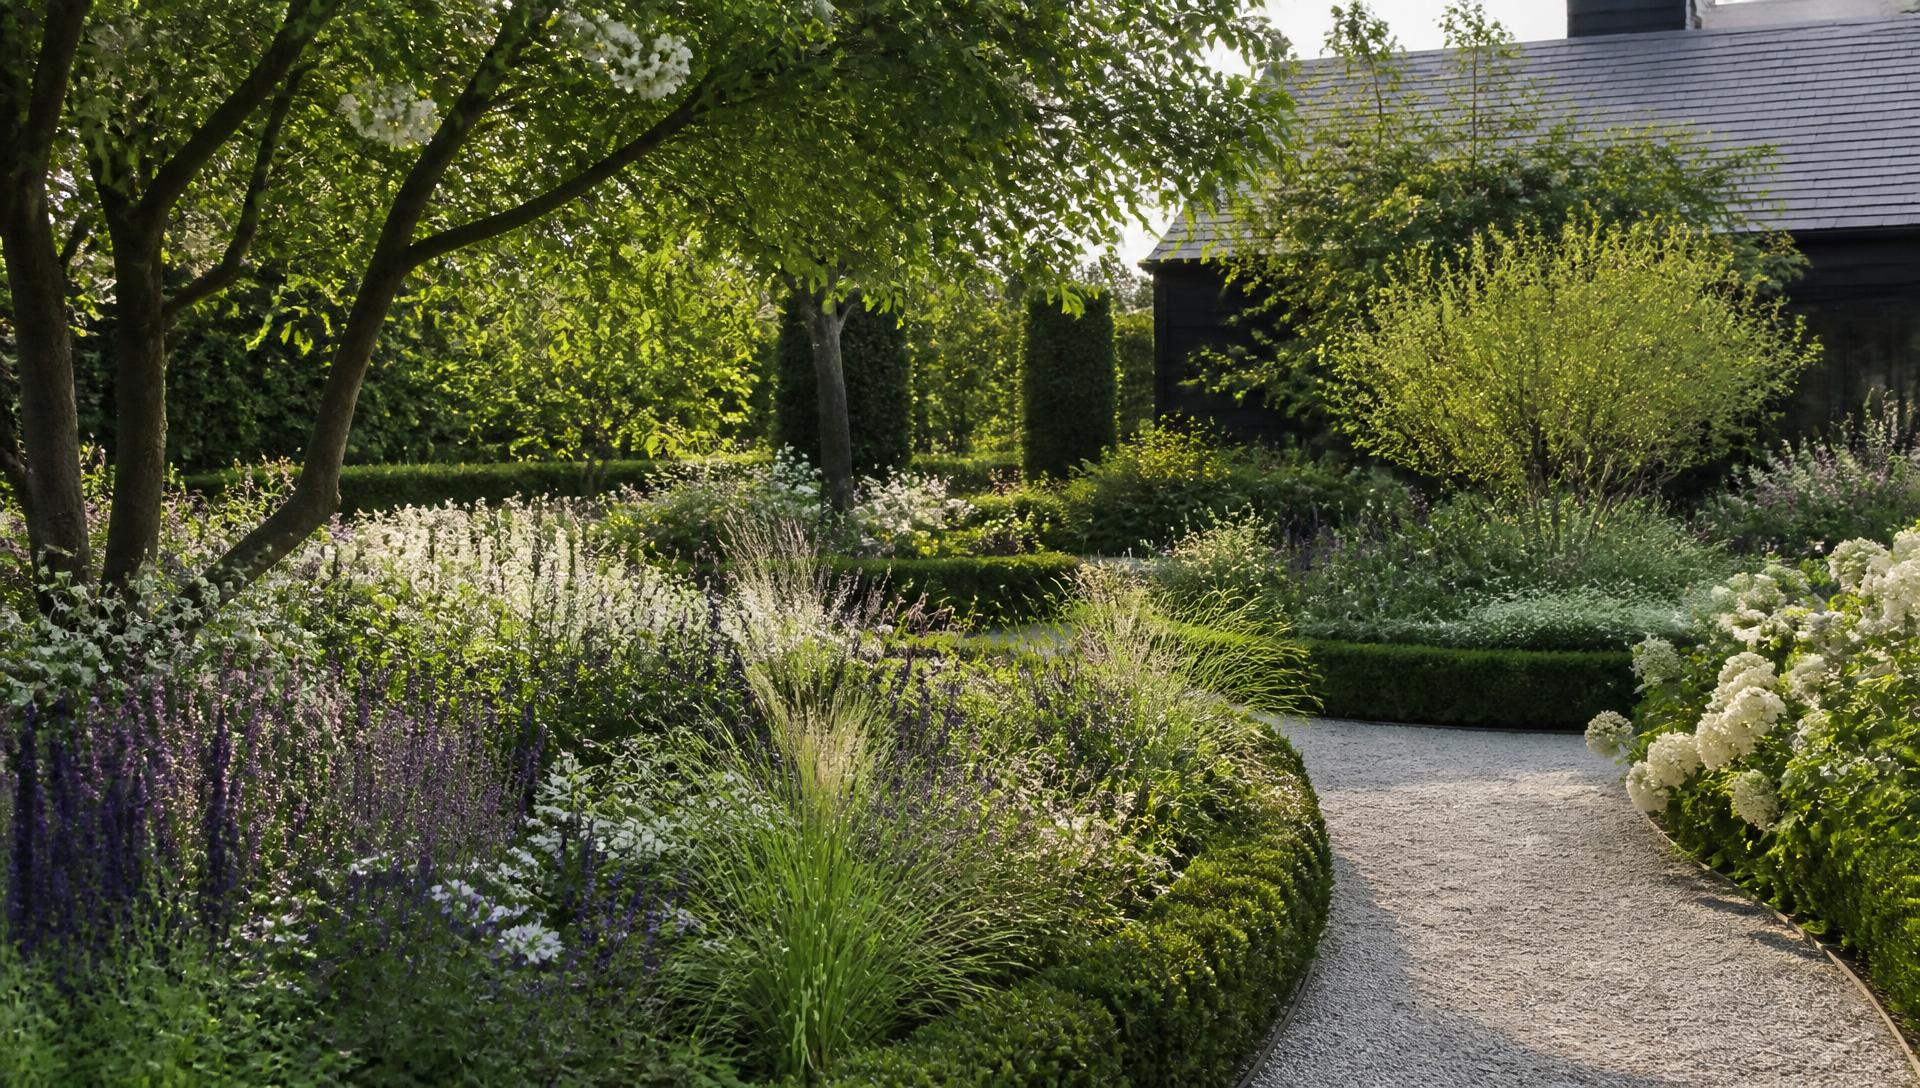
Garden Design Concepts
Planting plans, trees, shrubs, flower beds and raised vegetable gardens for a small block.
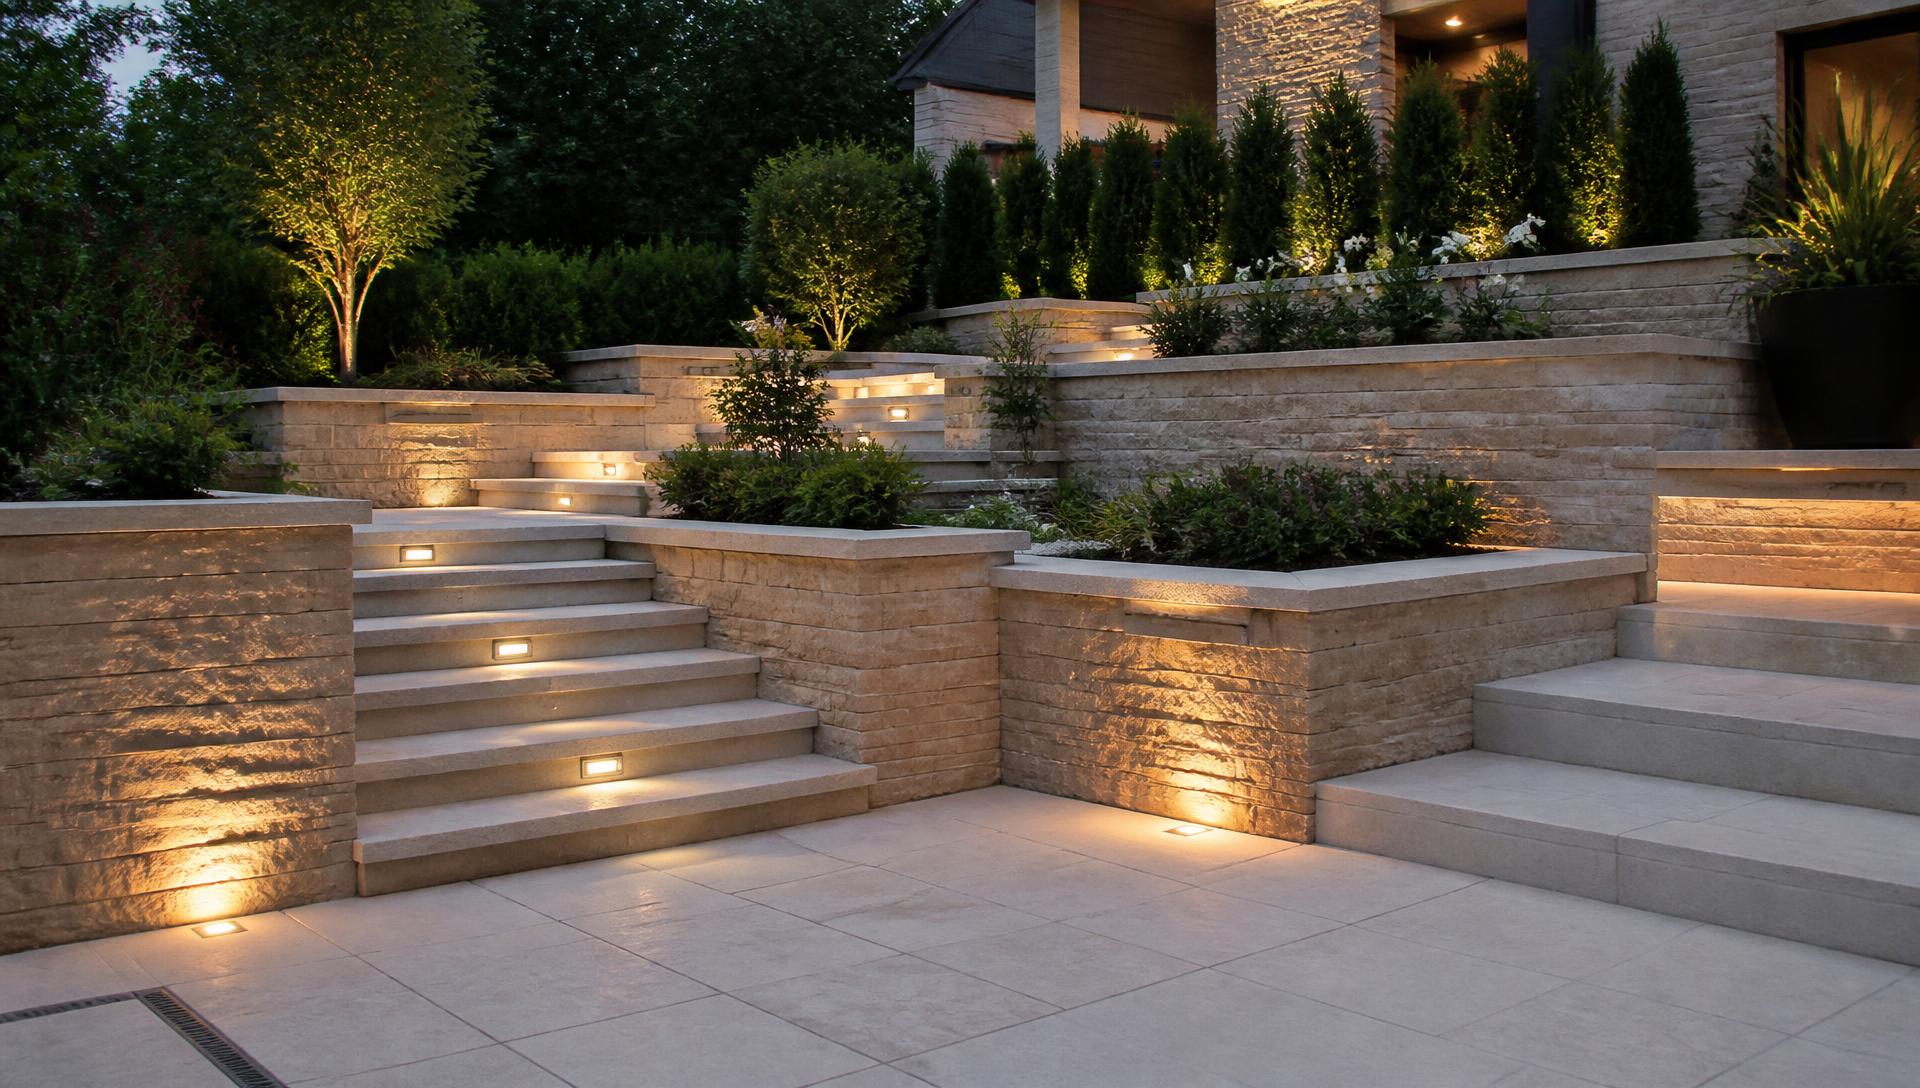
Landscape Design
Levels, paving, retaining walls, steps and lighting that frame a small home beautifully.
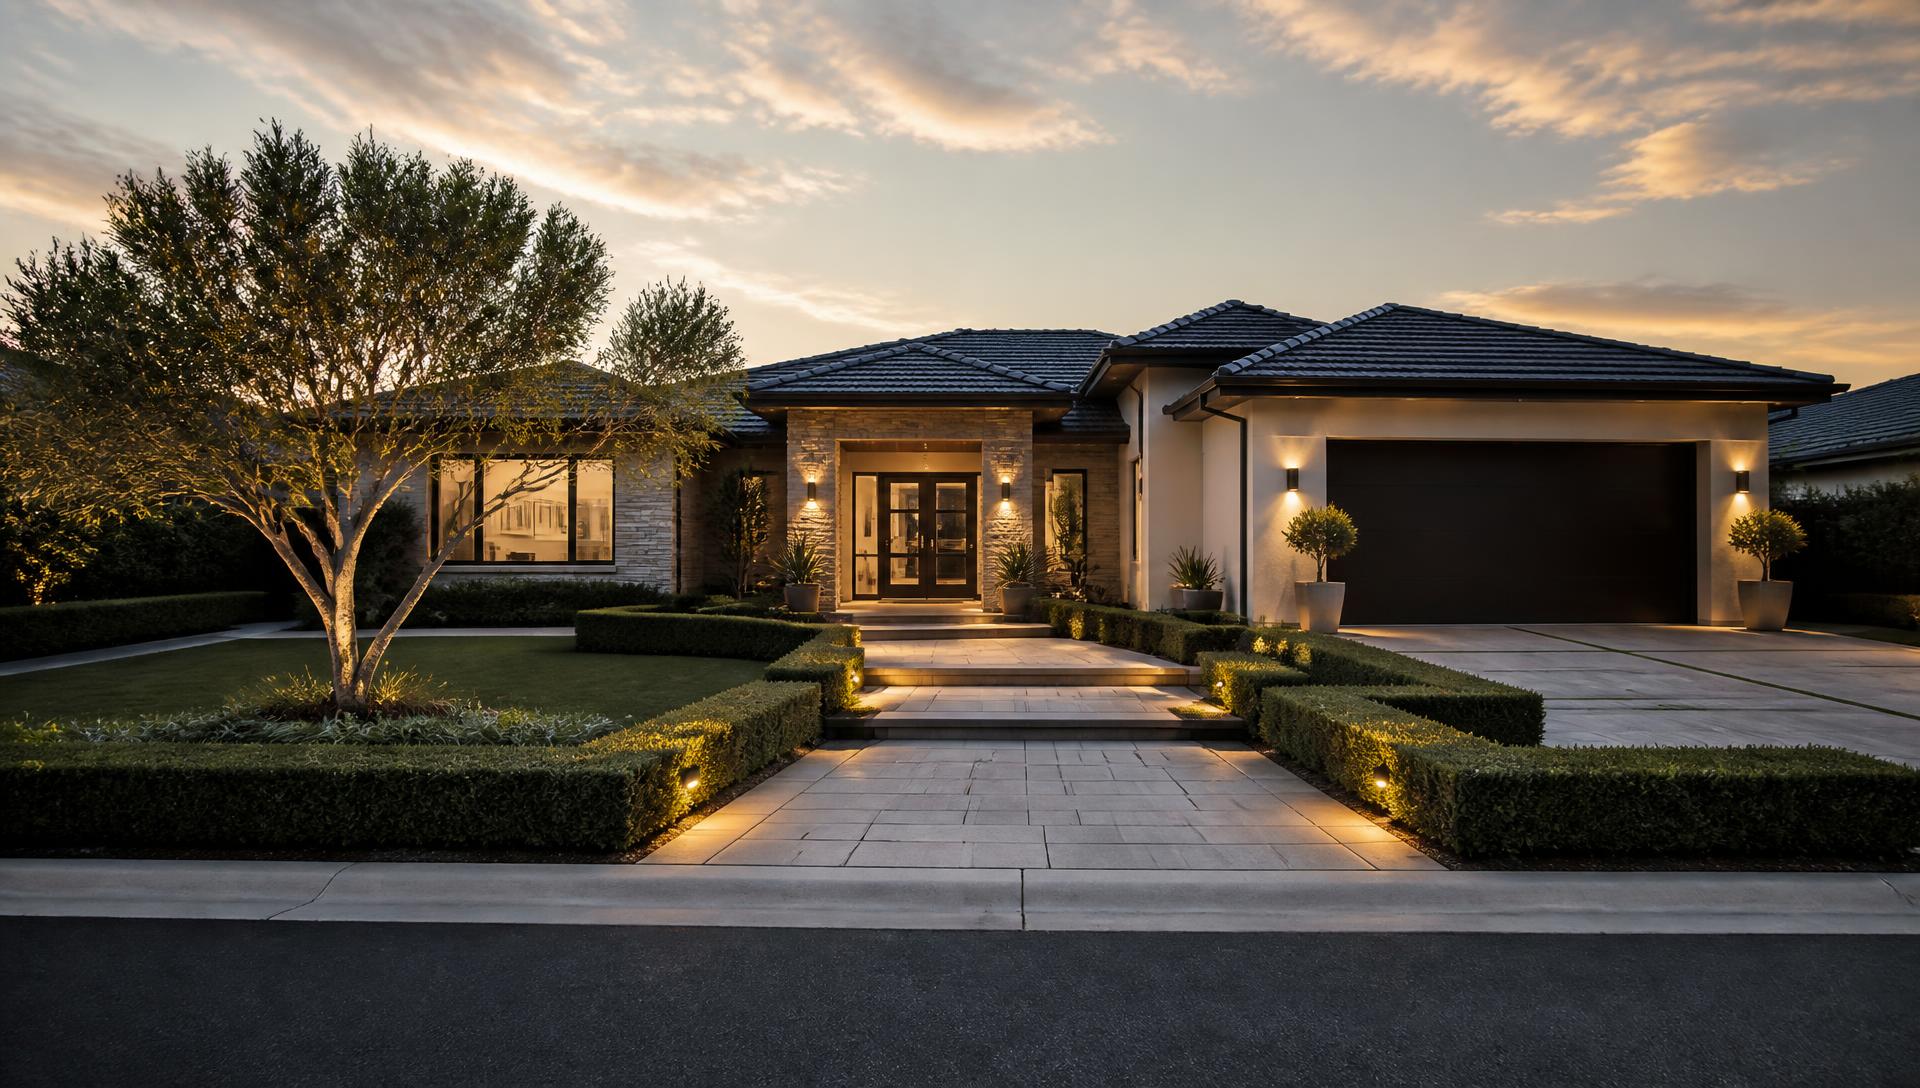
Front Yard Views
Kerbside and street view concepts for approach, parking and entry paths.
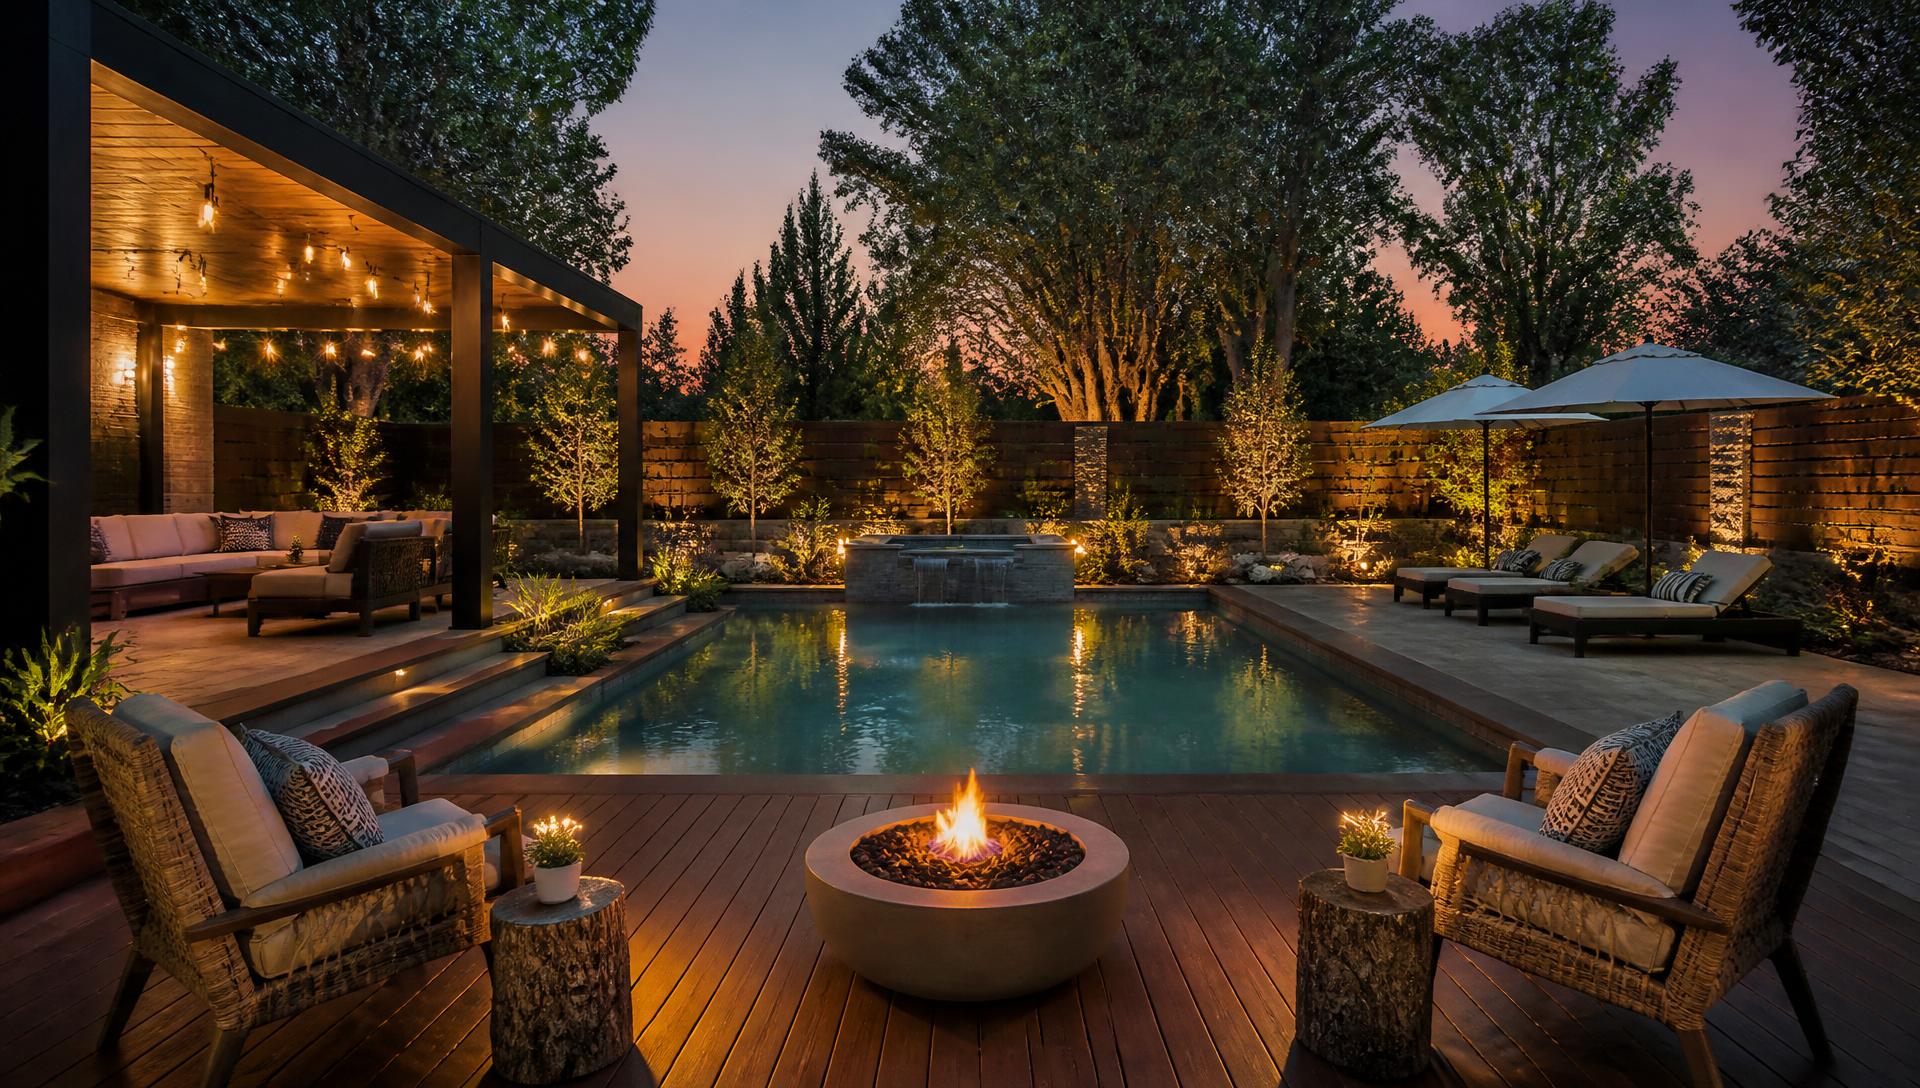
Backyard Views
Outdoor living, dining, BBQ and relaxing zones — the real living room of a tiny home.
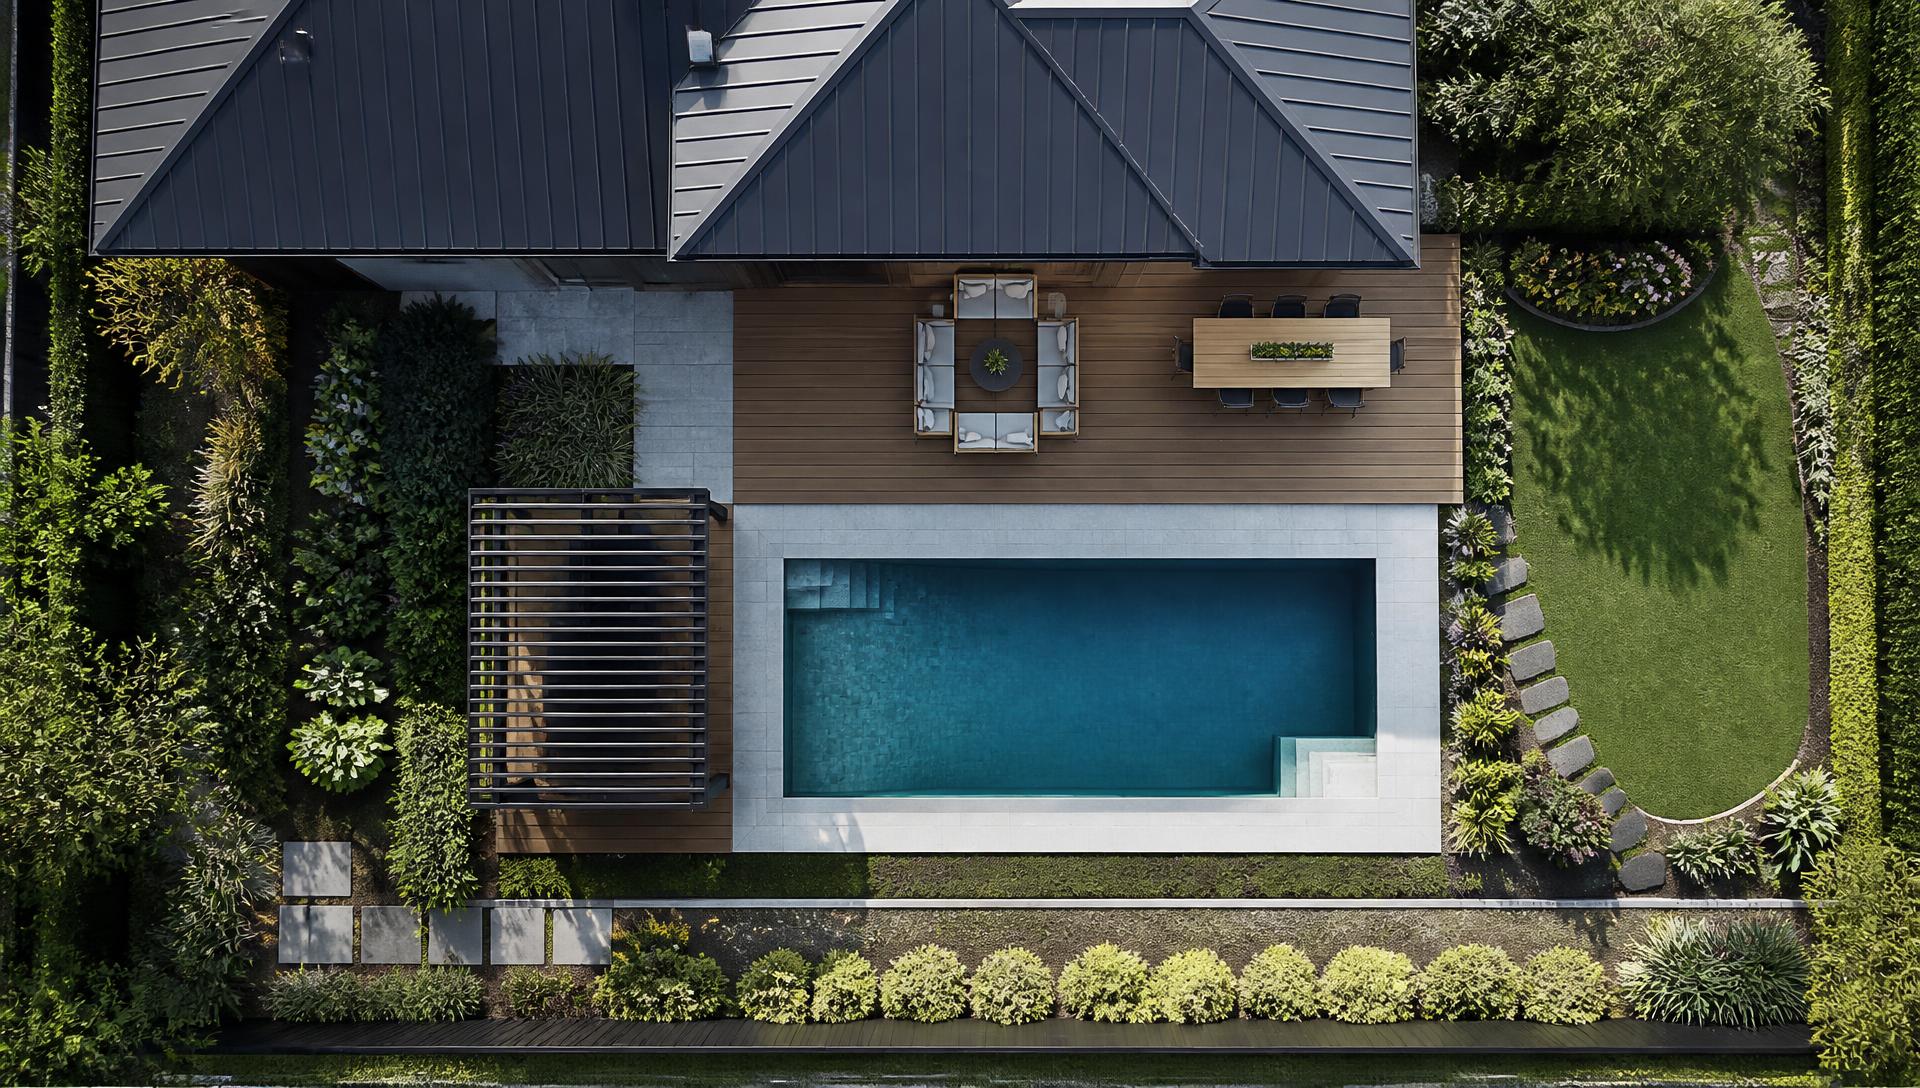
Top View Site Plans
Read the whole block from above to place a small dwelling with sun and privacy in mind.
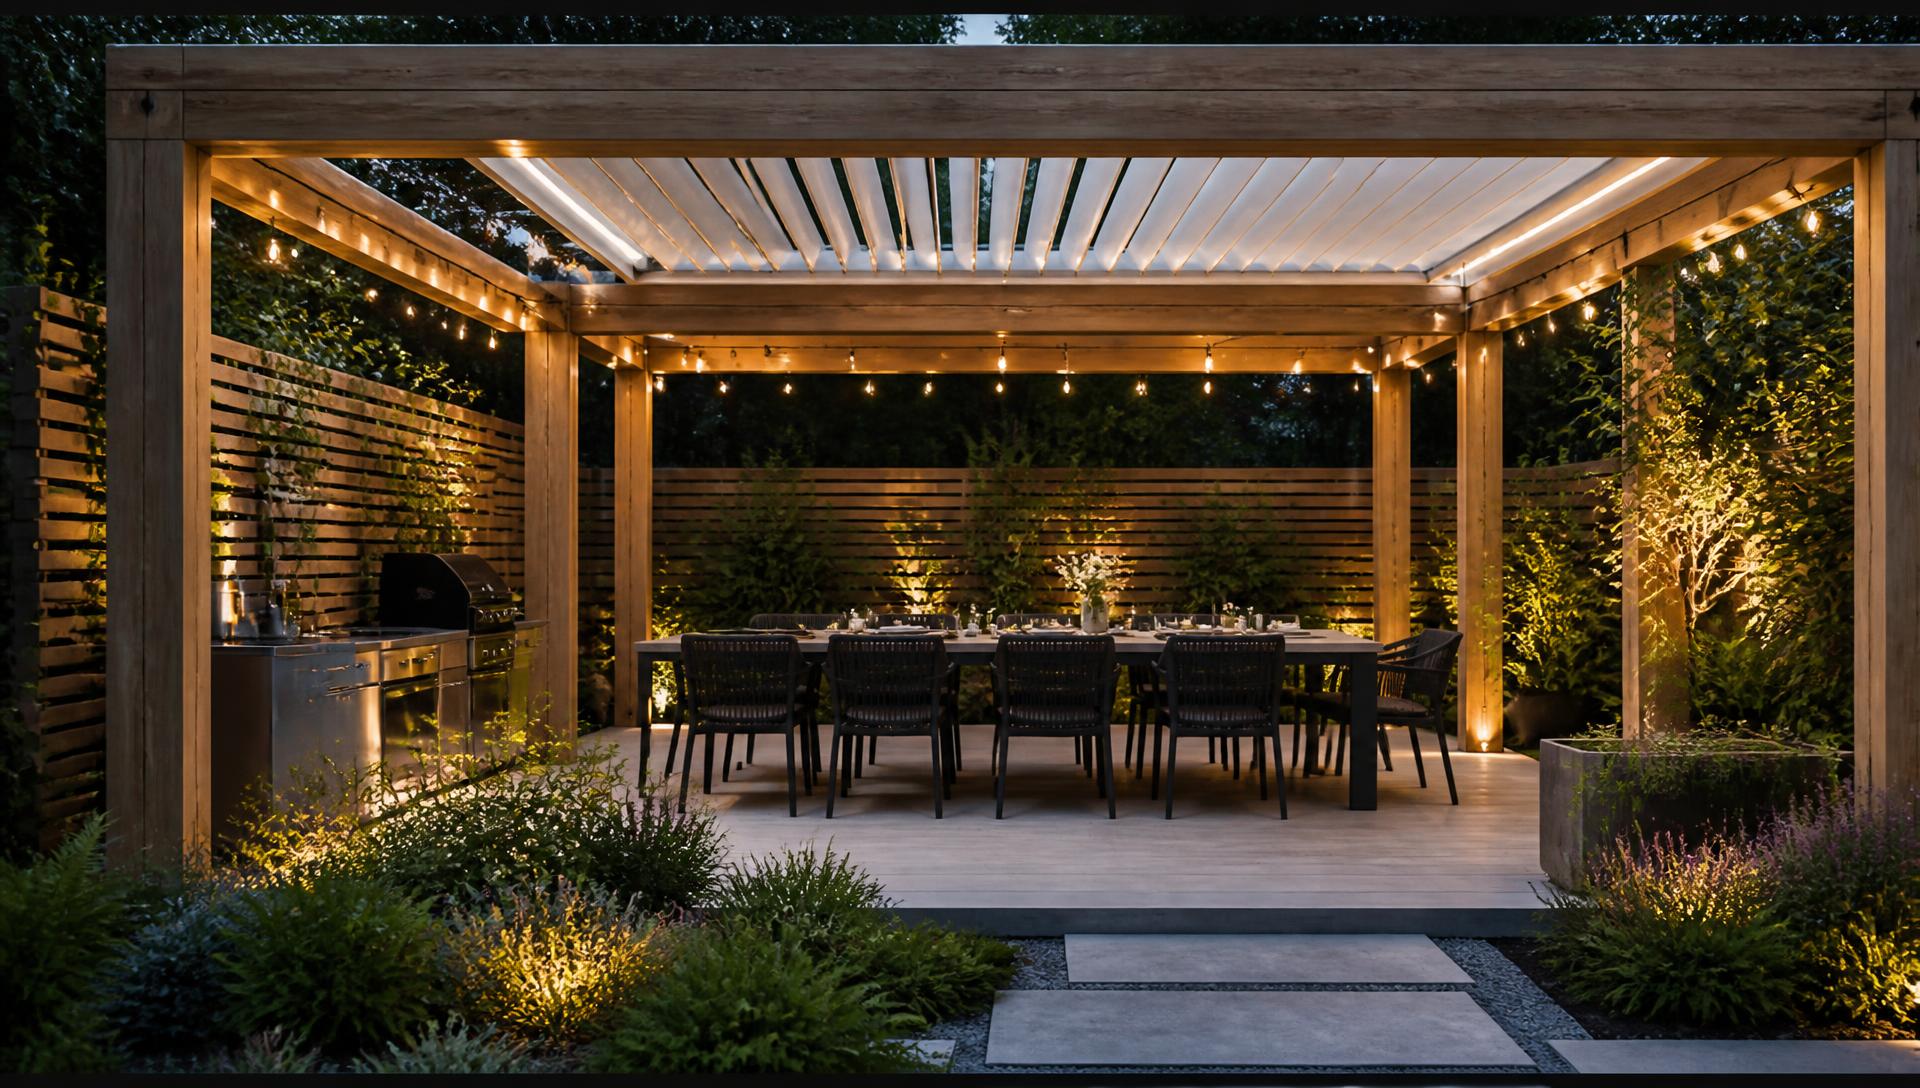
Pergolas and Patios
Shade structures that double the usable floor area of any tiny home, all year round.
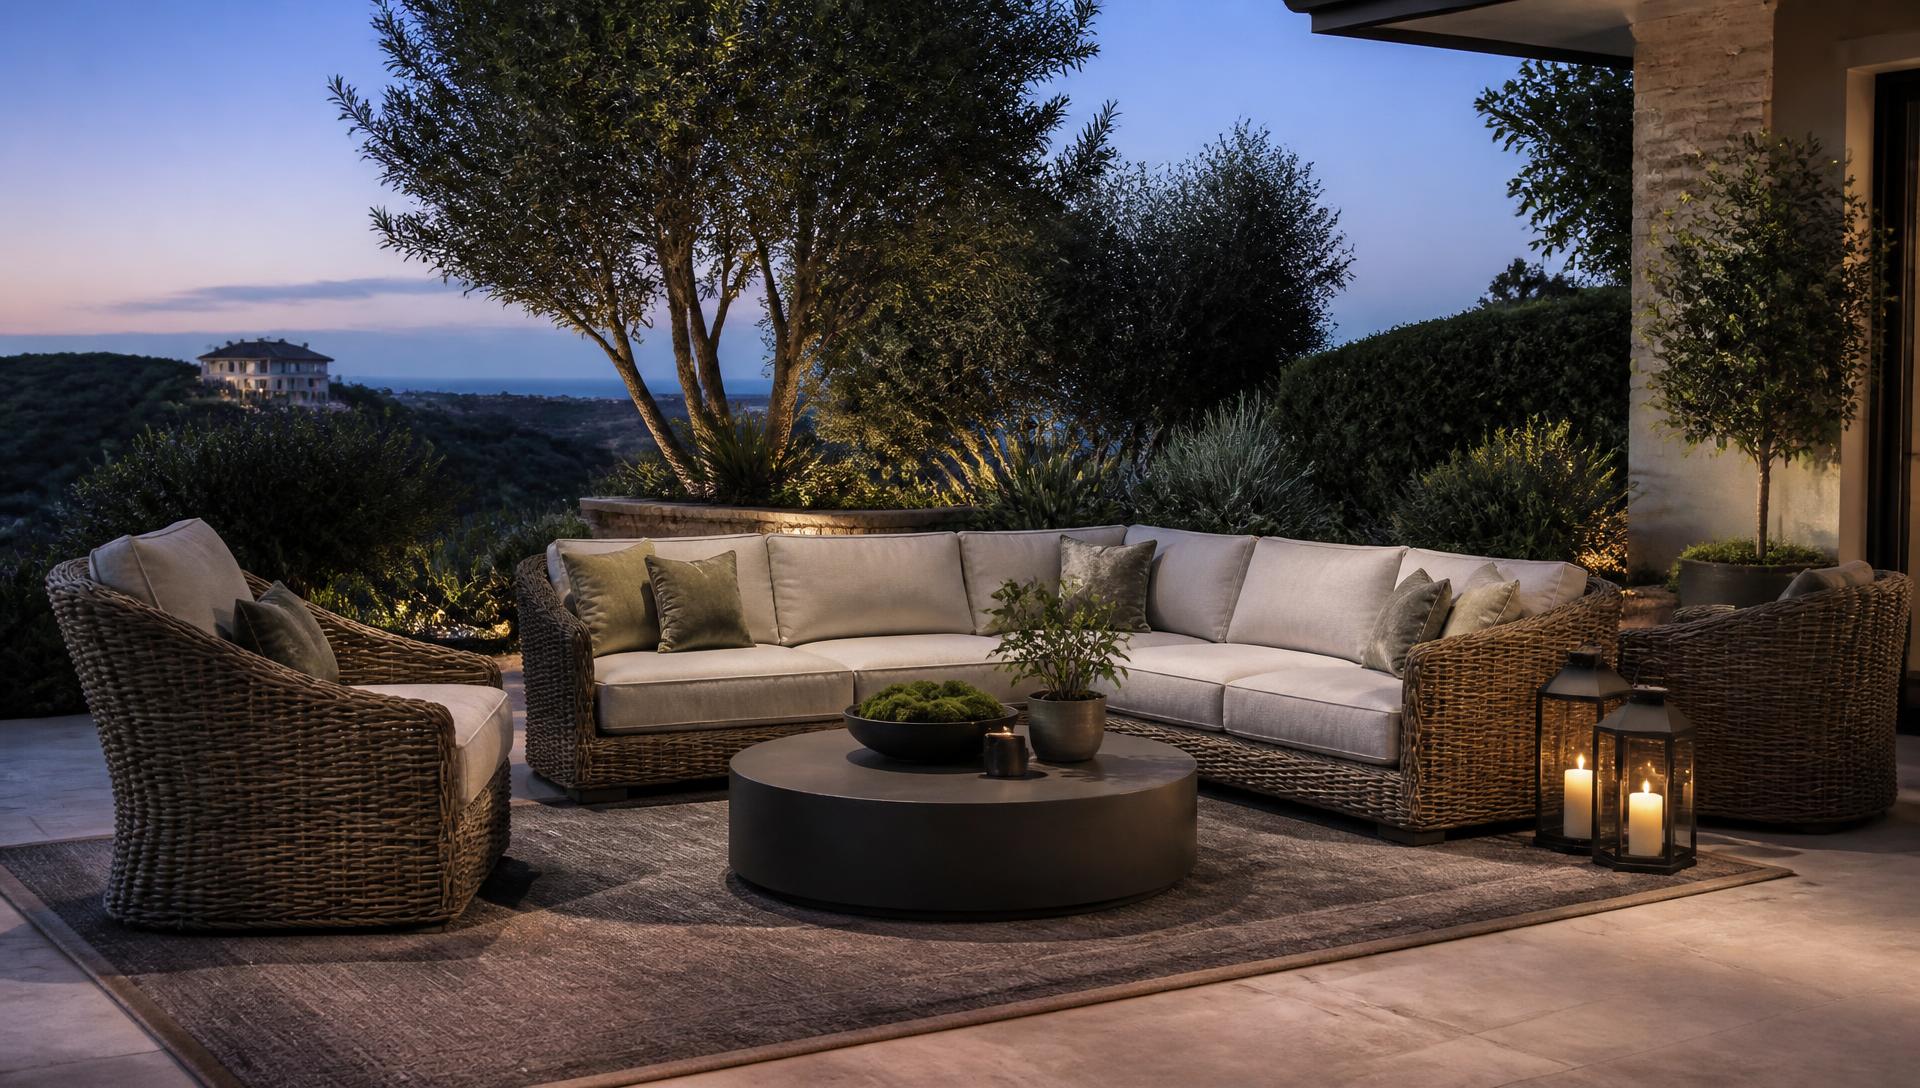
Outdoor Furniture
Correctly sized outdoor lounges and dining settings for compact courtyards and decks.
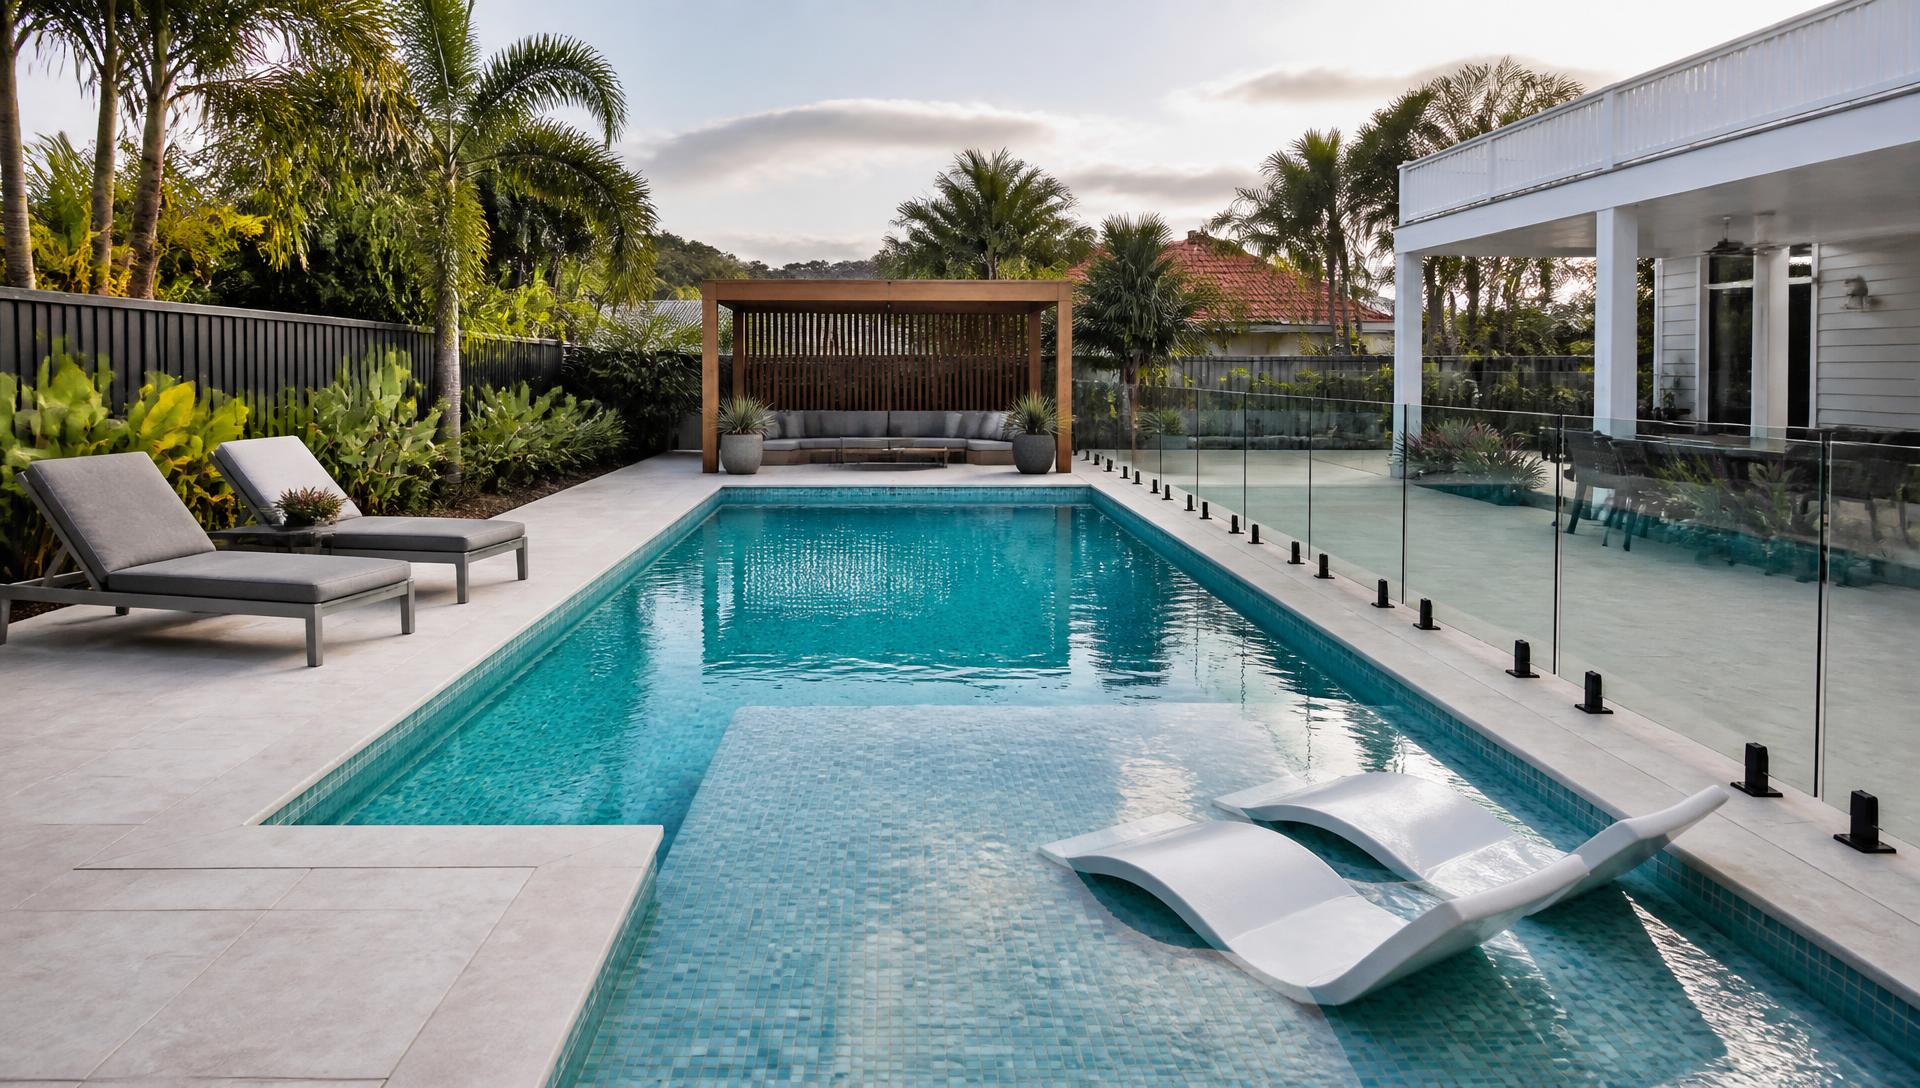
Swimming Pools
Plunge pools and compact pool shapes that still fit on a small parcel of land.
Beyond a single design
How the pieces of a home fit together over the decades ahead
No home is ever really finished, because a garden, a pool, a pergola and a lighting scheme all keep evolving long after the building itself is complete. Treating a home as a single fixed design misses this reality; treating it as a collection of interconnected systems — garden, landscape, outdoor living, furniture, energy and increasingly delivery infrastructure — better reflects how homes actually get built, lived in and gradually improved over years and decades.
This wider view matters more now than it used to, because the systems available to a household have multiplied. A garden bed was once just a garden bed; today it might also house irrigation sensors tied to a weather forecast, and sit beside a path lit by solar-charged fittings controlled from a phone. Looking at the full library of ideas — not just one category — is the best way to see how these pieces are meant to work together.
Garden and landscape as the foundation
Garden design and landscape design are often treated as decoration, added once the more serious decisions about a home are settled. In practice they set the conditions everything else has to work within — the levels that determine drainage, the planting that determines shade and privacy, the paving that determines how water moves across a site during heavy rain. Getting these foundations right first, using climate-appropriate planting and permeable materials, makes every later addition — a pool, a pergola, a charging point — considerably simpler to integrate.
This is also where sustainable building practice has the most leverage. A garden and landscape plan that reduces lawn area, chooses recycled paving and directs stormwater to garden beds rather than the street drain does more for a property's long-term environmental performance than almost any single feature added later.
Outdoor living, furniture and how spaces actually get used
Front and back yard views, top view site plans, pergolas and outdoor furniture all sit within this same wider system, because they determine how a garden is actually used day to day rather than how it merely looks in a photograph. A beautifully landscaped yard with no shaded seating and no dining space large enough for a table and chairs will simply not get used the way it was designed to be used.
Furniture sized correctly to a space — allowing clearance behind chairs, enough table depth for the number of place settings intended — is a small detail with outsized effect on whether an outdoor area becomes the most-used room in the house or an expensive backdrop that nobody sits in.
Swimming pools and the energy systems around them
Swimming pools, even compact plunge pools sized for a small block, are one of the largest ongoing energy consumers in a home once filtration, heating and lighting are added together. This makes a pool one of the best places to see the direct benefit of pairing a garden design with rooftop solar and battery storage — running filtration during peak solar generation hours, and drawing on stored battery power for evening pool lighting, meaningfully reduces the running cost of a feature that would otherwise draw steadily from the grid around the clock.
Positioning a pool with future equipment in mind — a shaded, ventilated spot for a heat pump or filtration unit, conduit run in advance for lighting and any future automation — avoids the retrofit problems that arise when a pool is built first and its equipment needs are only worked out afterwards.
Where all of these ideas are heading together
Looked at as a whole rather than as separate categories, garden design, landscape design, outdoor living, furniture and pools are converging on the same set of underlying priorities: materials that last longer and cost the environment less, energy generated and stored on site rather than drawn entirely from the grid, and control systems that let a household manage all of it from a phone rather than a wall panel in the garage.
The next addition to that list, already visible in the more forward-looking designs across this library, is delivery infrastructure — a small landing pad for drone deliveries, or a parcel drop hatch built into a side gate or boundary wall. None of these ideas need to be adopted all at once. The value of browsing the wider library is seeing how they connect, so that a garden bed planted this year, a pergola built next year and a charging point added the year after all end up working together rather than as three unrelated decisions.
Explore more topics
Future Home Design Topics, Concepts and Related Reading
Our other design websites