Contact us
Contact Future Homes
Questions about a Home Design Concepts, Custom Vision Ideas, Landscape and Garden Planning, Have some Suggestions for Additions to our Website. Would you like to place Advertising on this Website ? Buy this Website, or have your own Website like this built by our Creative Web Development
Contact details
Website
www.future-home.shopPostal address
Creative Web Design and Development
Co-Lab, 450 Lexington Ave
New York, NY 10017
Response Times
We answer most Website Design Enquiries within one to two business days.
Custom Design Requests with Measurements and Photos attached are usually turned around within a week.
For Advertising and Media enquiries, Please put “Advertising” in your Message topic. To Buy this Website or have your Website Built type Buy Domain and Website www.future-home.shop
Working with Future Homes
Talking Through a Future Home Project Before Anything Is Built
Most design conversations begin in the wrong place. People arrive with a saved image of a glowing house and a question about which light fitting produces it, when the real answer is a shadow gap detailed at frame stage and a pale pool interior that throws light back through the water. A first conversation is most useful when it establishes what the home has to do, on which site, in which climate, for which household.
This page exists to start that conversation, so it is worth setting out how future home projects are usually scoped, what information helps, and which decisions are genuinely urgent as opposed to the ones that can wait until the concept is settled.
What is useful to send with a first enquiry
Boundary dimensions, orientation, a rough contour if the site slopes, and photographs from the street and from the back door tell more than a long description. Orientation in particular decides everything about shading, glazing and where a terrace can be comfortable in the late afternoon, and no amount of styling recovers a living area that faces the worst sun on the block.
It also helps to know the fixed constraints early: an existing pool, a retained tree, a driveway crossover that cannot move, an easement, a heritage overlay, or a strict council control on wall height near a boundary. Constraints are not obstacles to a dramatic design; they are usually the reason a design ends up specific to its site rather than generic.
Where home design is heading, and why briefs are changing
Briefs have shifted noticeably. A decade ago the wish list was rooms and finishes. Now it routinely includes solar and battery capacity, two vehicle chargers, a home office with proper acoustic separation, a productive garden or hydroponic wall, and secure delivery access. The house is being asked to behave like infrastructure as much as shelter.
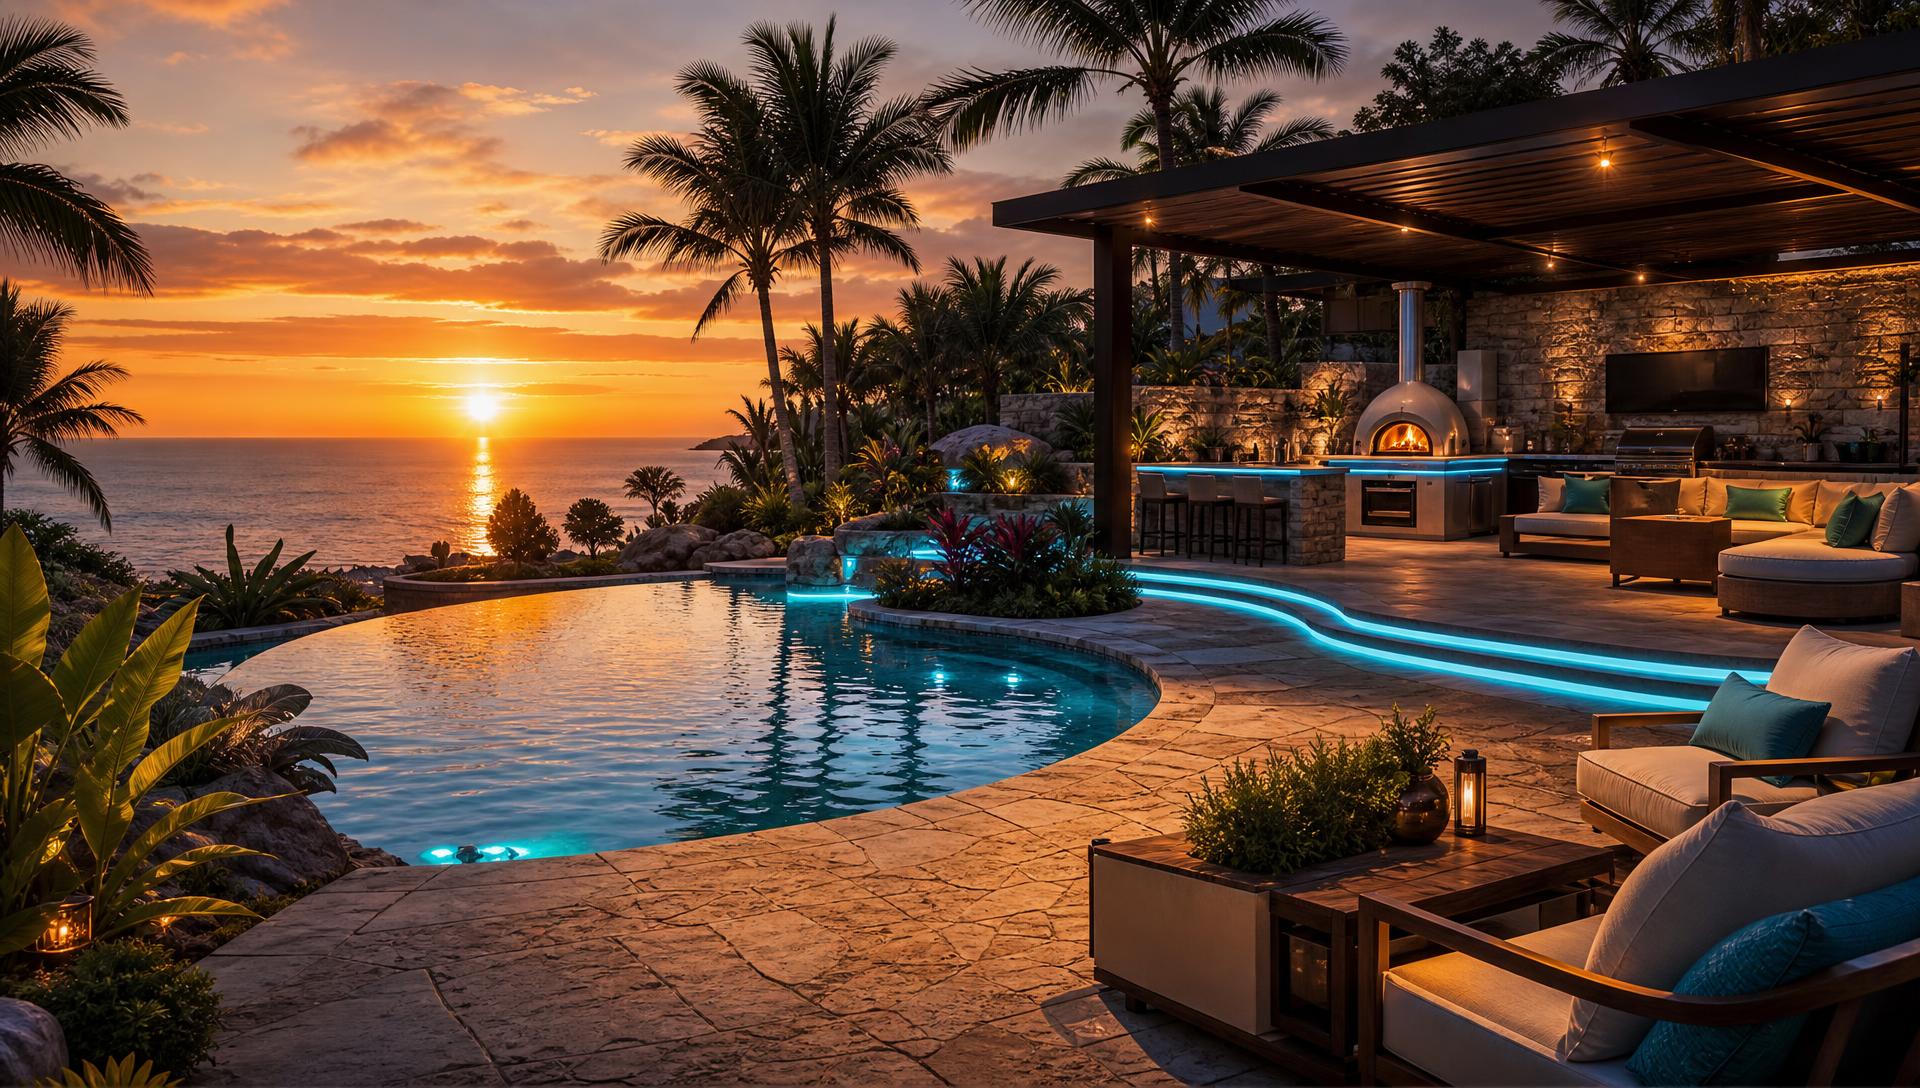
The visual direction has shifted at the same pace. Because integrated LED, glowing water and lit landscape make the night elevation the most striking view of a home, evening performance is now part of the brief rather than a photography afterthought. Designing for it early is cheap; discovering it late means cutting coves into finished plaster.
Energy, materials and the questions worth asking early
Ask what the roof can generate, where a battery will live, and how the pool plant and heat pump will be scheduled against it. A well-planned system runs the pool, the hot water and the car overnight on stored daytime generation, which is what makes an ambitious lit garden defensible rather than indulgent. LED itself draws very little; the pumps and climate systems are where consumption actually sits.
On materials, ask about embodied carbon and about maintenance in the same breath. Low-carbon concrete, mass timber, recycled aluminium and reclaimed hardwood all reduce the footprint of the build, but the specification only stays green if the finishes survive the climate they are in. Coastal salt, high UV and freeze cycles each rule out different products, and that filtering is best done before anyone falls in love with a sample.
Smart control, delivery and the fifty-year view
Automation is worth discussing at concept stage because it affects cabling, not just apps. Presence and daylight sensors, motorised louvres, irrigation valves, pool chemistry and camera coverage all want conduit and switchboard space. Once that skeleton exists, control from a phone is straightforward and can be upgraded repeatedly over the life of the house without opening walls.
Delivery infrastructure is the emerging piece. A lit, obstruction-free landing pad, an insulated parcel hatch and a chilled compartment for food deliveries are small building elements with a long payoff, and in fifty years they will look as standard as a letterbox does now. Planning them into a concept is a five-minute conversation; adding them to a finished house is a renovation.
The longer view is that homes will keep absorbing services that used to sit outside them — energy generation, storage, water treatment, food production, logistics. Every one of those is easier to accommodate in a design that left space, conduit and access for the next thing, which is the single most practical instruction a client can give a designer.
Explore more topics
Future Home Design Topics, Concepts and Related Reading
Our other design websites