Article No: 3 — Hamptons Style
Hamptons Style Beach House Design Ideas
for Gardens, Furniture and Interiors
White weatherboard, clipped hedges, hydrangeas, striped umbrellas and heavy linen — the complete Hamptons design language for backyard gardens, outdoor furniture and the home itself.
Photo feature
Five ways to build the Hamptons look
Large format concept photography covering garden structure, pool and cabana, furniture, interiors and kerb appeal.
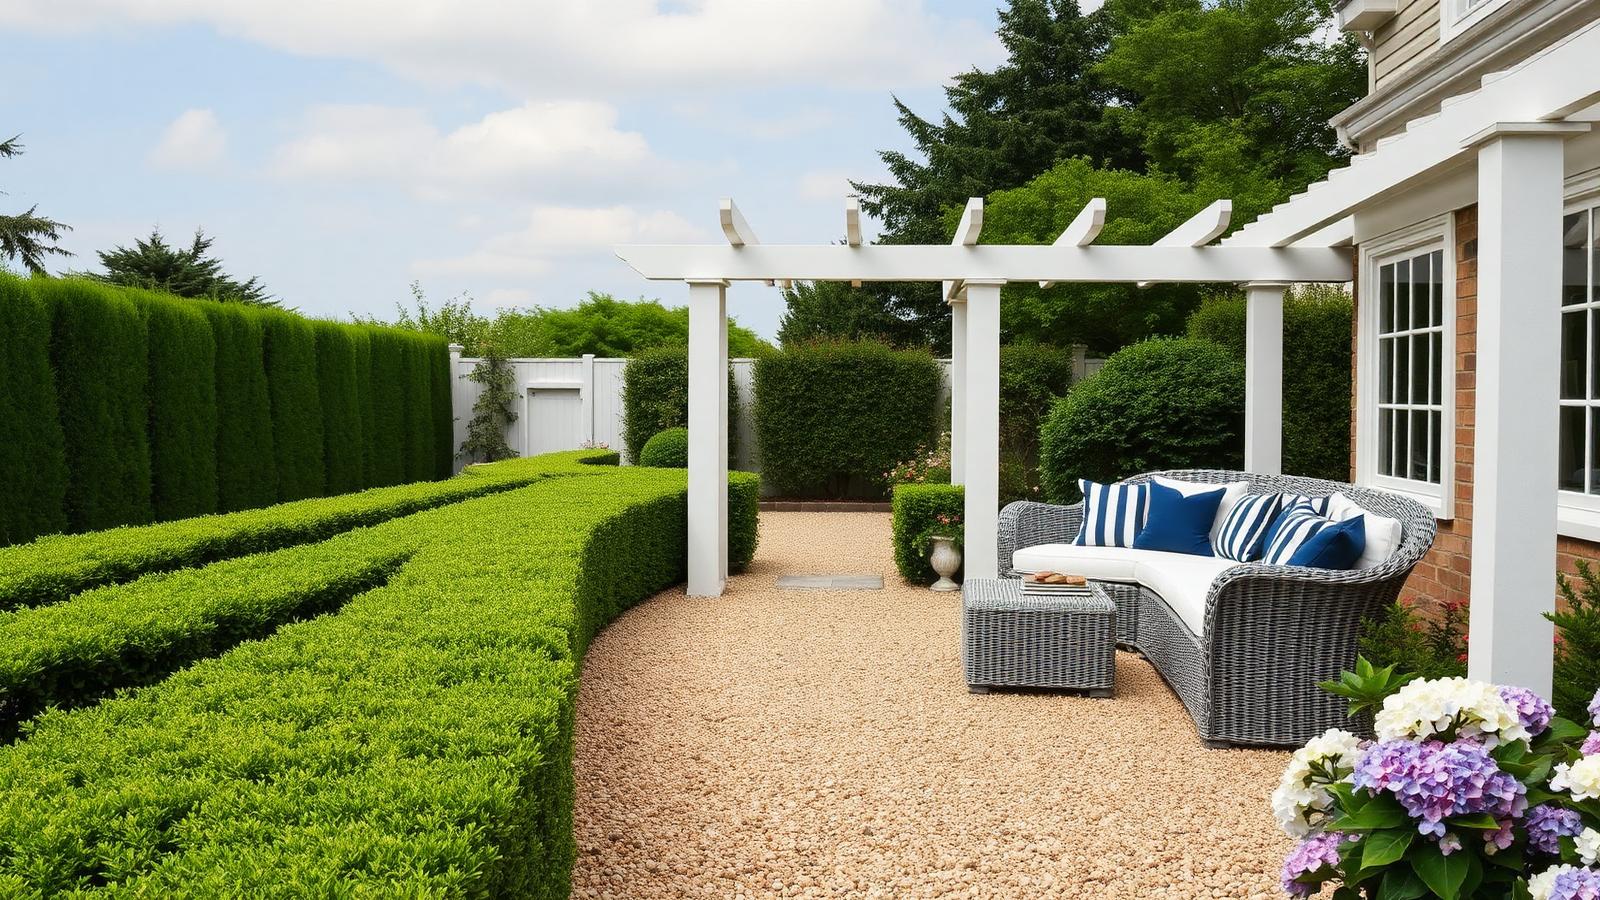
Hamptons style is a garden of structure rather than colour. Clipped hedges, symmetry, gravel and white painted timber do the work, and flowers are used sparingly as accents. Get the bones right — hedge lines, a white pergola, a defined path — and the garden looks expensive even before a single hydrangea goes in.
Box or Japanese privet hedges need a rigid trim schedule — two or three cuts a year with a string line to keep the top dead level — because the whole illusion of order collapses the moment a hedge line wanders. Gravel paths should be edged in steel or timber so the crushed stone stays contained and does not migrate into the lawn, and the white pergola is best built from painted hardwood rather than raw softwood so it survives coastal humidity without cupping or splitting. A restrained planting palette of hydrangeas, agapanthus and standard topiary in white pots is enough colour for the entire yard.
The pool, cabana and hedge wall
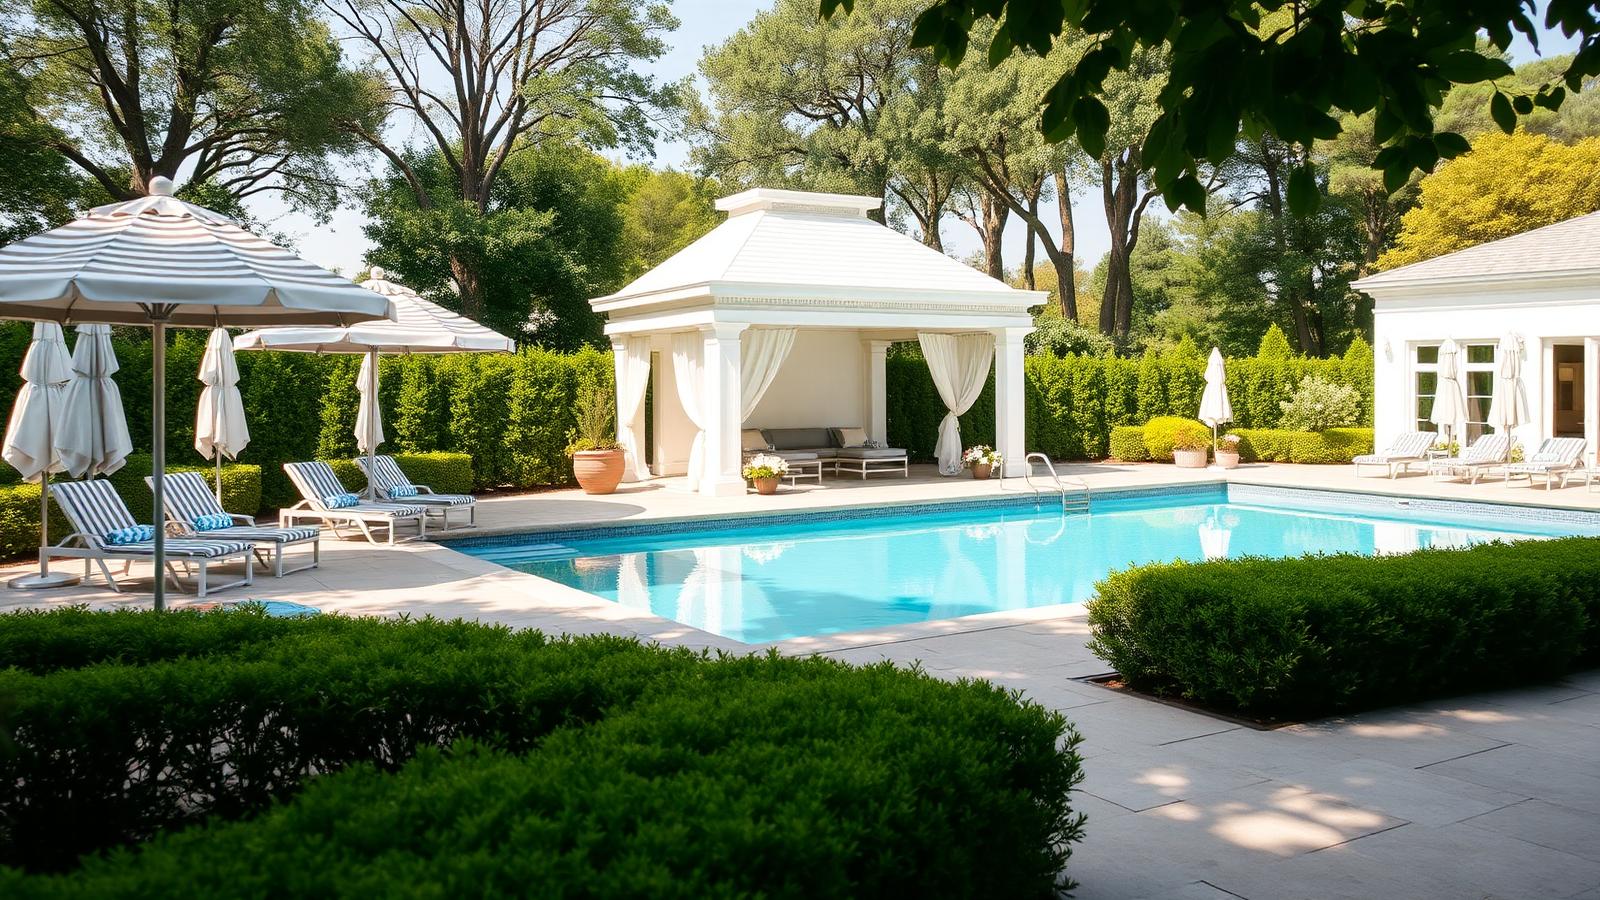
The classic Hamptons pool is a simple rectangle in pale limestone paving, enclosed by a tall clipped hedge so the whole area reads as an outdoor room. A white cabana with linen curtains gives shade, storage and somewhere to sit out of the sun — and it does far more for the look than any decorative planting.
Limestone paving needs to be honed or lightly textured rather than polished, since a glossy finish becomes dangerously slick when wet and reads as far too formal for a beach house setting. The cabana structure itself typically houses pool equipment, spare towels and pool toys behind a discreet door at the rear, keeping the front elevation clean for the linen curtains to do their work. A pale saltwater chlorinator and a variable-speed pump kept quietly out of sight preserve the calm of the space, and app-based pool control lets you start the filtration and heating cycle from inside the house before anyone steps outdoors.
Outdoor furniture choices that read as Hamptons
- Materials: whitewashed or grey-weathered timber, woven rattan and powder-coated white aluminium.
- Fabrics: heavy natural linen in white, oatmeal and navy, with stripe used on cushions rather than on everything.
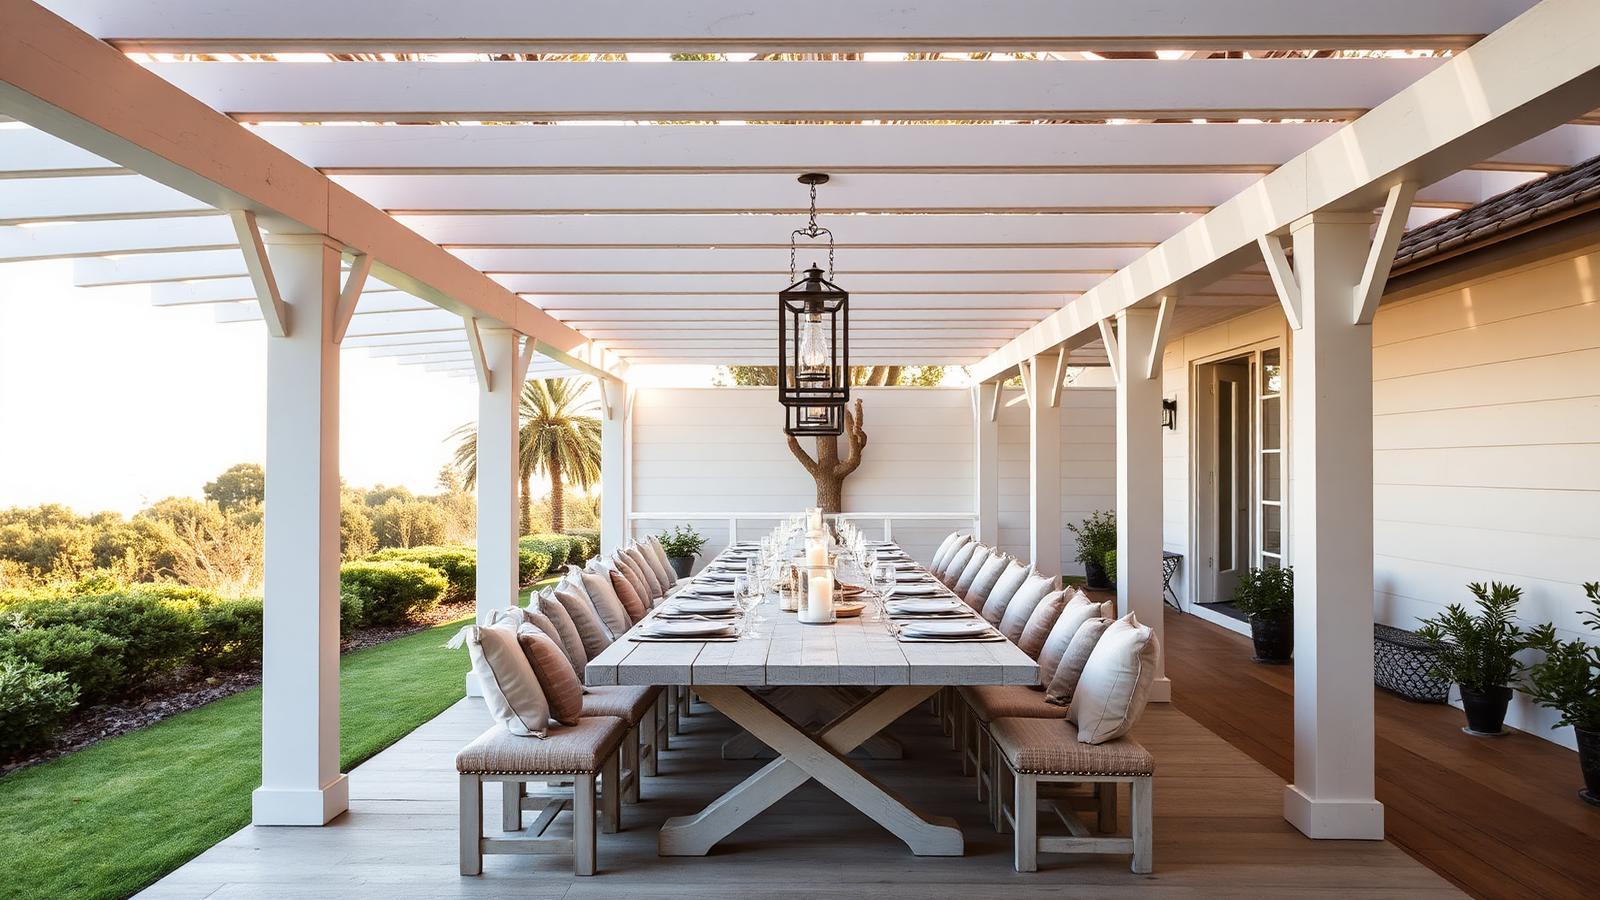
- Scale: go long. A ten to twelve seat table under a pergola is the single most Hamptons piece you can own.
- Lighting: black or bronze lanterns, never bright chrome.
Timber for outdoor tables and benches should be a durable hardwood such as teak or spotted gum, whitewashed with a breathable stain rather than a solid paint so the grain still shows through and the finish can be refreshed with a light sand every few years instead of a full strip-back. Rattan pieces intended for permanent outdoor use should be woven synthetic resin rather than natural cane, which will not survive salt air and direct sun over a full season. Lanterns are best wired to a dimmable low-voltage circuit controlled from a phone app, so the whole table can move from bright dinner light to a soft glow for evening drinks without anyone leaving their seat.
Interior cues for the Hamptons theme
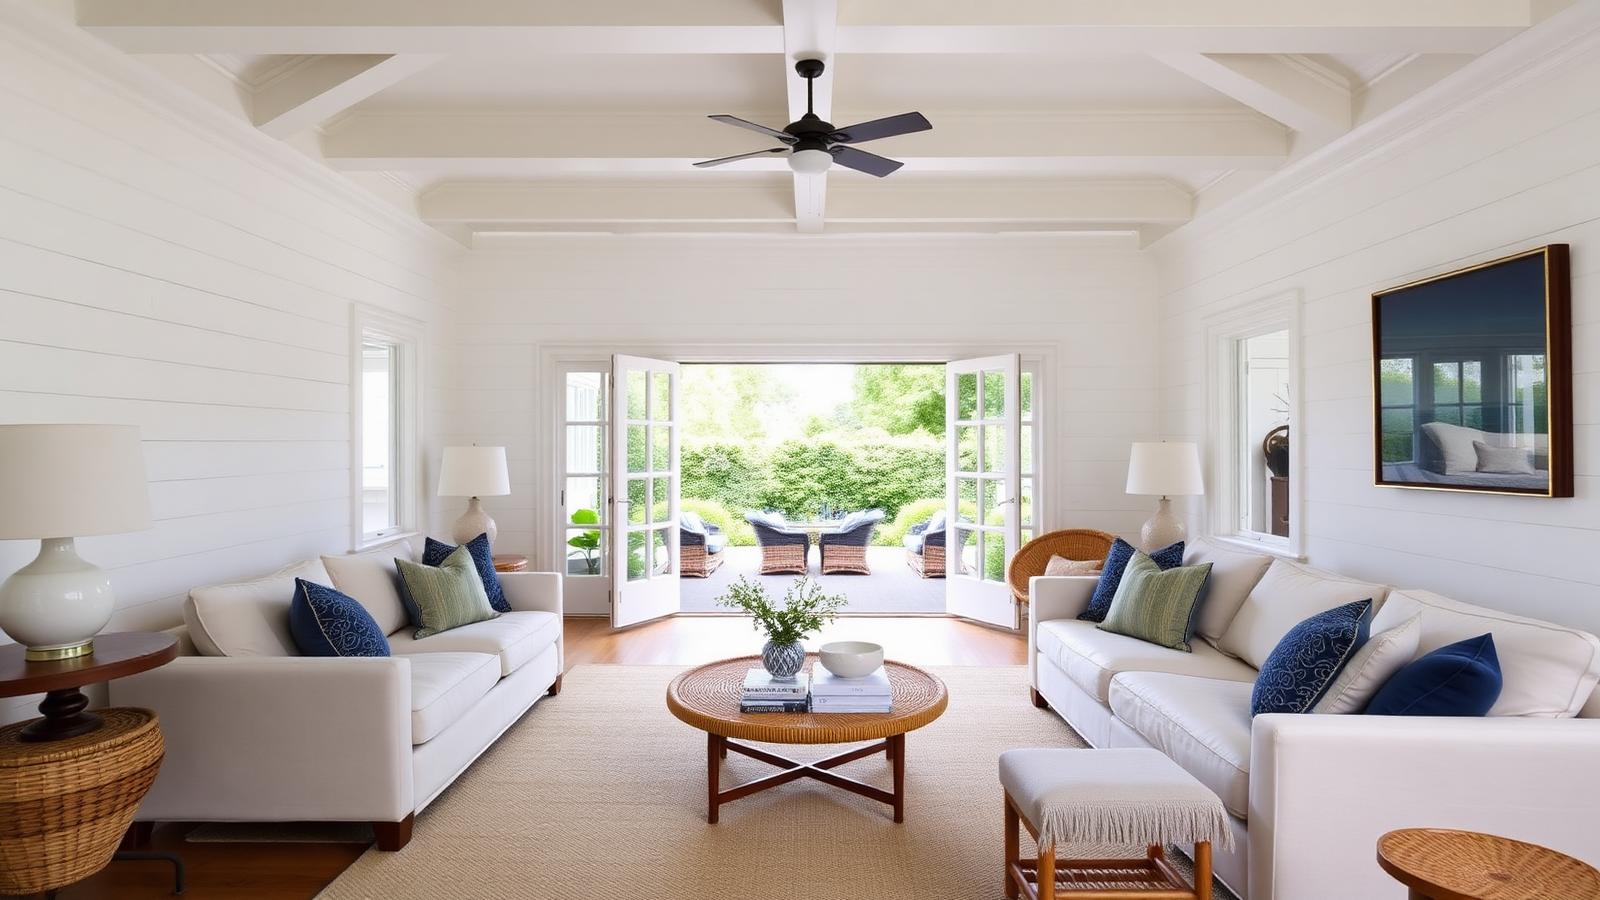
Inside, the look is built from panelling and light: shiplap or VJ boards, coffered or beamed ceilings, wide French doors and a palette of white, sand and deep navy. Layer in rattan, a sisal rug and ceramic lamps, then stop. Hamptons interiors succeed through restraint and repetition of a few materials, not through variety.
VJ and shiplap panelling should be primed and painted in a satin or eggshell finish rather than gloss, which keeps the coastal light soft rather than reflective off every wall. Coffered ceiling grids are typically built from lightweight MDF moulding rather than solid timber, which keeps the cost sensible while still delivering the shadow lines that make the ceiling feel considered. French doors should be full height wherever the structure allows, ideally opening in a stack-back configuration so the boundary between the living room and the garden disappears completely on a fine day. Smart lighting scenes set to warm white in the evening and cooler daylight tones in the morning keep the interior feeling consistent with the light outside at any hour.
Exterior and kerb appeal
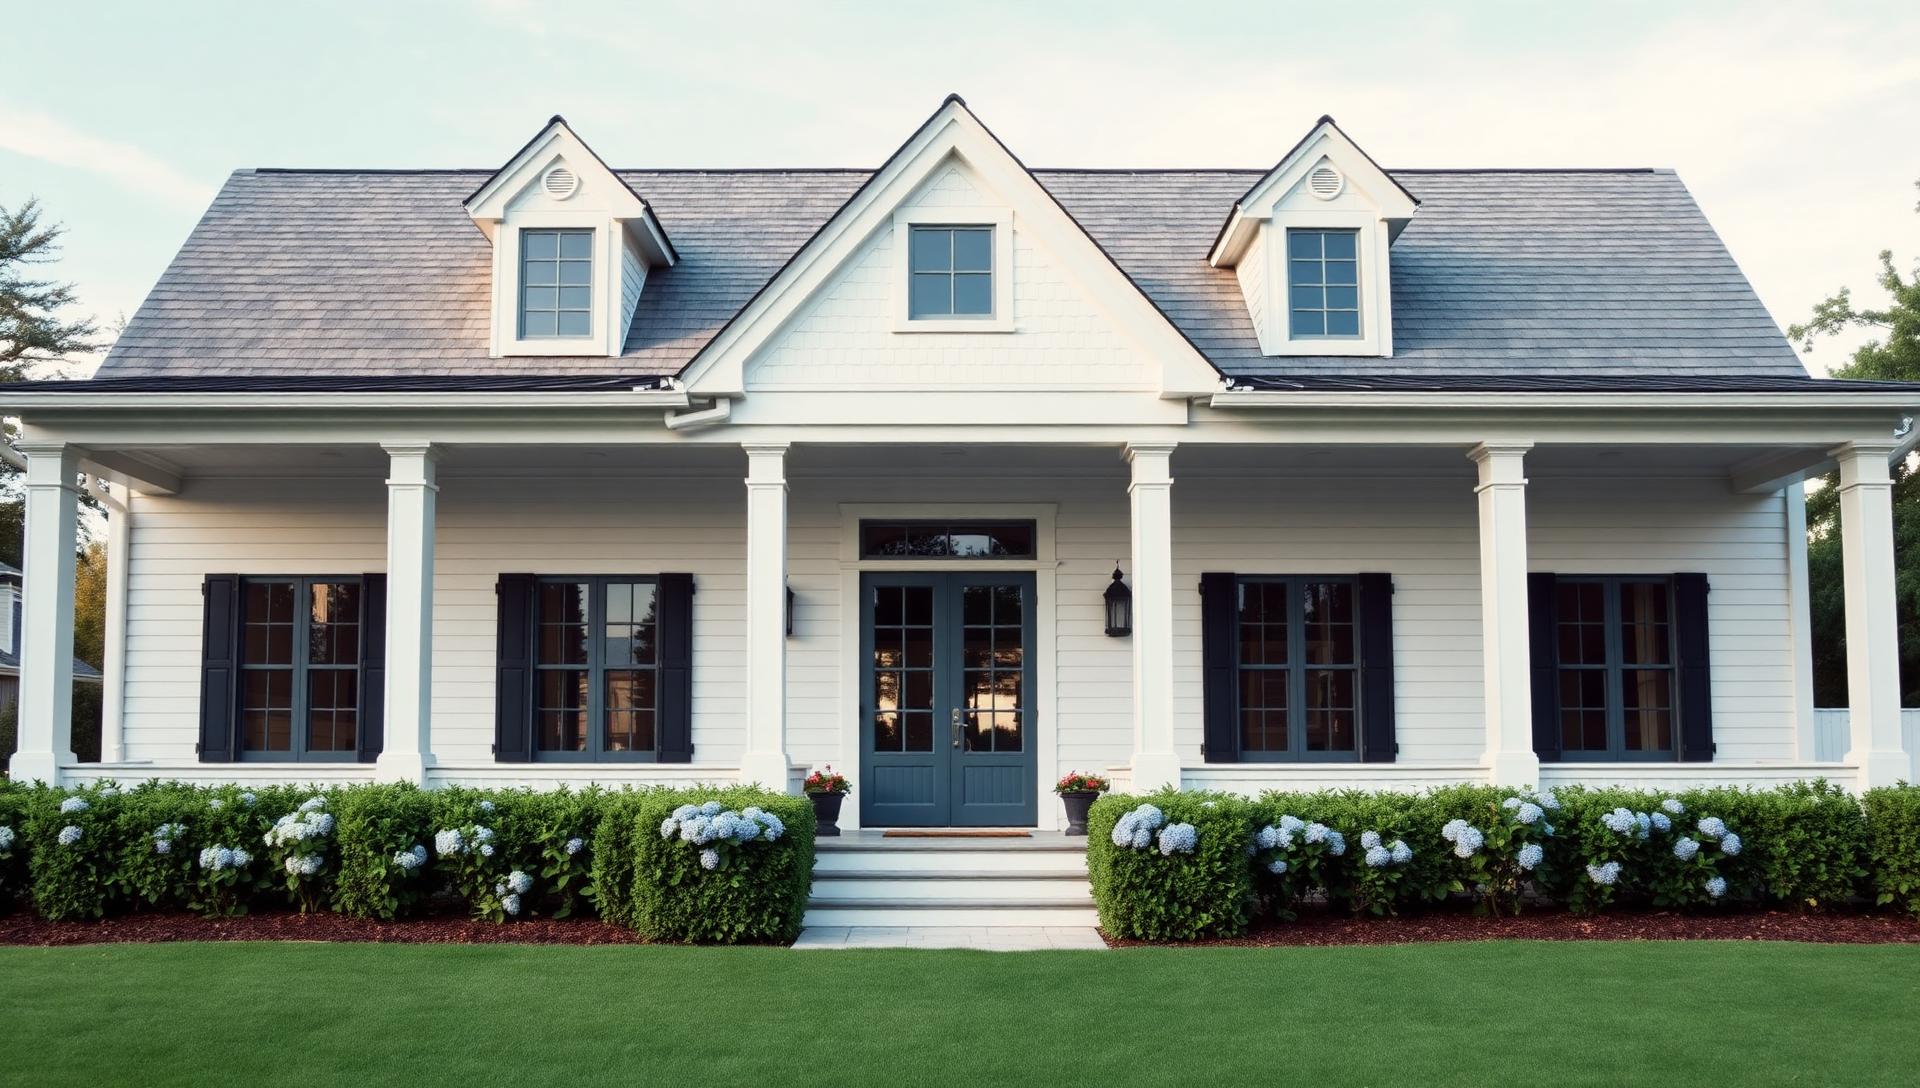
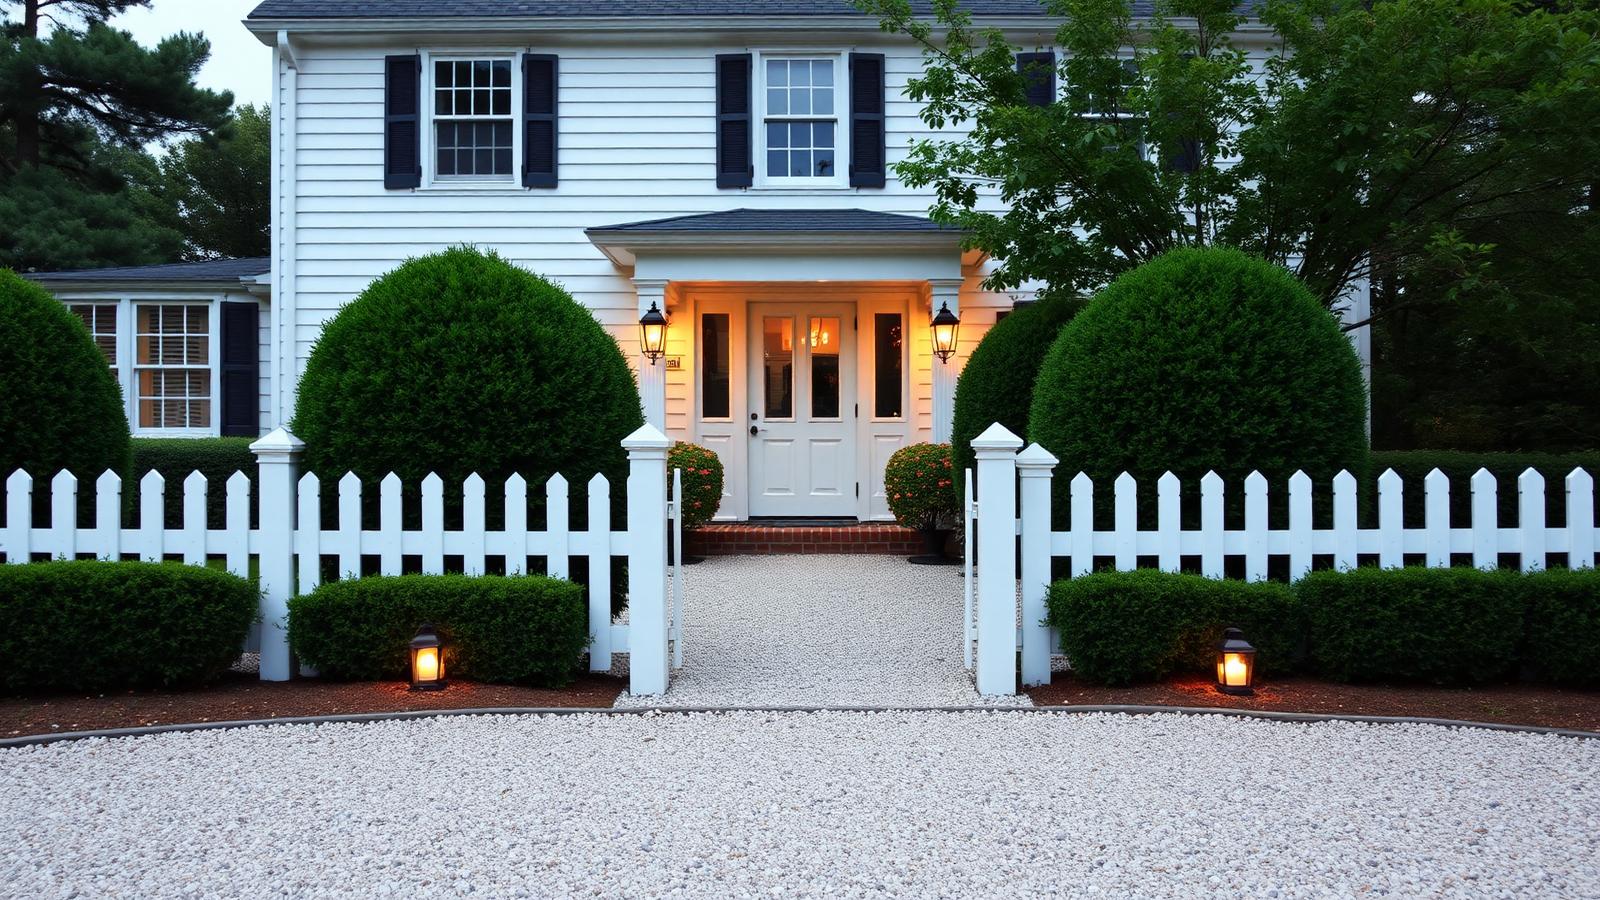
The front yard is where the theme is announced. Symmetry either side of the entry, a low white picket or hedge boundary, crushed shell or pale gravel driveway, and a pair of lanterns flanking the door. Paint the weatherboards a warm white, the shutters and door a deep navy or charcoal, and the whole house reads Hamptons from the street.
A crushed shell or pale gravel driveway needs a compacted road-base sub-layer and a firm edge restraint, otherwise it will rut under vehicle weight within a year. Weatherboard cladding, whether timber or a fibre cement equivalent, should be finished in a low-sheen acrylic paint formulated for coastal exposure, since standard paint chalks and fades far faster in salt air and direct sun. A discreet parcel box or lockable delivery hatch built into the boundary wall beside the gate keeps courier deliveries tidy and out of view of the symmetrical entry, and a pair of solar-charged lanterns either side of the door will hold their charge through the shortest winter days without any wiring back to the house.
A classic look, quietly modernised
Hamptons style, updated for the way coastal homes now need to perform
Hamptons style has endured because it solves an old problem elegantly: how to build a relaxed, generous coastal home that still looks composed rather than casual. Crisp white weatherboard, black-framed windows, wide verandahs and a soft, muted planting palette have carried the look for decades, and none of that visual language needs to change as the style adapts to a very different set of technical expectations than it was designed around originally.
What is changing is what sits behind the weatherboard. A Hamptons-style home built today is increasingly wired for solar and battery storage, planned around an EV charger tucked beside the garage, and controlled from a phone rather than a bank of switches by the front door, all without disturbing the calm, classic proportions the style is known for.
Keeping the look while changing the substance
The next fifty years of Hamptons-style building will likely keep the silhouette largely intact — the gabled roofline, the wraparound verandah, the picket detailing — while quietly substituting the materials underneath. Traditional weatherboard is increasingly replaced with a fibre-cement or composite equivalent that holds its paint finish for far longer and resists the swelling and cupping that timber suffers in humid coastal air. From the street, the difference is invisible; over a decade of ownership, it is considerable.
This is already standard practice among coastal builders working in this style: specify a lookalike material with better long-term performance, keep the profile and shadow lines identical, and let the house age as gracefully as the style has always promised without the five-yearly repaint that traditional weatherboard demands.
Sustainable materials within a traditional palette
Hamptons interiors have always favoured natural materials — timber flooring, stone benchtops, linen and cotton furnishings — and that preference now aligns well with sourcing decisions that reduce embodied carbon: engineered timber flooring from certified plantations, benchtops cut from reconstituted stone rather than freshly quarried slabs, and insulation upgraded well beyond older minimum standards to keep the home comfortable without excessive heating or cooling.
Externally, the classic dark-framed windows now commonly use thermally broken aluminium or timber-look composite frames, which hold their crisp black finish in salt air far longer than raw timber joinery while cutting heat transfer through the glazing.
Building process for a familiar style with unfamiliar systems
A Hamptons build follows a conventional sequence — footings, frame, envelope, then the verandah structure that defines the style — but the services rough-in stage now carries more weight than it once did. Conduit for solar cabling, a battery enclosure, and an EV charger near the garage all need to be planned before the frame is closed in, because a picket-detailed verandah is far harder to open up for a retrofit than a plain wall.
Prefabricated verandah post assemblies and pre-primed weatherboard panels, both increasingly supplied ready to install, have shortened build times on this style considerably, letting the distinctive detailing go up faster and more consistently than when every board was cut and fixed individually on site.
Solar, battery and EV charging behind a classic facade
A generous northern verandah roof, a defining feature of the style, also happens to offer excellent orientation for solar panels once the visible street-facing roof plane is avoided in favour of a rear-facing array. Paired with a battery sited in the garage or a purpose-built store, this lets a Hamptons home run comfortably through evening entertaining on a wide verandah without drawing heavily from the grid.
An EV charger positioned beside the garage, finished in the same white or black palette as the home's trim, disappears into the overall composition rather than reading as a technical add-on — proof that the style's traditional restraint extends naturally to modern equipment when the finish is chosen with care.
Smart living and modern arrivals within a timeless shell
Inside, a Hamptons home increasingly runs on a phone app for lighting, climate and security, letting an owner dim the verandah lights for evening entertaining or check that the front gate latched properly while away, all without a visible panel disrupting the home's clean internal lines. The technology sits behind the scenes, exactly as the style's material choices have always intended it to.
At the front gate, a built-in parcel locker finished in matching picket-style timber or composite keeps deliveries secure without a jarring plastic box beside the letterbox, and on larger coastal properties a discreet paved area near the side entry now doubles as a landing zone for drone-delivered groceries or takeaway. None of it looks like new technology. It simply looks like a Hamptons home that has been thought through properly for how people live now, not only for how the style has always looked in photographs.
Explore more topics
Future Home Design Topics, Concepts and Related Reading
Our other design websites