Article No: 4 — Rustic Timber
Rustic Wooden Home Ideas and Designs
in the Modern World of Home Design
Heavy beams, timber pergolas, reclaimed decks, wooden garden structures and warm exposed interiors — how extensive use of wood makes a modern home feel grounded and permanent.
Photo feature
Five ways to build with timber
Large format concept photography covering pergolas, decks, garden structures, stone pairings and interiors.
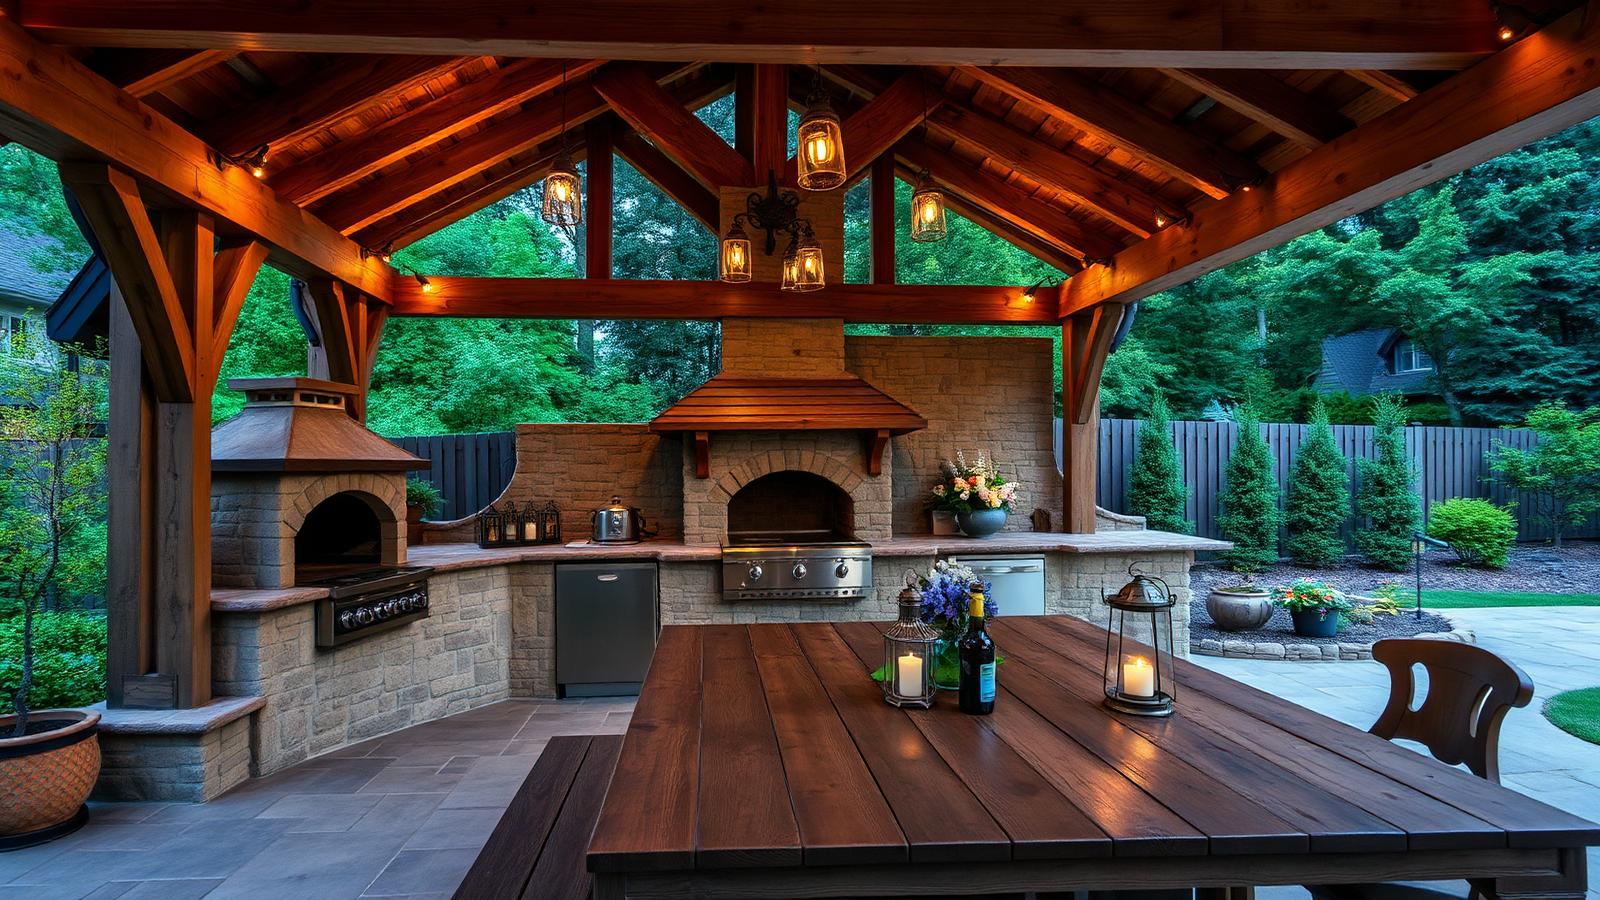
Wood is the one material that makes a new build feel old in the best possible way. A rustic timber pergola over an outdoor kitchen gives you scale, warmth and shade at once — and because the beams are structural, the character is built in rather than applied as decoration. Oversize the posts. Timber that looks slightly too heavy always looks right.
Structural beams of this scale are usually rough-sawn hardwood or engineered glulam, chosen for its strength-to-weight ratio and its resistance to twisting as it seasons outdoors. Joints are cut as exposed mortise and tenon or bolted with blackened steel plates left visible rather than hidden, since the joinery itself becomes part of the character. Around the stone BBQ and pizza oven, a run of concealed downlights fixed into the underside of the beams gives even task lighting for cooking after dark without a single visible fitting, and a gas bayonet point plumbed in during construction means a heater can be added later without opening up the paving.
Reclaimed timber decks and outdoor rooms
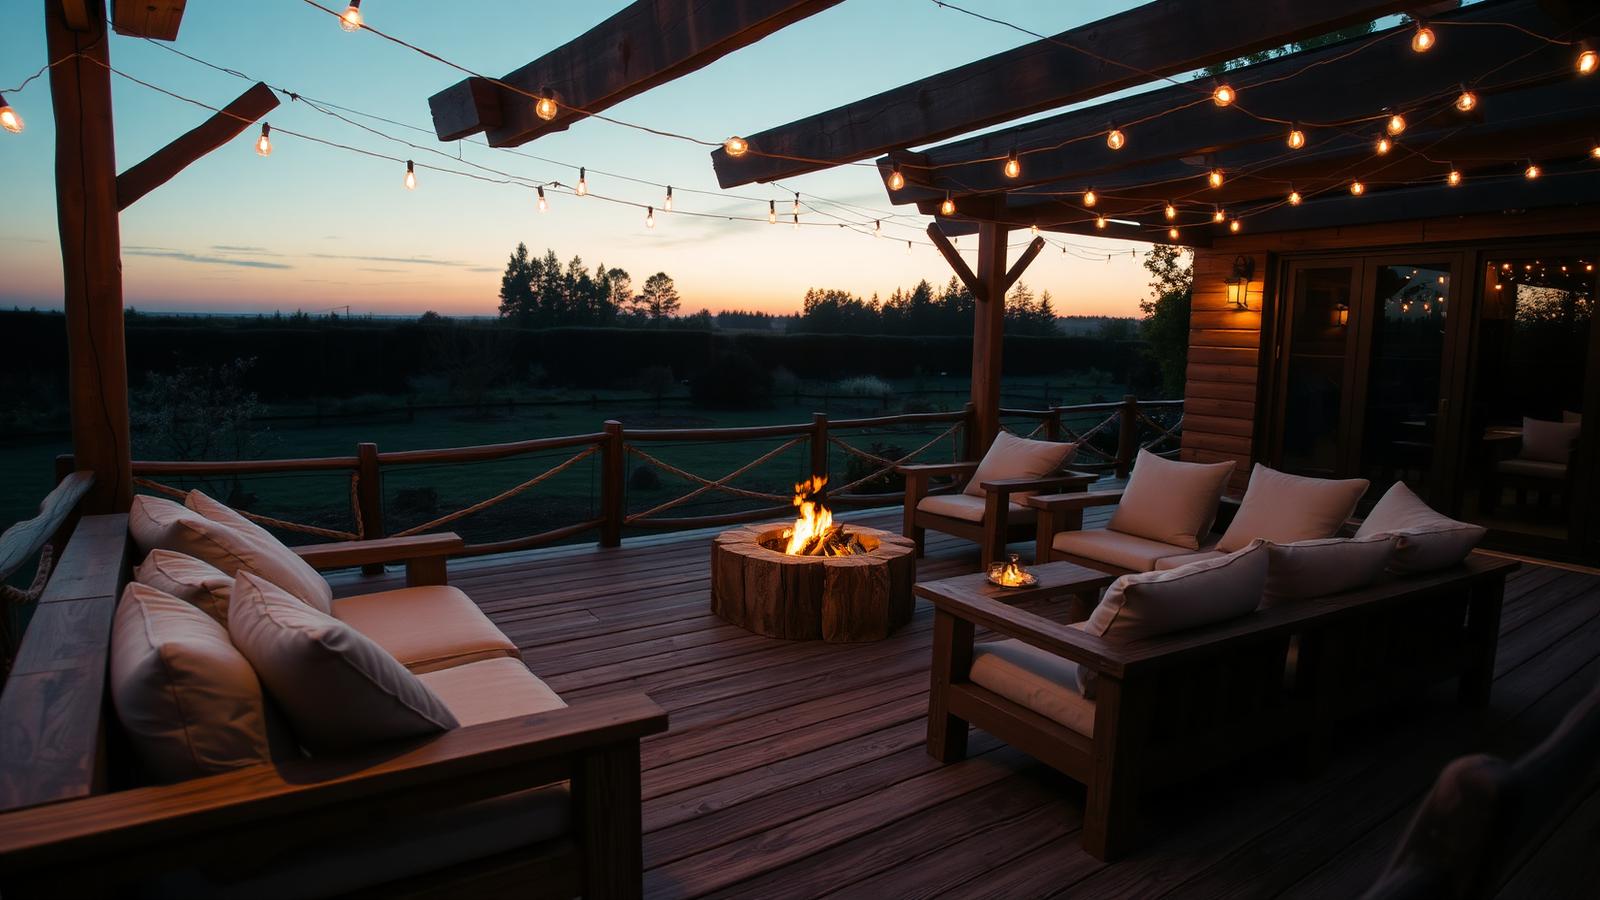
Recycled hardwood decking brings colour variation you simply cannot buy new. Pair it with chunky wooden lounge frames, pale linen cushions and a low fire feature, and the deck becomes the most used room in the house. Leave the timber to grey off naturally, or oil it annually if you want the deep honey tone to stay.
Reclaimed boards should always be re-milled and checked for old fixings before laying, since buried nails and screws from a previous life are the most common cause of damaged saw blades and uneven surfaces. Spacing the boards slightly wider than new timber allows for the greater natural movement of aged hardwood as humidity changes through the seasons. A sunken steel or stone fire bowl set slightly below deck level keeps flame height comfortable for seating around it, and festoon lighting strung on a catenary wire between two structural posts adds warmth without needing its own support poles.
Wooden structures in the garden
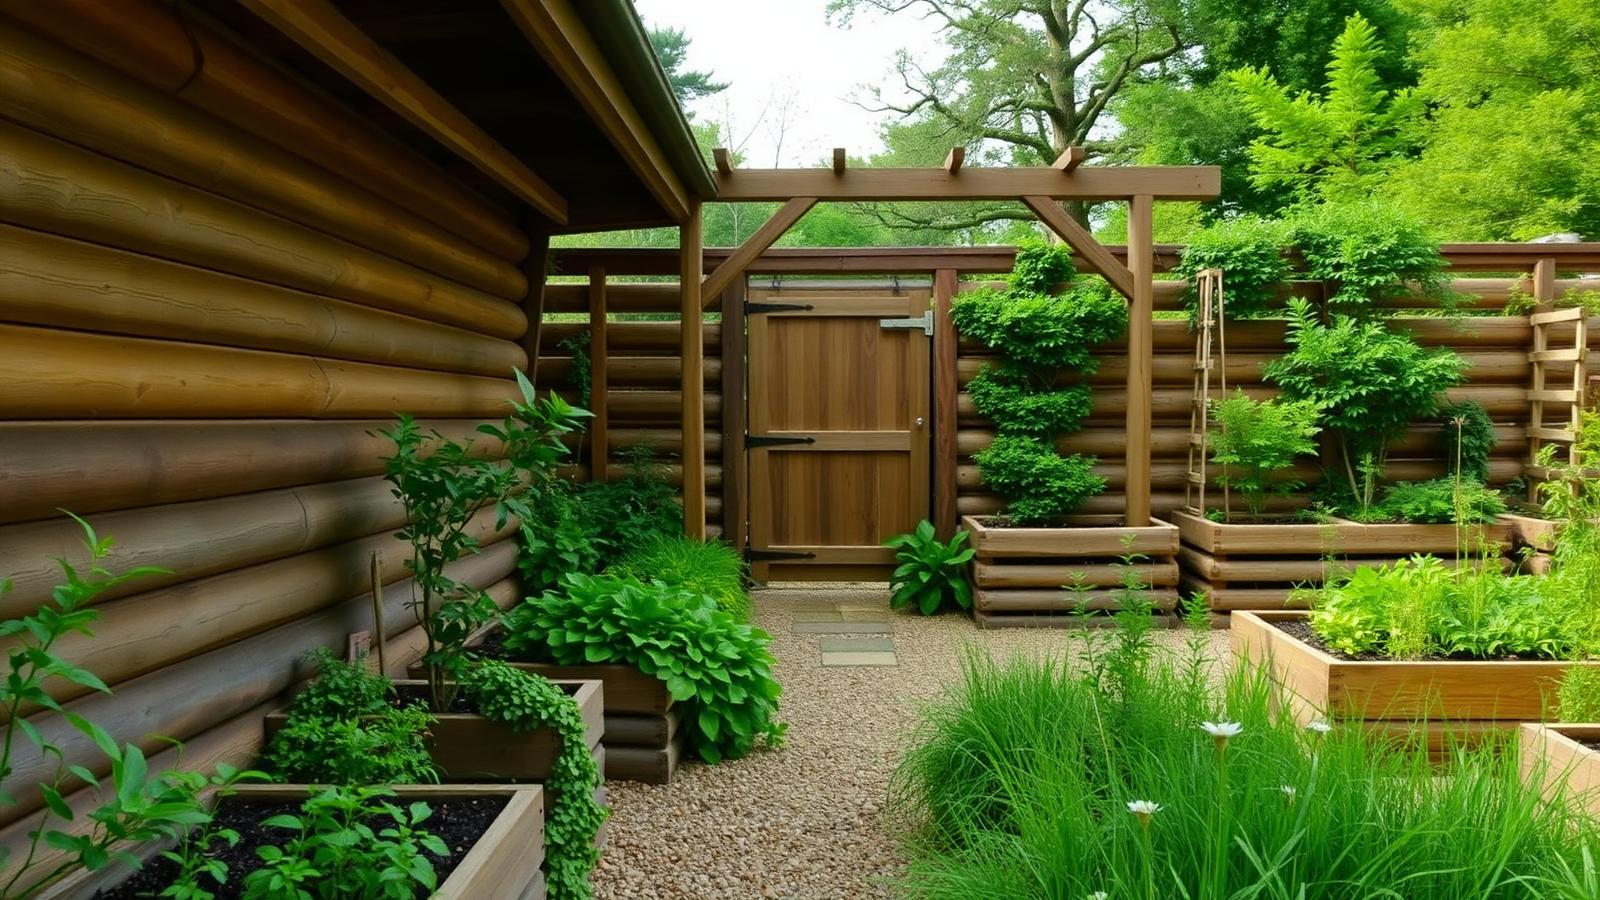
- Sleeper retaining walls: the cheapest way to turn a sloping yard into usable terraces.
- Raised beds: 400–600mm high hardwood beds save your back and define the kitchen garden.
- Arbours and gates: a timber arch marks a threshold and instantly makes a garden feel designed.
- Screens: vertical timber battens hide bins, pumps and neighbours while still reading as architecture.
Sleeper walls above around 600mm generally need proper engineering — steel reinforcing rods driven into the ground behind the sleepers and a drainage cell wrapped in geotextile fabric to stop the retained soil turning the timber to mush. Raised vegetable beds built from untreated hardwood or naturally rot-resistant species avoid leaching any treatment chemicals into the soil growing your food. A timber arbour gate is a good place to run a low-voltage cable for a single downlight or festoon strand, marking the threshold after dark as clearly as it does in daylight, and vertical batten screens spaced with a shadow gap let air circulate behind bins and pool equipment while still reading as a considered garden wall.
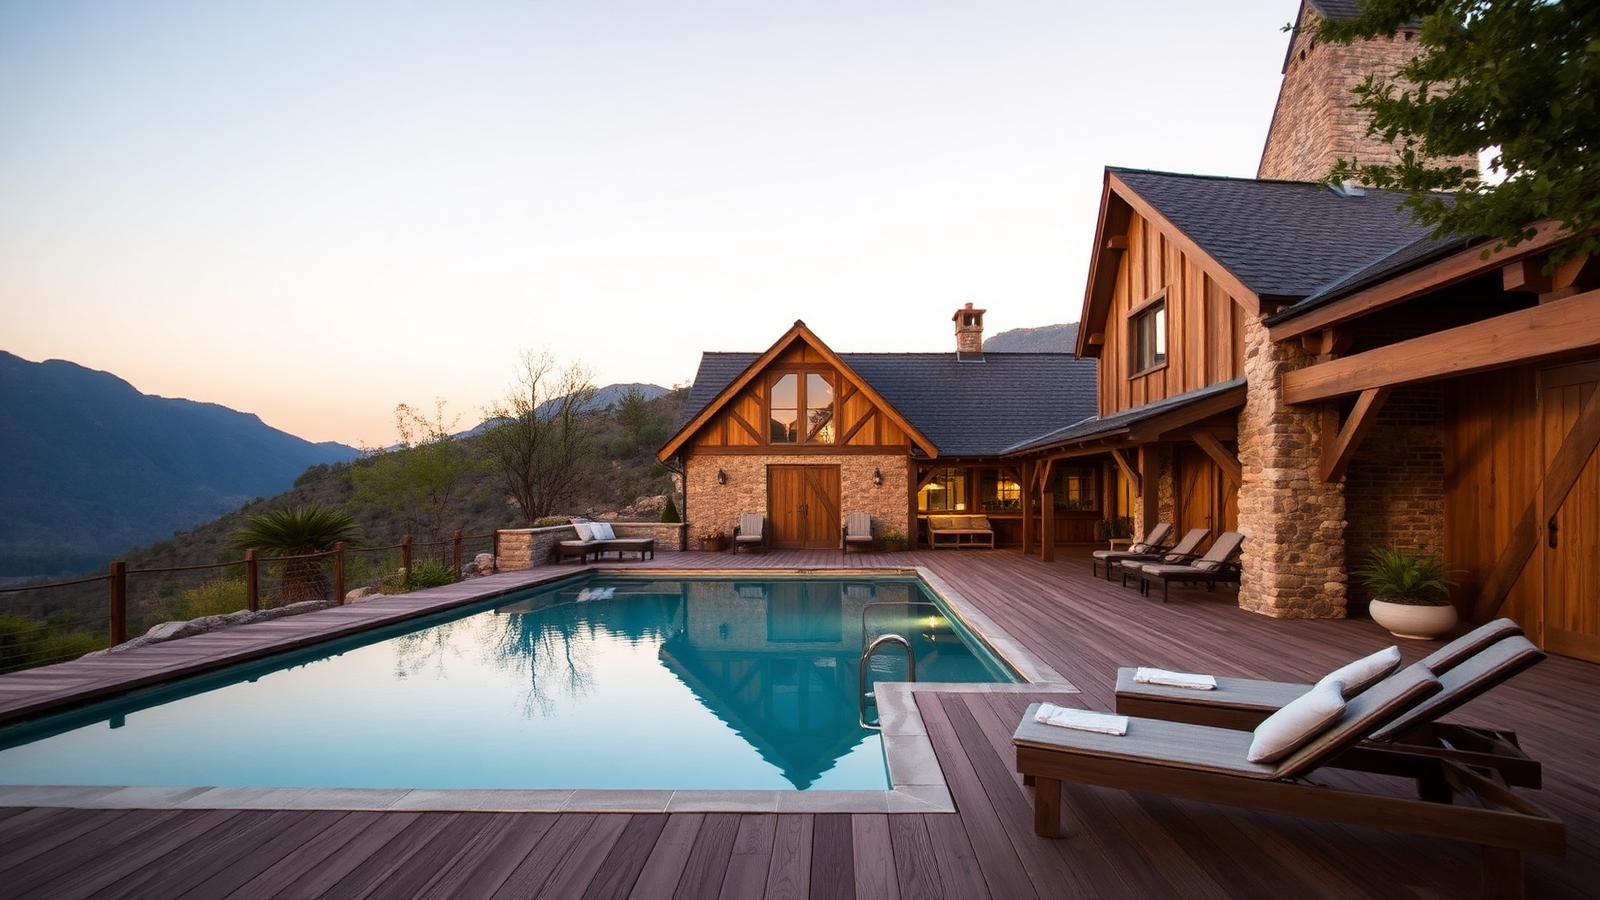
Timber and stone together
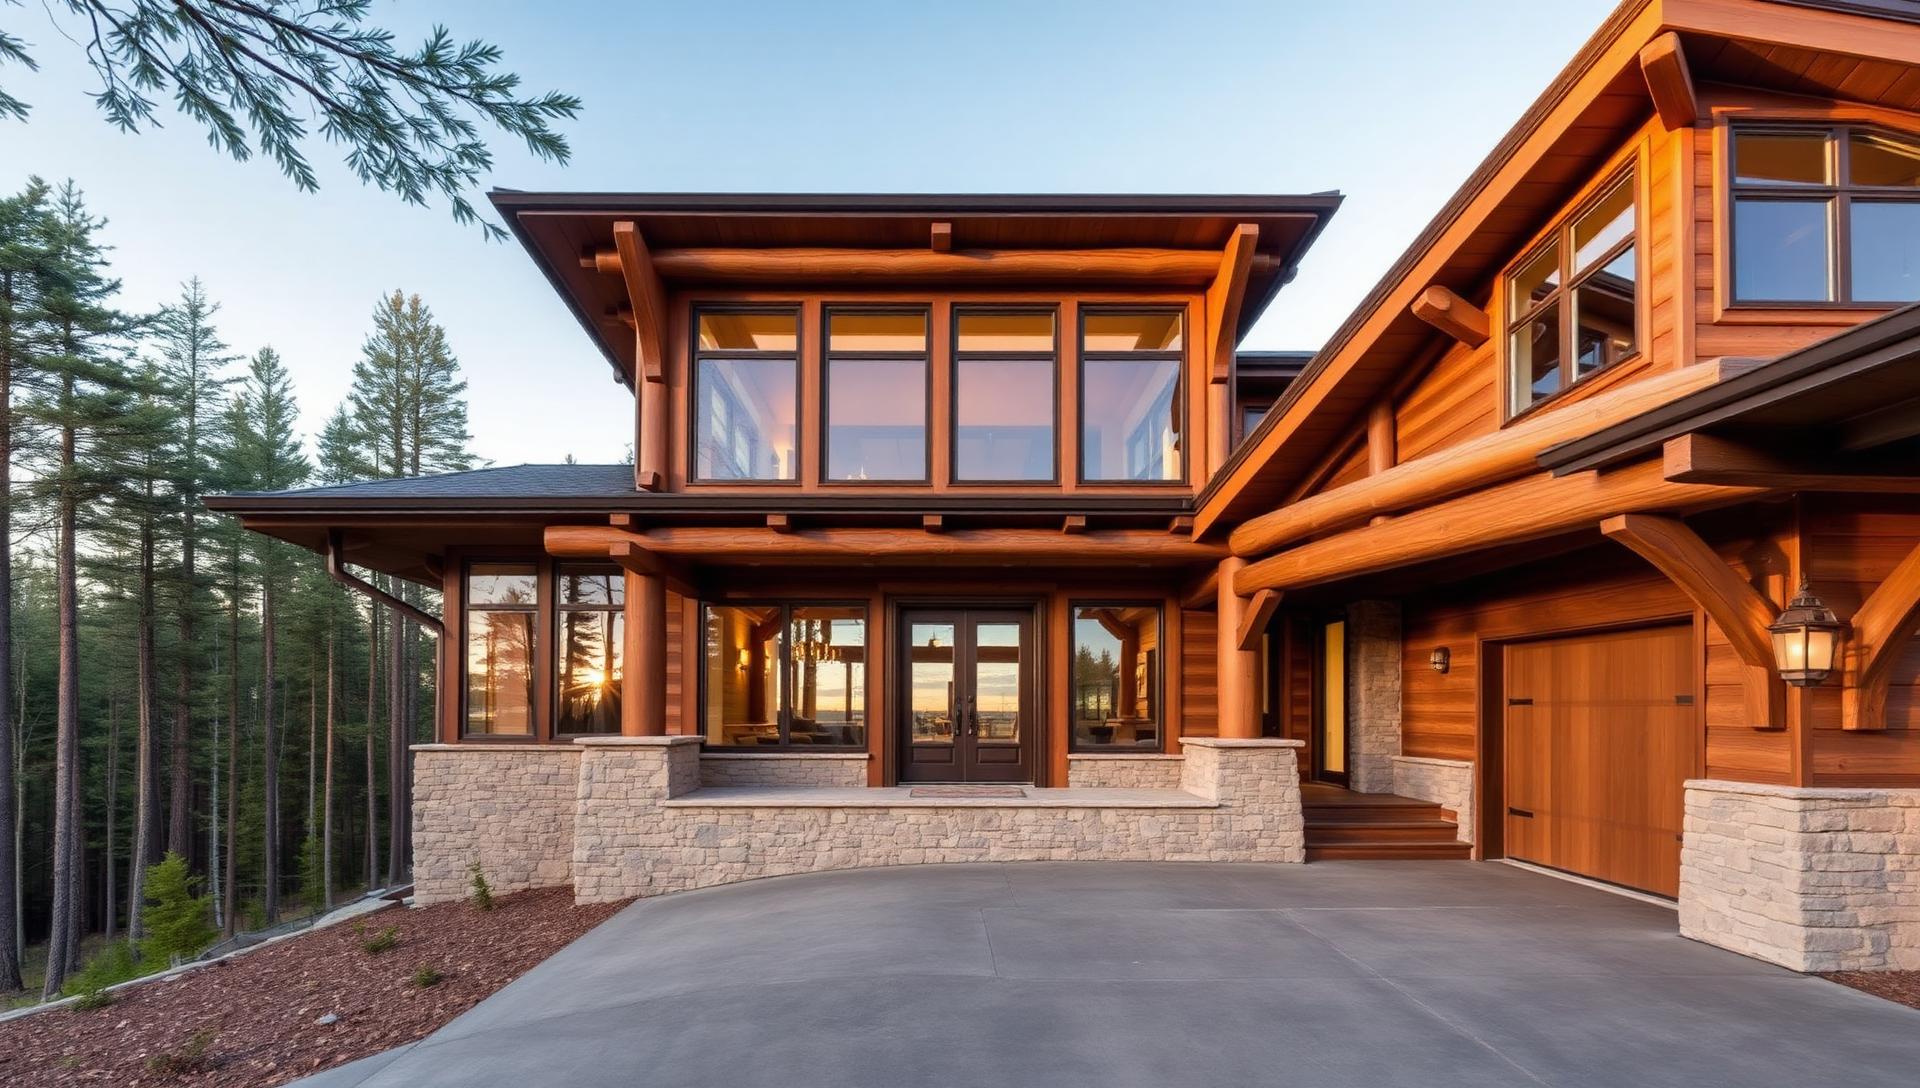
Rustic design is really about a pairing: warm wood above, cool stone below. Stone bases, plinths and chimneys ground the building and protect the timber from splash and rising damp, while the wood above delivers all the warmth. Carry the same two materials into the pool surround and the garden and the whole property reads as one design.
A stone plinth of at least 400–500mm keeps structural timber well clear of splash-back and irrigation overspray, which is the single biggest cause of premature rot in timber-clad buildings near a pool. Dry-stacked or lightly mortared local stone reads far more naturally than a uniform cut stone veneer, and using the same stone for the pool coping ties the whole composition together. Natural swimming pools in particular benefit from this pairing, since the timber deck can be built to overhang the biological filtration zone at the pool's edge, hiding the planted gravel beds that keep the water clear without any visible plant room.
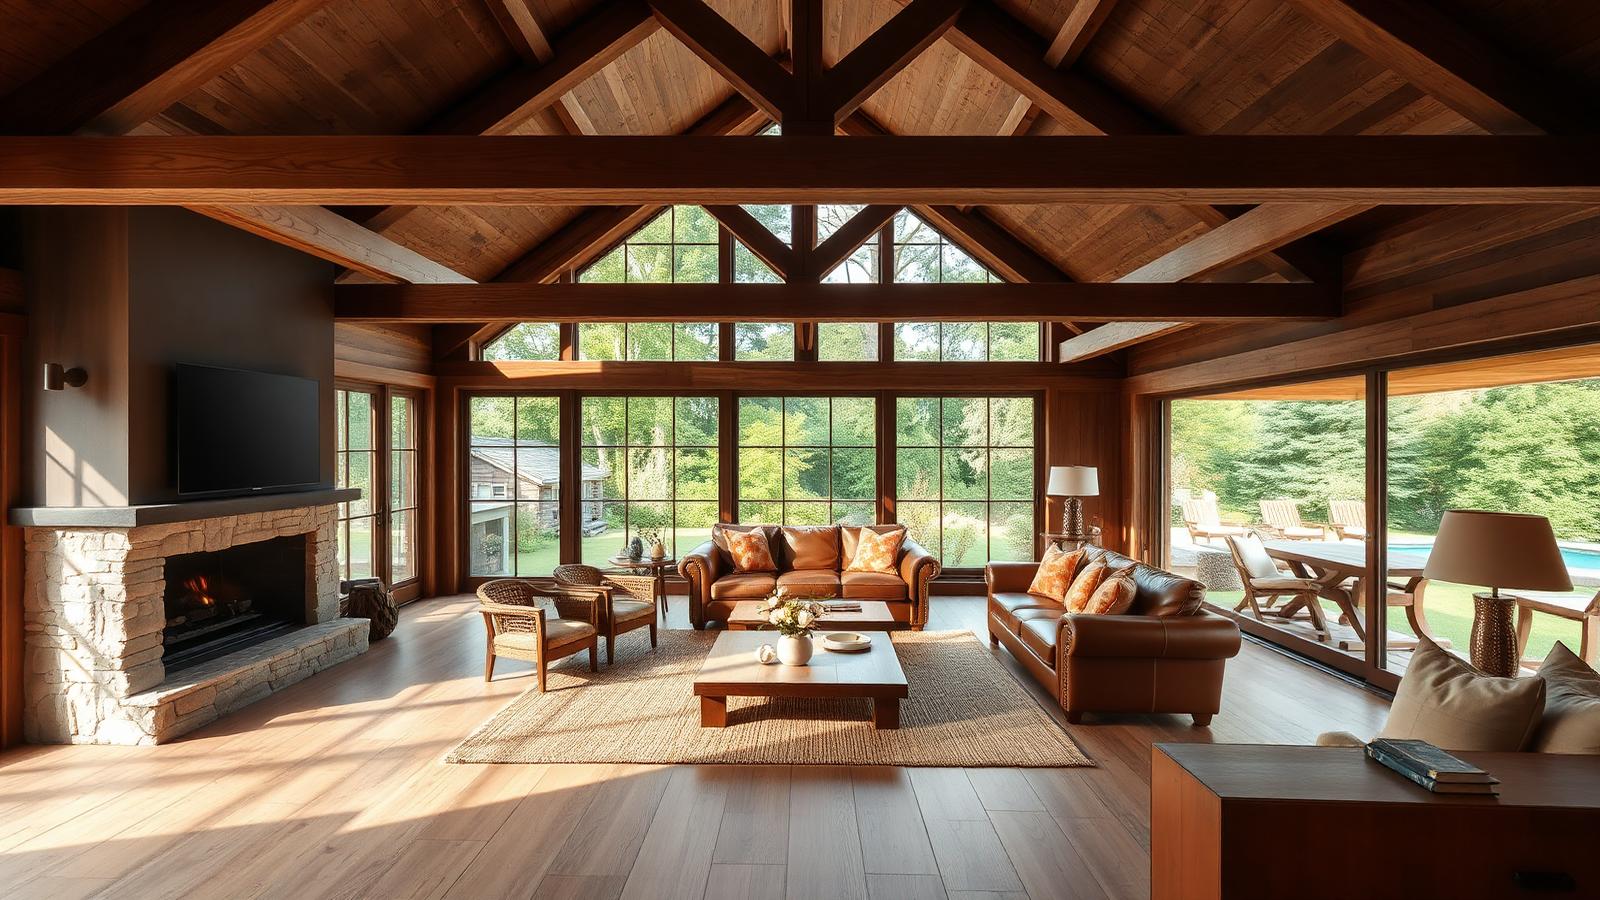
Wood inside: trusses, floors and furniture
Inside, exposed trusses and wide plank floors do the heavy lifting. Keep walls simple so the timber is the feature, add leather and linen for softness, and use one large stone element — usually a fireplace — as the anchor. Big glazing is essential: without light, heavy timber interiors turn dark and cave-like very quickly.
Structural trusses left exposed need to be specified and fire-treated to the same standard as any hidden structural timber, since visible does not mean exempt from building code requirements. Wide oak boards, typically 220mm or more, are best fixed with a secret nail and screw system so no fixings interrupt the long clean grain lines running the length of the room. A wood-burning or gas fireplace built into the stone anchor point should be flued properly through the roof rather than run out a side wall, keeping the chimney breast itself as the visual full stop of the room, and floor-to-ceiling glazing along the garden side lets the low winter sun reach deep into the plan, offsetting heating costs on clear days.
Where timber design is heading
Rustic Wood in a Home That Is Also Wired for the Future
Rustic timber design looks backward on purpose — heavy beams, reclaimed boards, hand-cut joints — but the homes being built around that look are quietly some of the most forward-looking on the market. Underneath the exposed trusses sits a fabric of solar glass, battery storage and sensor-driven ventilation that a nineteenth century barn never had, and the two things are not in conflict. Wood has always been a material that hides services well, and that talent is being put to serious use.
Over the next fifty years, expect the rustic aesthetic to persist even as the building behind it changes completely. Structural timber will increasingly come from certified regrowth forestry and cross-laminated panels rather than old-growth felling, the frames will be prefabricated to a tolerance no site carpenter can match, and the finished home will manage its own energy, security and deliveries from an app, all while looking exactly like it was built by hand a hundred years ago.
Sustainable timber and low-impact building
The environmental case for wood is already strong — it sequesters carbon rather than releasing it during manufacture — and it is getting stronger as certification schemes make it possible to trace a beam back to a managed, replanted forest. Reclaimed hardwood decking and salvaged structural members reduce embodied carbon further while giving a new build the colour variation and grain character that only comes with age.
Prefabrication is changing how that timber reaches site. Roof trusses, wall frames and even whole pergola bays are increasingly cut and pre-assembled in a factory using CNC joinery, then craned into place in a fraction of the time a stick-built structure takes. This does not just save labour; it means every mortice and tenon is machined to a repeatable standard, which lets architects specify slimmer, more elegant timber sections with confidence.
Energy performance hidden inside heavy wood
A house with generous timber mass and big glazing to the garden needs careful energy planning or it will run hot in summer and cold in winter. The fix increasingly sits in the roof: photovoltaic panels laid flush behind a timber-look parapet, feeding a battery wall tucked into a stone plinth, so the exterior reads as pure rustic timber and stone while the building generates and stores its own power.
Deep eaves and pergola structures, once purely decorative, now double as passive shading devices calculated to block high summer sun while admitting low winter light — a piece of solar design our timber-framed ancestors understood intuitively and modern software now optimises precisely.
Smart control without losing the handmade feel
Nobody wants a touchscreen bolted to a hand-adzed beam, so control in these homes moves to the phone. Lighting scenes for the pergola and fire feature, irrigation for the vegetable beds, and the EV charger tucked discreetly beside the garage are all managed from a mobile app, leaving the timber surfaces themselves free of switches and wiring.
That same app increasingly manages a home battery paired with rooftop solar and an EV charger, so the car, the house and the grid share one pool of stored energy rather than three separate bills.
The garden, deliveries and the next fifty years
As drone and autonomous delivery expand, rustic-style properties are well placed to absorb the new infrastructure without losing their character — a timber parcel hatch built into the boundary fence or a gravel drone landing pad screened by a hedge look entirely at home in a garden already built from sleepers, gates and screens.
The long-term trajectory for this style is not toward glass and steel but toward smarter wood: mass timber structures, off-grid energy, and quiet automation, all wrapped in the warm, textured surfaces that made rustic design desirable in the first place.
What is already unfolding on site
Visit a rustic-style build under construction today and the evidence of this shift is already visible before the cladding goes on: a factory-framed timber shell arrives on a truck rather than a stack of boards, the roof trusses already carry conduit runs for solar cabling, and the plumber is roughing in a dedicated circuit for a future battery wall long before anyone discusses finishes.
Builders working in this space report that clients now ask about EV charger placement and phone-based lighting control at the same early meeting where they choose the timber species, treating these as ordinary line items rather than optional extras reserved for a separate, later renovation.
The long view for rustic building
Fifty years is long enough for a rustic-style home to need re-roofing, rewiring and probably a battery upgrade at least once, and the homes being designed with the most foresight are the ones treating that future work as a known certainty rather than a surprise, with roof geometry, structural bays and service risers sized generously enough to accommodate equipment that does not exist yet.
The most durable version of this style will likely be the one that keeps changing its hidden systems every decade while keeping its visible timber, stone and joinery essentially untouched, which is precisely the kind of long life a genuinely rustic building was always meant to have.
Explore more topics
Future Home Design Topics, Concepts and Related Reading
Our other design websites